
705 Meadow Ct ##705, Glen Mills, PA 19342
Local realty services provided by:Mountain Realty ERA Powered
705 Meadow Ct ##705,Glen Mills, PA 19342
$345,000
- 2 Beds
- 3 Baths
- 1,320 sq. ft.
- Townhouse
- Coming Soon
Upcoming open houses
- Sat, Sep 2612:00 pm - 02:00 pm
- Sun, Sep 2712:00 pm - 02:00 pm
Listed by: james francis arcidiacono
Office: empower real estate, llc.
MLS#:PADE2124066
Source:BRIGHTMLS
Price summary
- Price:$345,000
- Price per sq. ft.:$261.36
- Monthly HOA dues:$323
About this home
Welcome to 705 Meadow Court — a charming townhome tucked away behind Glen Eagle Square in the popular Springhill Farm community, right in the award-winning Unionville-Chadds Ford School District. With 1,320 square feet of easy, comfortable living space, this one just feels like home the moment you walk in — and the location can't be beat. You're just steps from Whole Foods Market, Harvest Restaurant, Gap, and a great mix of shops and conveniences, so grabbing groceries or meeting friends for dinner is as easy as a short stroll.
The heart of the house is the eat-in kitchen, and it's a good one — spacious, with an island that's perfect for grabbing a quick bite or hanging out while someone cooks, and appliances that stay (refrigerator, built-in microwave, cooktop, and dishwasher). It flows right into the living area, so whether you're hosting friends or just having a low-key night in, everything feels open and connected. The owner has kept this home in great shape and added some updates, including new flooring, fresh paint and carpeting, so it's truly move-in ready.
Upstairs you'll find two nicely sized bedrooms — great spaces to kick back and relax. There are two full baths plus a convenient half bath on the main level, so there's room for everyone, and a handy attic gives you extra storage to keep things tidy.
Out back is where this one really shines: the patio looks onto open common space, so you get a peaceful view of lawns and greenery. It's the perfect spot for morning coffee or an evening with friends, and the neighborhood itself is a lovely place to take a walk and unwind. Because the Springhill Farm HOA nicely maintains the common grounds — plus lawn care, snow removal, and trash — you get to skip the chores and actually enjoy your weekends.
The location keeps the good times rolling, too. You've got quick access to Route 1, Route 202, and I-95, making Chadds Ford, West Chester, and Wilmington a breeze to reach — and you're just minutes from tax-free Delaware shopping. You will love that it's all within one of Chester County's top-rated school districts, served by Chadds Ford Elementary, Charles F. Patton Middle School, and Unionville High School.
Close to everything you need but tucked away enough to feel calm and quiet — this is easy suburban living at its best. Schedule your tour today and make it yours; you're going to love it here!...
Contact an agent
Home facts
- Year built:1988
- Subdivision & Development:SPRINGHILL FARM
- Listing ID #:PADE2124066
- Updated:September 21, 2026 at 08:05 PM
Rooms and interior
- Bedrooms:2
- Total bathrooms:3
- Full bathrooms:2
- Half bathrooms:1
- Kitchen Description:Built-In Microwave, Cooktop, Dishwasher, Disposal, Kitchen - Eat-In, Kitchen - Island, Upgraded Countertops, Water Heater
- Living area:1,320 sq. ft.
Heating and cooling
- Cooling:Central A/C
- Heating:Electric, Heat Pump(s)
Structure and exterior
- Year built:1988
- Building area:1,320 sq. ft.
- Lot area:0.02 Acres
- Lot Features:Additional Lot(s), Backs - Open Common Area, Cul-de-sac, Landlocked, Landscaping, Suburban
- Architectural Style:Traditional
- Construction Materials:Frame
- Exterior Features:Patio(s)
- Foundation Description:Concrete Perimeter
- Levels:2 Stories
Schools
- High school:UNIONVILLE
- Middle school:CHARLES F. PATTON
- Elementary school:CHADDS FORD
Utilities
- Water:Public
- Sewer:Public Sewer
Finances and disclosures
- Price:$345,000
- Price per sq. ft.:$261.36
- Tax amount:$5,138 (2026)
Features and amenities
- Laundry features:Dryer, Has Laundry, Washer
- Amenities:Attic, Carbon Monoxide Detector(s), Smoke Detector, Window Treatments
Parking
- Parking description:Off Street
New listings near 705 Meadow Ct ##705
- Coming Soon
 $390,000Coming Soon2 beds 2 baths1,370 sq. ft.
351 Danbury Ln, GLEN MILLS, PA 19342
MLS# PADE2122944Listed by: KELLER WILLIAMS REAL ESTATE - MEDIA - Coming Soon
 $899,900Coming Soon6 beds 2 baths2,900 sq. ft.
354 Valleybrook Rd, GLEN MILLS, PA 19342
MLS# PADE2123636Listed by: LONG & FOSTER REAL ESTATE, INC. - New
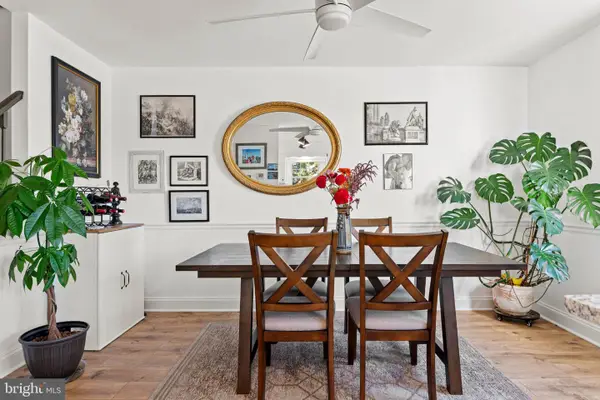 $425,000Active2 beds 3 baths1,402 sq. ft.
4101 Fox Pointe Ct #4101, GLEN MILLS, PA 19342
MLS# PADE2123976Listed by: BHHS FOX & ROACH-MEDIA - New
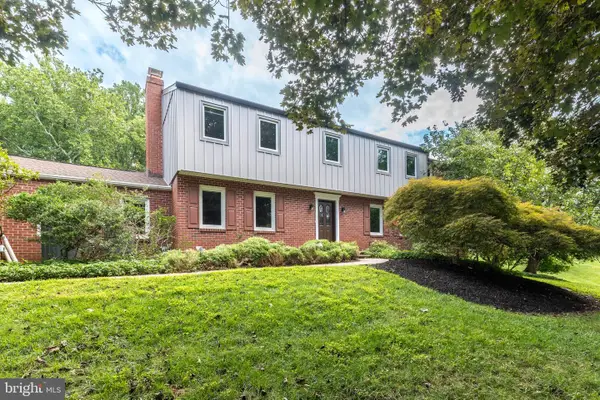 $925,000Active4 beds 3 baths3,886 sq. ft.
80 Mendenhall Dr, GLEN MILLS, PA 19342
MLS# PADE2122998Listed by: COLDWELL BANKER REALTY - Open Sat, 12 to 2pmNew
 $1,925,000Active5 beds 4 baths5,200 sq. ft.
1526 Meadow Ln., GLEN MILLS, PA 19342
MLS# PADE2123370Listed by: KELLER WILLIAMS REAL ESTATE-DOYLESTOWN - Open Wed, 5 to 7pmNew
 $695,000Active4 beds 4 baths3,050 sq. ft.
19 Wharton Dr, GLEN MILLS, PA 19342
MLS# PADE2124024Listed by: RE/MAX PROFESSIONAL REALTY 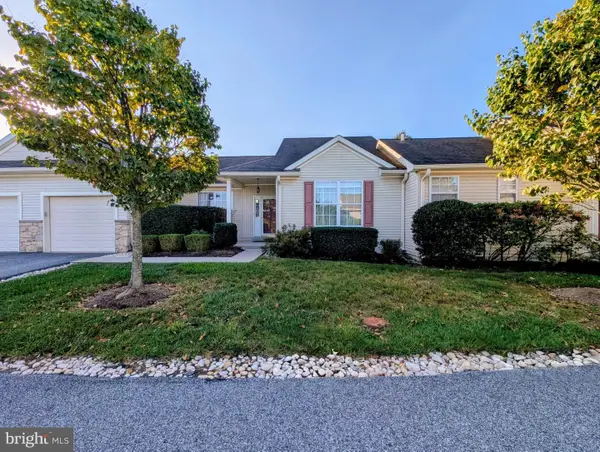 $450,000Pending2 beds 2 baths1,228 sq. ft.
59 S Houndmaster, GLEN MILLS, PA 19342
MLS# PADE2123988Listed by: LONG & FOSTER REAL ESTATE, INC.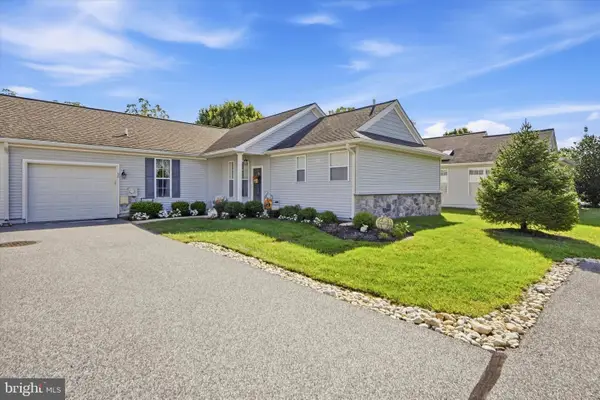 $469,900Pending2 beds 2 baths1,556 sq. ft.
150 E Foxchase Ln, GLEN MILLS, PA 19342
MLS# PADE2123700Listed by: LONG & FOSTER REAL ESTATE, INC.- New
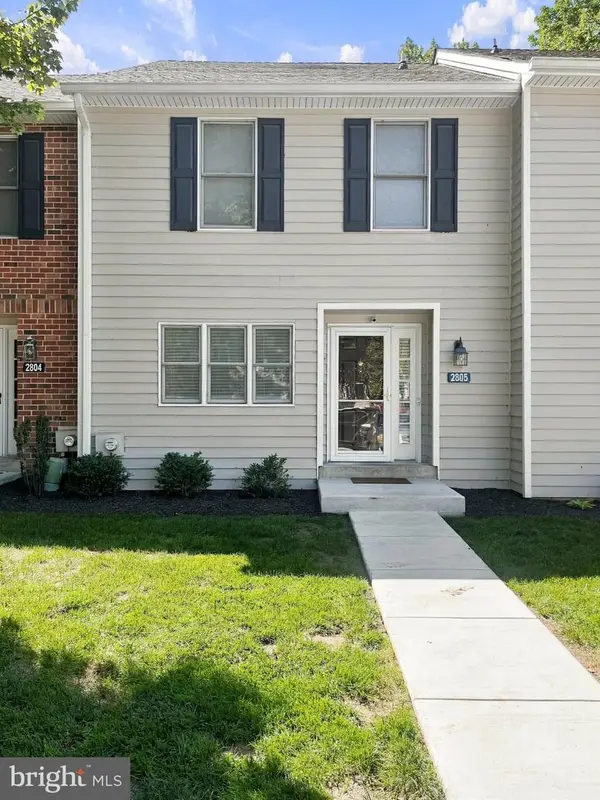 $409,000Active3 beds 3 baths1,400 sq. ft.
2805 Crestline Ct #2805, GLEN MILLS, PA 19342
MLS# PADE2123430Listed by: KELLER WILLIAMS REAL ESTATE - MEDIA


Protect your home and budget from life's surprises with an Assurant Home Warranty, backed by a partner that supports you through every step of homeownership. Explore Plans.
© 2023 - 2026 ERA Franchise Systems LLC. All rights reserved. ERA Franchise Systems LLC fully supports the principles of the Fair Housing Act and the Equal Opportunity Act. ERA, ERA Real Estate powered, and their respective logos are registered service marks of ERA Franchise Systems LLC. Each office is independently owned and operated.