
779 Concord Rd, Glen Mills, PA 19342
Local realty services provided by:Pagoda Realty ERA Powered
Listed by: john c williams
Office: hearthstone hometown realty
MLS#:PADE2121190
Source:BRIGHTMLS
Price summary
- Price:$747,777
- Price per sq. ft.:$180.75
About this home
Spectacular 6 bedroom, 3 full bath expanded classic stone colonial/rancher with a lovely main level in law suite and lots of indoor & outdoor spaces; perfect for multigenerational living, larger families and any social or holiday gathering; nestled on a beautiful tree lined 1.2 acre lot that can accommodate that post barn, swimming pool, or other structure you've always dreamed about, and is surrounded by lots of lush landscaping for privacy, all in the beautiful rolling hills of Concord Township and in the top rated Garnet Valley School District. Just around the corner from the Garnet Valley School campus, Concord Township Park, walking & running trails, dog parks, the Rachel Kohl Library, Brandywine Youth Club Field House and practice fields, shopping, and commuting routes to corporate centers, airports, train stations, Philadelphia, Wilmington, NYC and more. From the moment you pull into the driveway of this exceptional home at 779 Concord Rd, the classic charm shines through with thoughtful updates and upgrades over the recent years with careful attention to detail and preservation of the home's classic beauty. A welcoming covered front entry porch walks into a functional floor plan featuring a tiled foyer and a large bright sun filled formal living room with two triple pane bay windows, a stone fireplace and brand new insert, classic wood floors that flow throughout the main level into the recently updated gourmet kitchen and dining room/breakfast room. The updated kitchen features a granite island/breakfast bar, stainless appliances, 42" cabinets, a double pantry, self cleaning double oven and walks out to the oversized Trex deck looking out over the beautiful backyard with breathtaking views of rolling hills. Adjacent to the kitchen is a dining room with french doors that walk out to the lovely deck and is perfect for outdoor dining and entertaining. Completing the main level of this fantastic home; a primary bedroom with its two large walk in closets (and room to add a private en-suite bath by converting one of the closets if preferred), an additional spacious bedroom with a walk-in closet, an updated hall bath featuring beautiful tile, a full in law suite with its own private entrances, a spacious bedroom, adjacent updated full bath and a spacious sitting room featuring hardwood floors, a beautiful classic stone fireplace and a triple pane bay window looking out over the lovely front yard. The in-law suite is accessible via the main living room area of the main home and also has three additional separate exterior entrances including access via the covered front porch, a separate side stairway, via the lower level finished den off from the oversized two car side entry garage which affords potential to add a chair lift if desired and is also open & accessible to the main living area of the home. There is also a centrally located laundry on the main level that is also accessible to the in-law suite for added convenience. On the upper level is a dramatic great room with soaring cathedral ceilings and recessed lighting, 3 additional spacious bedrooms, a play/hobby room, a sitting room area that is also ideal for a home office, hobby space, or additional family bedroom and an adjacent full bath. The lower level features a den/office room with a third stone fireplace, direct access to the oversized two-car garage with two storage rooms, a utility room and an attached workshop. If you've been searching for a unique home with lots of indoor and outdoor living space and endless options for multi generational living, or just a larger home with lots of options, and the option to add even more outdoor living space or out buildings on the large 1.2 acre lot, without the hindrance of a homeowners association, this home is a must see. Seller will provide a 1 year American Home Shield Home Warranty. Make an appointment to see this fantastic turn key home today or come to the open house to take a look before it's too late....
Contact an agent
Home facts
- Year built:1955
- Subdivision & Development:NONE AVAILABLE
- Listing ID #:PADE2121190
- Added:52 day(s) ago
- Updated:September 26, 2026 at 08:41 AM
Rooms and interior
- Bedrooms:6
- Total bathrooms:3
- Full bathrooms:3
- Flooring:Carpet, Ceramic Tile, Hardwood
- Dining Description:Combination Kitchen/Dining, Dining Area, Dining Room, Formal/Separate Dining Room
- Bathrooms Description:Bathroom 1, Bathroom 3
- Kitchen Description:Breakfast Area, Built-In Microwave, Built-In Range, Carpet, Dishwasher, Kitchen - Gourmet, Kitchen - Island, Kitchen - Table Space, Oven - Self Cleaning, Pantry, Stainless Steel Appliances, Upgraded Countertops
- Bedroom Description:Carpet, Entry Level Bedroom, Primary Bedroom, Walk In Closet(s)
- Basement:Yes
- Basement Description:Daylight, Garage Access, Heated, Improved, Interior Access, Outside Entrance, Partial, Partially Finished, Walkout Level, Windows
- Living area:4,137 sq. ft.
Heating and cooling
- Cooling:Central A/C
- Heating:Baseboard - Hot Water, Central, Electric, Forced Air, Hot Water, Oil, Radiant, Summer/Winter Changeover
Structure and exterior
- Roof:Shingle
- Year built:1955
- Building area:4,137 sq. ft.
- Lot area:1.22 Acres
- Lot Features:Front Yard, Landscaping, Level, Open, Partly Wooded, Premium, Rear Yard, SideYard(s), Sloping, Suburban
- Architectural Style:Colonial, Raised Ranch/Rambler, Ranch/Rambler
- Construction Materials:Stone
- Exterior Features:Deck(s), Exterior Lighting, Flood Lights, Gutter System, Patio(s), Play Equipment, Porch(es)
- Foundation Description:Concrete Perimeter, Crawl Space, Permanent
- Levels:2 Stories
Schools
- High school:GARNET VALLEY HIGH
- Middle school:GARNET VALLEY
- Elementary school:GARNET VALLEY ELEM
Utilities
- Water:Private, Well
- Sewer:Public Sewer
Finances and disclosures
- Price:$747,777
- Price per sq. ft.:$180.75
- Tax amount:$10,181 (2026)
Features and amenities
- Laundry features:Dryer - Electric, Dryer - Front Loading, Laundry, Washer - Front Loading
- Amenities:Carpet, Skylight(s)
Parking
- Parking description:Attached Garage, Garage Door Opener, Inside Access, Oversized
- Garage:Yes
- Garage spaces:2
New listings near 779 Concord Rd
- Coming Soon
 $390,000Coming Soon2 beds 2 baths1,370 sq. ft.
351 Danbury Ln, GLEN MILLS, PA 19342
MLS# PADE2122944Listed by: KELLER WILLIAMS REAL ESTATE - MEDIA - New
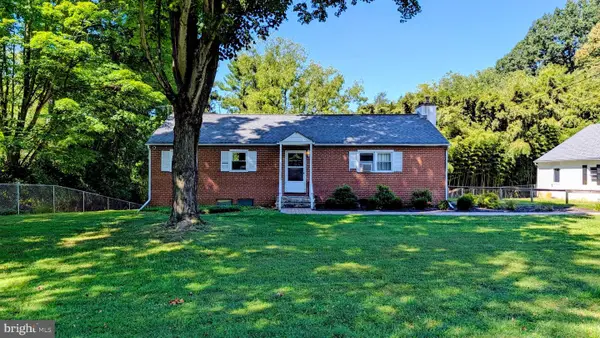 $400,000Active4 beds 2 baths2,344 sq. ft.
15 Locksley Rd, GLEN MILLS, PA 19342
MLS# PADE2124442Listed by: LONG & FOSTER REAL ESTATE, INC. - Open Sat, 12:30 to 2:30pmNew
 $1,599,000Active5 beds 5 baths6,920 sq. ft.
1020 Jeffords Cir, MEDIA, PA 19063
MLS# PADE2123182Listed by: KW GREATER WEST CHESTER - Open Sat, 1 to 2pmNew
 $1,375,000Active4 beds 6 baths5,700 sq. ft.
7 Fallbrook Ln, GLEN MILLS, PA 19342
MLS# PADE2124430Listed by: BHHS FOX & ROACH-HAVERFORD - Open Sat, 12 to 2pmNew
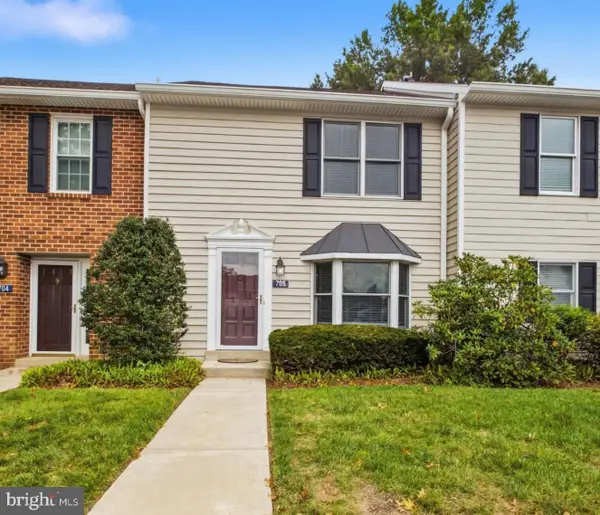 $345,000Active2 beds 3 baths1,320 sq. ft.
705 Meadow Ct ##705, GLEN MILLS, PA 19342
MLS# PADE2124066Listed by: EMPOWER REAL ESTATE, LLC - New
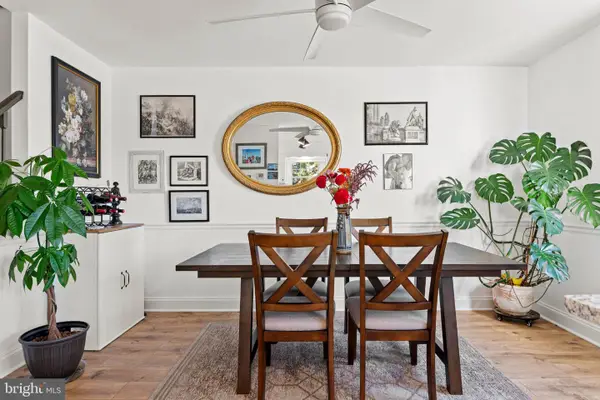 $425,000Active2 beds 3 baths1,402 sq. ft.
4101 Fox Pointe Ct #4101, GLEN MILLS, PA 19342
MLS# PADE2123976Listed by: BHHS FOX & ROACH-MEDIA - Open Sun, 11am to 12:30pmNew
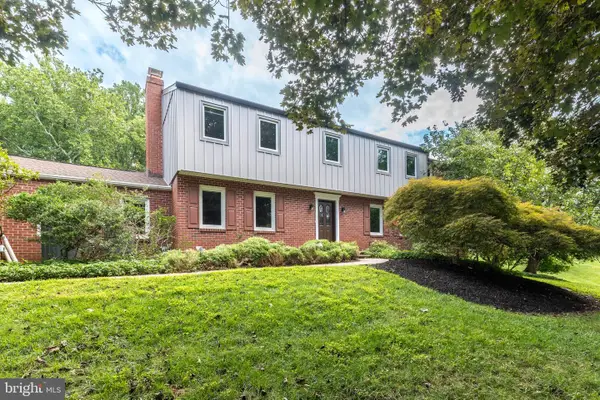 $925,000Active4 beds 3 baths3,886 sq. ft.
80 Mendenhall Dr, GLEN MILLS, PA 19342
MLS# PADE2122998Listed by: COLDWELL BANKER REALTY - Open Sat, 12 to 2pmNew
 $1,925,000Active5 beds 4 baths5,200 sq. ft.
1526 Meadow Ln., GLEN MILLS, PA 19342
MLS# PADE2123370Listed by: KELLER WILLIAMS REAL ESTATE-DOYLESTOWN - Open Sun, 1 to 3pmNew
 $695,000Active4 beds 4 baths3,050 sq. ft.
19 Wharton Dr, GLEN MILLS, PA 19342
MLS# PADE2124024Listed by: RE/MAX PROFESSIONAL REALTY 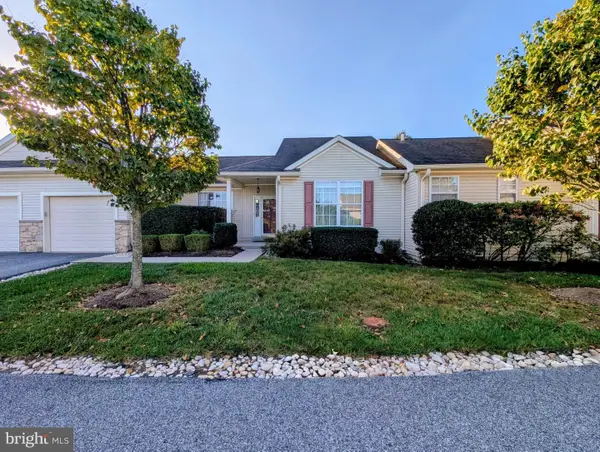 $450,000Pending2 beds 2 baths1,228 sq. ft.
59 S Houndmaster, GLEN MILLS, PA 19342
MLS# PADE2123988Listed by: LONG & FOSTER REAL ESTATE, INC.


Protect your home and budget from life's surprises with an Assurant Home Warranty, backed by a partner that supports you through every step of homeownership. Explore Plans.
© 2023 - 2026 ERA Franchise Systems LLC. All rights reserved. ERA Franchise Systems LLC fully supports the principles of the Fair Housing Act and the Equal Opportunity Act. ERA, ERA Real Estate powered, and their respective logos are registered service marks of ERA Franchise Systems LLC. Each office is independently owned and operated.