
305 Glenvue Rd, Glen Rock, PA 17327
Local realty services provided by:Mountain Realty ERA Powered
305 Glenvue Rd,Glen Rock, PA 17327
$305,305
- 3 Beds
- 1 Baths
- 1,920 sq. ft.
- Single family
- Pending
Listed by: sharon m reifsnyder
Office: iron valley real estate of central pa
MLS#:PAYK2110798
Source:BRIGHTMLS
Price summary
- Price:$305,305
- Price per sq. ft.:$159.01
About this home
Wait till you see this fabulous kitchen! Completely renovated & updated with thoughtful touches throughout! Wonderful 3 bedroom 1 bath brick ranch home on corner lot. Walk-up attic is unfinished and awaits your imagination. Basement has integral garage, finished recreation room, and large laundry area with shelves and cabinets! Schedule your private tour today!
Contact an agent
Home facts
- Year built:1957
- Subdivision & Development:SHREWSBURY TWP
- Listing ID #:PAYK2110798
- Added:43 day(s) ago
- Updated:October 10, 2026 at 08:33 AM
Rooms and interior
- Bedrooms:3
- Total bathrooms:1
- Full bathrooms:1
- Flooring:Tile/Brick, Vinyl, Wood
- Bathrooms Description:Bathroom 1
- Kitchen Description:Dishwasher, Disposal, Kitchen - Eat-In, Oven/Range - Gas, Refrigerator
- Basement:Yes
- Basement Description:Connecting Stairway, Full, Garage Access, Improved, Interior Access, Outside Entrance, Partially Finished, Side Entrance
- Living area:1,920 sq. ft.
Heating and cooling
- Cooling:Central A/C
- Heating:Hot Water, Natural Gas
Structure and exterior
- Roof:Asphalt
- Year built:1957
- Building area:1,920 sq. ft.
- Lot area:0.29 Acres
- Lot Features:Open
- Architectural Style:Ranch/Rambler
- Construction Materials:Brick
- Exterior Features:Patio(s), Porch(es)
- Foundation Description:Brick/Mortar
- Levels:1 Story
Utilities
- Water:Public
- Sewer:Public Sewer
Finances and disclosures
- Price:$305,305
- Price per sq. ft.:$159.01
- Tax amount:$3,660 (2026)
Features and amenities
- Laundry features:Laundry
- Amenities:200+ Amp Service
Parking
- Parking description:Asphalt Driveway, Attached Garage, Basement Garage, Garage - Side Entry, Garage Door Opener, Inside Access
- Garage:Yes
- Garage spaces:2
New listings near 305 Glenvue Rd
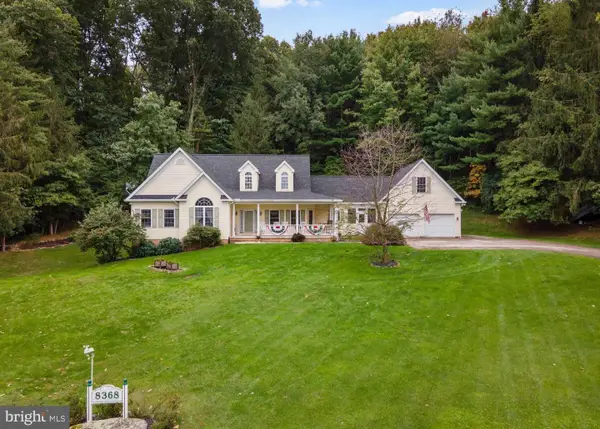 $500,000Pending3 beds 3 baths2,136 sq. ft.
8368 Blooming Grove Rd, GLEN ROCK, PA 17327
MLS# PAYK2112418Listed by: HOMES AND FARMS REAL ESTATE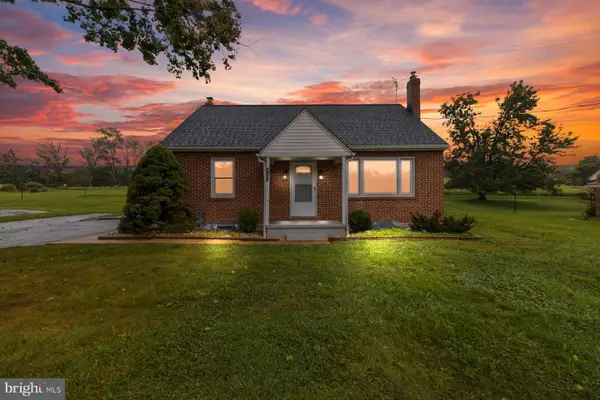 $300,000Pending3 beds 3 baths1,333 sq. ft.
4088 Manchester St, GLEN ROCK, PA 17327
MLS# PAYK2111564Listed by: LPT REALTY, LLC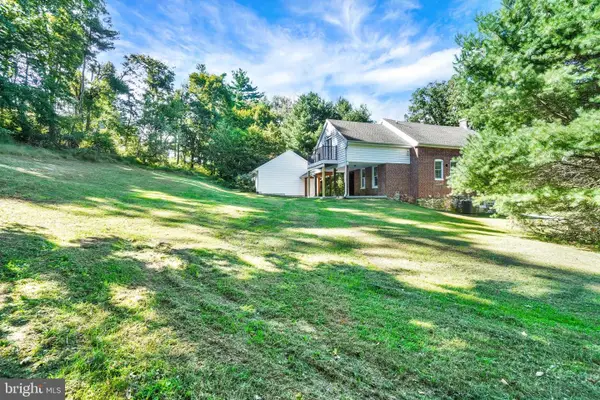 $450,000Active3 beds 2 baths2,192 sq. ft.
2537 Seitzland Rd, GLEN ROCK, PA 17327
MLS# PAYK2112556Listed by: CUMMINGS & CO. REALTORS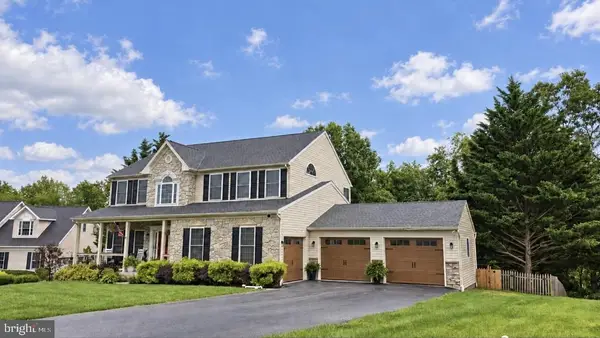 $549,900Active4 beds 4 baths3,450 sq. ft.
2945 Rexwood Dr, GLEN ROCK, PA 17327
MLS# PAYK2112094Listed by: BERKSHIRE HATHAWAY HOMESERVICES HOMESALE REALTY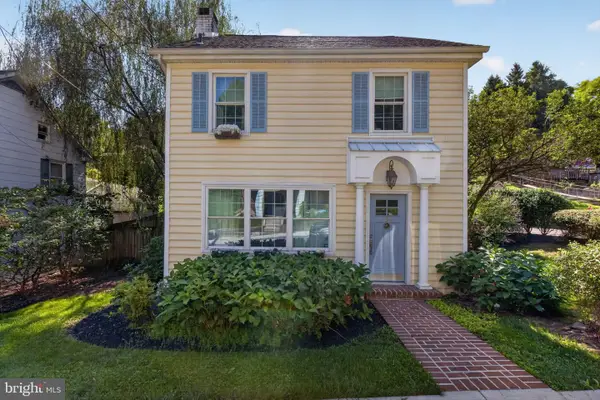 $329,900Pending3 beds 2 baths1,496 sq. ft.
154 Hanover St, GLEN ROCK, PA 17327
MLS# PAYK2111842Listed by: REAL OF PENNSYLVANIA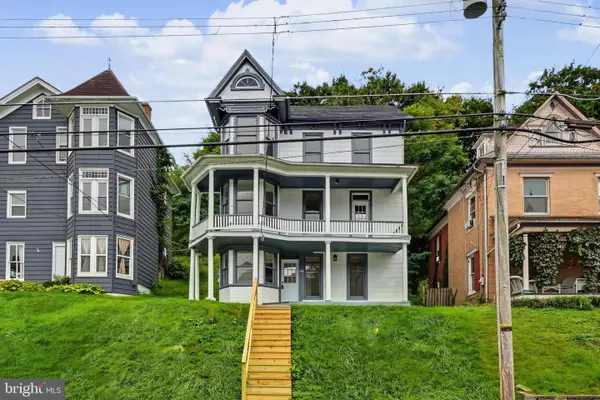 $249,000Pending3 beds 2 baths2,212 sq. ft.
44 Hanover St, GLEN ROCK, PA 17327
MLS# PAYK2111730Listed by: LPT REALTY, LLC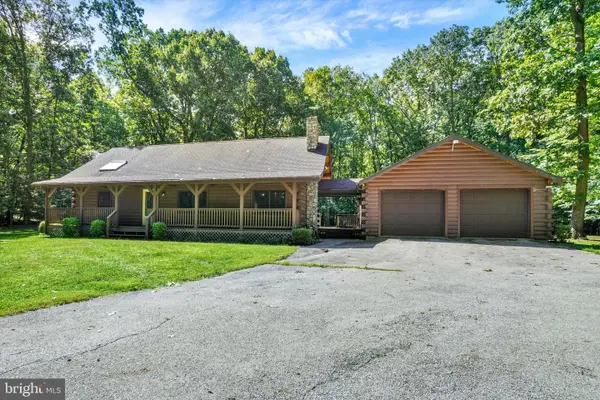 $675,000Pending2 beds 2 baths1,747 sq. ft.
4468 Sunny Slope Rd, GLEN ROCK, PA 17327
MLS# PAYK2111090Listed by: BERKSHIRE HATHAWAY HOMESERVICES HOMESALE REALTY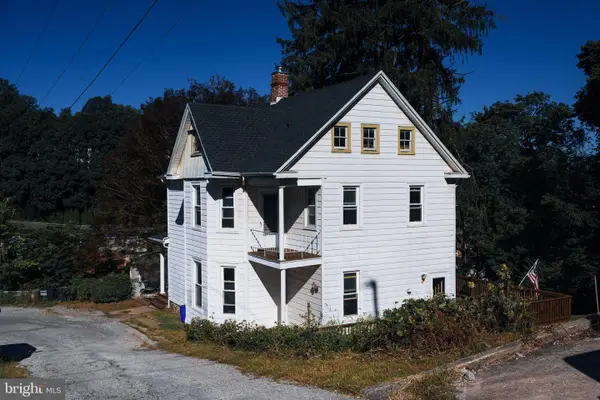 $274,900Pending4 beds 2 baths2,443 sq. ft.
10 Terrace Hts, GLEN ROCK, PA 17327
MLS# PAYK2111412Listed by: COLDWELL BANKER REALTY $415,000Pending3 beds 3 baths2,688 sq. ft.
1734 Hametown Rd, GLEN ROCK, PA 17327
MLS# PAYK2110592Listed by: BERKSHIRE HATHAWAY HOMESERVICES HOMESALE REALTY


Protect your home and budget from life's surprises with an Assurant Home Warranty, backed by a partner that supports you through every step of homeownership. Explore Plans.
© 2023 - 2026 ERA Franchise Systems LLC. All rights reserved. ERA Franchise Systems LLC fully supports the principles of the Fair Housing Act and the Equal Opportunity Act. ERA, ERA Real Estate powered, and their respective logos are registered service marks of ERA Franchise Systems LLC. Each office is independently owned and operated.