
184 Lynmere Cir #79, Glenmoore, PA 19343
Local realty services provided by:ERA Valley Realty
184 Lynmere Cir #79,Glenmoore, PA 19343
$511,316
- 3 Beds
- 3 Baths
- 1,749 sq. ft.
- Townhouse
- Pending
Listed by: michael tyrrell
Office: depaul realty
MLS#:PACT2134422
Source:BRIGHTMLS
Price summary
- Price:$511,316
- Price per sq. ft.:$292.35
- Monthly HOA dues:$159
About this home
Introducing the Bellini Elite floorplan, a thoughtfully designed 3-bedroom, 2½-bath townhome with a walk-out basement feature and a TWO-car garage------ The community is located just minutes from grocery stores, shopping, and restaurants, blending suburban tranquility with modern convenience. Start your next chapter at The Reserve at Cross Creek where comfort and style come together beautifully!
Contact an agent
Home facts
- Year built:2026
- Subdivision & Development:RESERVE AT CROSS CREEK
- Listing ID #:PACT2134422
- Added:1 day(s) ago
- Updated:August 28, 2026 at 11:33 PM
Rooms and interior
- Bedrooms:3
- Total bathrooms:3
- Full bathrooms:2
- Half bathrooms:1
- Rooms Total:10
- Flooring:Carpet, Ceramic Tile, Luxury Vinyl Plank
- Dining Description:Combination Dining/Living, Dining Area, Dining Room
- Bathrooms Description:Full Bath, Half Bath, Primary Bathroom
- Kitchen Description:Built-In Microwave, Carpet, Dishwasher, Disposal, Exhaust Fan, Kitchen - Island, Microwave, Oven - Self Cleaning, Pantry, Recessed Lighting, Stainless Steel Appliances
- Bedroom Description:Carpet, Primary Bedroom, Walk In Closet(s)
- Basement:Yes
- Basement Description:Full, Poured Concrete, Rough Bath Plumb, Sump Pump, Walkout Level, Water Proofing System, Windows
- Living area:1,749 sq. ft.
Heating and cooling
- Cooling:Central A/C
- Heating:90% Forced Air, Natural Gas
Structure and exterior
- Roof:Architectural Shingle
- Year built:2026
- Building area:1,749 sq. ft.
- Lot Features:Zero Lot Line
- Architectural Style:Traditional
- Construction Materials:Concrete, Stone, Vinyl Siding
- Exterior Features:Exterior Lighting, Sidewalks, Street Lights
- Foundation Description:Concrete Perimeter, Passive Radon Mitigation
- Levels:2 Stories
Schools
- High school:COATESVILLE AREA SENIOR
- Middle school:NORTH BRANDYWINE
- Elementary school:REECEVILLE
Utilities
- Water:Public
- Sewer:Public Sewer
Finances and disclosures
- Price:$511,316
- Price per sq. ft.:$292.35
- Tax amount:$8,139 (2026)
Features and amenities
- Laundry features:Hookup, Laundry
- Amenities:200+ Amp Service, Cable TV Available, Carpet, Efficiency, Natural Gas Available, Recessed Lighting, Smoke Detector, Sprinkler System, Sprinkler System - Indoor, Underground Utilities
Parking
- Parking description:Asphalt Driveway, Attached Garage, Garage - Front Entry, Inside Access
- Garage:Yes
- Garage spaces:2
New listings near 184 Lynmere Cir #79
- Coming Soon
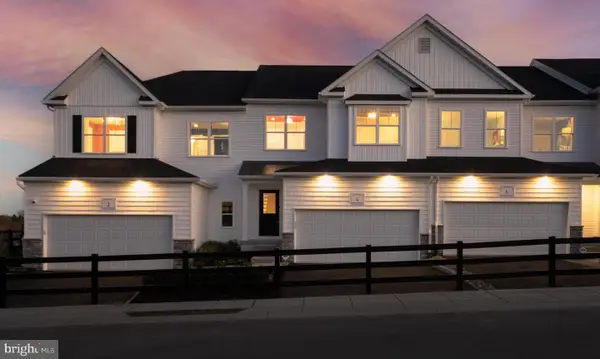 $487,340Coming Soon3 beds 3 baths1,728 sq. ft.
223 Vienna Blvd #98, GLENMOORE, PA 19343
MLS# PACT2134426Listed by: DEPAUL REALTY - Coming SoonOpen Sun, 1 to 3pm
 $399,900Coming Soon3 beds 2 baths1,645 sq. ft.
123 Andover Rd, GLENMOORE, PA 19343
MLS# PACT2133998Listed by: KELLER WILLIAMS REAL ESTATE -EXTON - Coming Soon
 $699,900Coming Soon3 beds 3 baths3,314 sq. ft.
1652 Pottstown Pike, GLENMOORE, PA 19343
MLS# PACT2132920Listed by: EXP REALTY, LLC 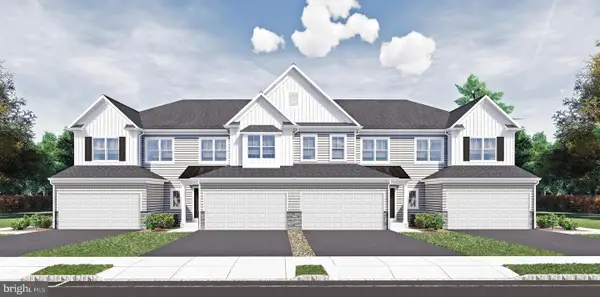 $511,316Pending3 beds 3 baths1,749 sq. ft.
184 Lynmere Cir #79, GLENMOORE, PA 19343
MLS# PACT2134422Listed by: DEPAUL REALTY- $511,316Pending3 beds 3 baths1,749 sq. ft.
184 Lynmere Cir #79, GLENMOORE, PA 19343
MLS# PACT2134422Listed by: DEPAUL REALTY - $511,316Pending3 beds 3 baths1,749 sq. ft.
184 Lynmere Cir #79, GLENMOORE, PA 19343
MLS# PACT2134422Listed by: DEPAUL REALTY - $511,316Pending3 beds 3 baths1,749 sq. ft.
184 Lynmere Cir #79, GLENMOORE, PA 19343
MLS# PACT2134422Listed by: DEPAUL REALTY - Open Sat, 12 to 3pmNew
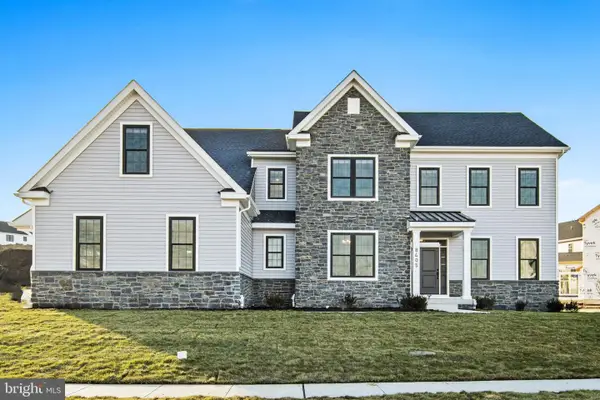 $1,129,990Active4 beds 4 baths4,036 sq. ft.
141 Lexington Manor, GLENMOORE, PA 19343
MLS# PACT2134406Listed by: FOXLANE HOMES - New
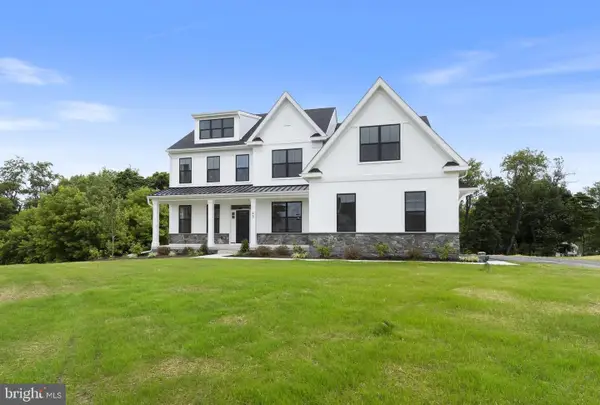 $1,069,990Active4 beds 5 baths3,907 sq. ft.
139 Lexington Manor, GLENMOORE, PA 19343
MLS# PACT2134330Listed by: FOXLANE HOMES


Protect your home and budget from life's surprises with an Assurant Home Warranty, backed by a partner that supports you through every step of homeownership. Explore Plans.
© 2023 - 2026 ERA Franchise Systems LLC. All rights reserved. ERA Franchise Systems LLC fully supports the principles of the Fair Housing Act and the Equal Opportunity Act. ERA, ERA Real Estate powered, and their respective logos are registered service marks of ERA Franchise Systems LLC. Each office is independently owned and operated.