
23 Andover Rd, Glenmoore, PA 19343
Local realty services provided by:ERA OakCrest Realty, Inc.
23 Andover Rd,Glenmoore, PA 19343
$487,000
- 3 Beds
- 3 Baths
- 1,443 sq. ft.
- Single family
- Pending
Listed by: matthew i gorham
Office: keller williams real estate -exton
MLS#:PACT2137102
Source:BRIGHTMLS
Price summary
- Price:$487,000
- Price per sq. ft.:$337.49
About this home
Coming Soon in Glenmoore! Beautifully maintained and thoughtfully updated, this 3-bedroom, 2.5-bath bi-level offers comfortable living in a peaceful Chester County setting. From the moment you arrive, the pride of ownership is evident, with manicured landscaping, a welcoming covered entry, neutral finishes, and a home that has been exceptionally well cared for throughout.
Inside, a recently refreshed neutral color palette creates a bright and inviting backdrop. The expanded owner’s suite is a standout, featuring a spacious private en suite bathroom with a skylight and walk-in closet. Two additional bedrooms and well-appointed living spaces provide plenty of room to spread out, while a dedicated entry-level office offers valuable flexibility for working from home. Outside, enjoy a beautifully maintained yard with mature trees, attractive landscaping, a storage shed, and a spacious deck overlooking the property—an ideal spot for outdoor dining, entertaining, or simply enjoying the surrounding Chester County countryside. An attached two-car garage adds everyday convenience, and the home is also equipped for a whole-house generator. A new HVAC system installed in 2022 adds another significant update. Well maintained, move-in ready, and set in an amazing Glenmoore location, 23 Andover Road is one you’ll want to see. More details and interior photos coming soon!...
Contact an agent
Home facts
- Year built:1963
- Subdivision & Development:BRANDYWINE MANOR F
- Listing ID #:PACT2137102
- Added:49 day(s) ago
- Updated:November 21, 2026 at 09:16 AM
Rooms and interior
- Bedrooms:3
- Total bathrooms:3
- Full bathrooms:2
- Half bathrooms:1
- Basement:Yes
- Basement Description:Full
- Living area:1,443 sq. ft.
Heating and cooling
- Cooling:Central A/C
- Heating:Hot Water, Oil
Structure and exterior
- Year built:1963
- Building area:1,443 sq. ft.
- Lot area:0.45 Acres
- Architectural Style:Bi-level
- Construction Materials:Frame
- Foundation Description:Concrete Perimeter
- Levels:1 1/2 Story
Schools
- High school:COATESVILL
- Middle school:COATESVILL
Utilities
- Water:Well
- Sewer:Public Sewer
Finances and disclosures
- Price:$487,000
- Price per sq. ft.:$337.49
- Tax amount:$7,307 (2026)
Parking
- Parking description:Asphalt Driveway, Attached Garage, Garage - Side Entry, Garage Door Opener
- Garage:Yes
- Garage spaces:2
New listings near 23 Andover Rd
- Open Sat, 1 to 3pmNew
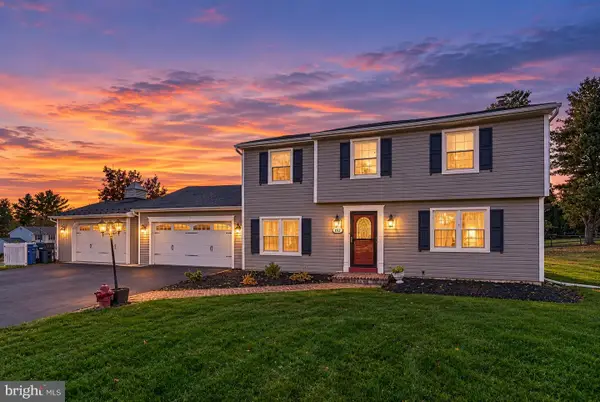 $510,000Active4 beds 3 baths1,680 sq. ft.
152 Kimberwick Cir, GLENMOORE, PA 19343
MLS# PACT2139760Listed by: VRA REALTY - Open Sun, 12 to 2pmNew
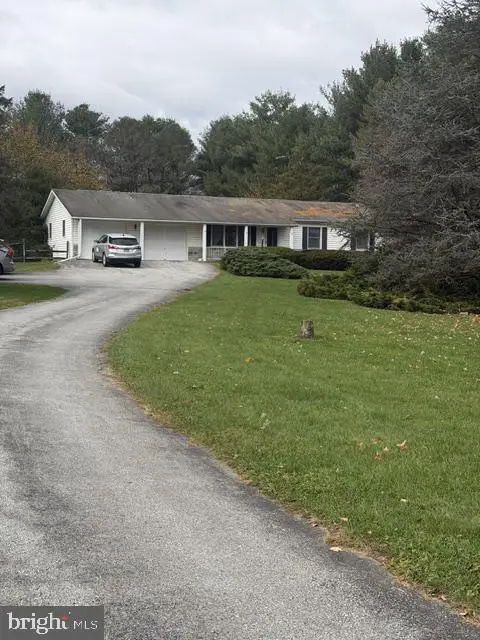 $400,000Active3 beds 2 baths1,381 sq. ft.
301 Swinehart Rd, GLENMOORE, PA 19343
MLS# PACT2139708Listed by: RE/MAX OF READING 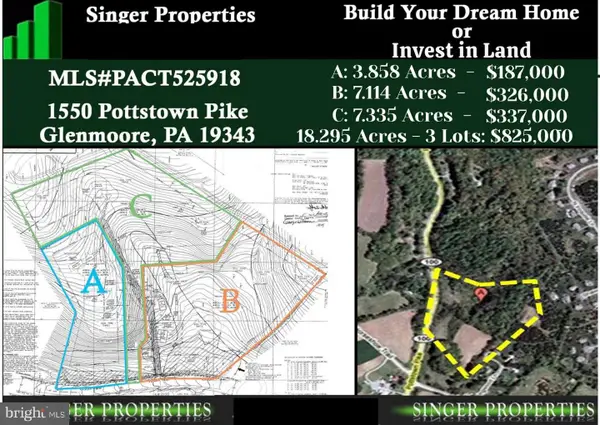 $825,000Active18.3 Acres
1550 Pottstown Pike, GLENMOORE, PA 19343
MLS# PACT2139422Listed by: HOMEZU BY SIMPLE CHOICE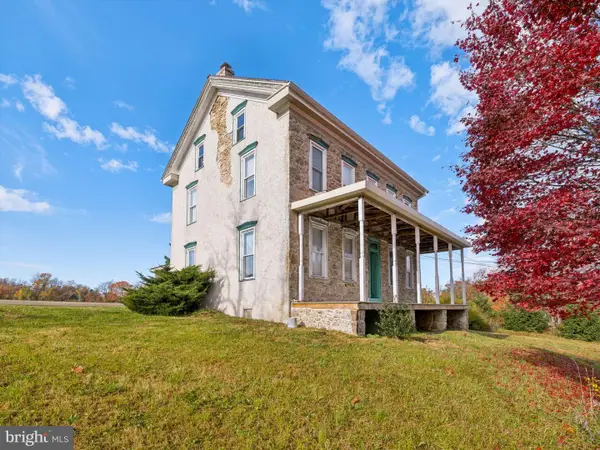 $550,000Pending5 beds 2 baths2,510 sq. ft.
1461 Pottstown Pike, GLENMOORE, PA 19343
MLS# PACT2137168Listed by: WEICHERT, REALTORS - CORNERSTONE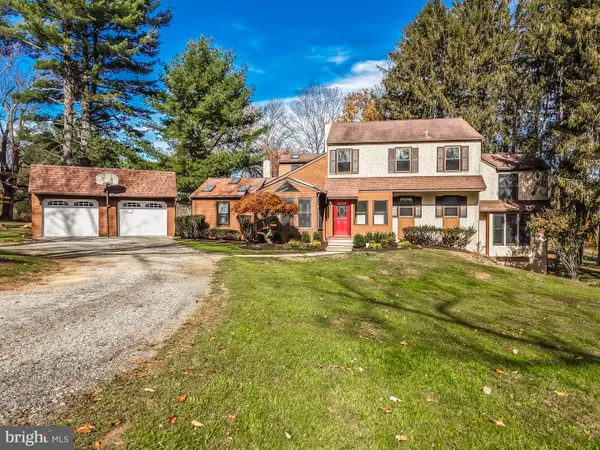 $650,000Active3 beds 3 baths2,962 sq. ft.
1780 Creek Rd, GLENMOORE, PA 19343
MLS# PACT2139252Listed by: NORTHPOINT REAL ESTATE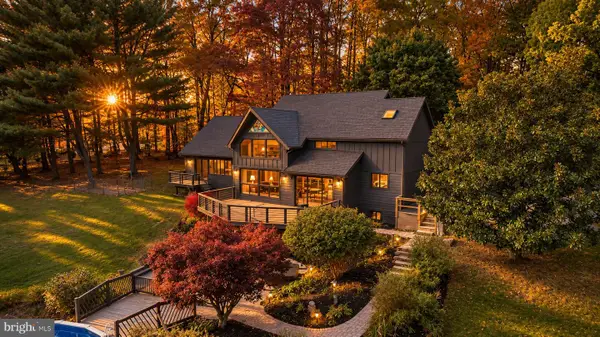 $875,000Pending4 beds 4 baths3,128 sq. ft.
501 Highspire Rd, GLENMOORE, PA 19343
MLS# PACT2139298Listed by: IRON VALLEY REAL ESTATE EXTON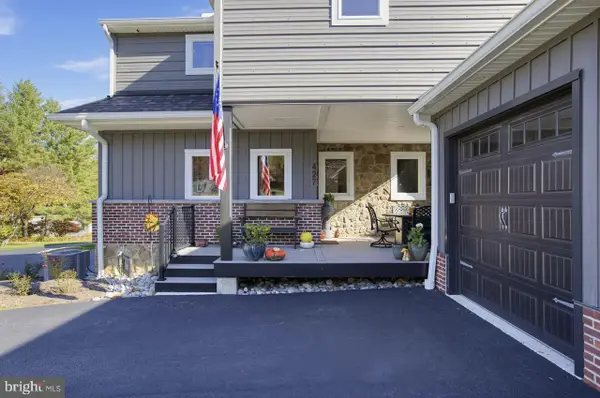 $650,000Active3 beds 4 baths2,200 sq. ft.
427 Greenridge Rd #427, GLENMOORE, PA 19343
MLS# PACT2139232Listed by: COLDWELL BANKER REALTY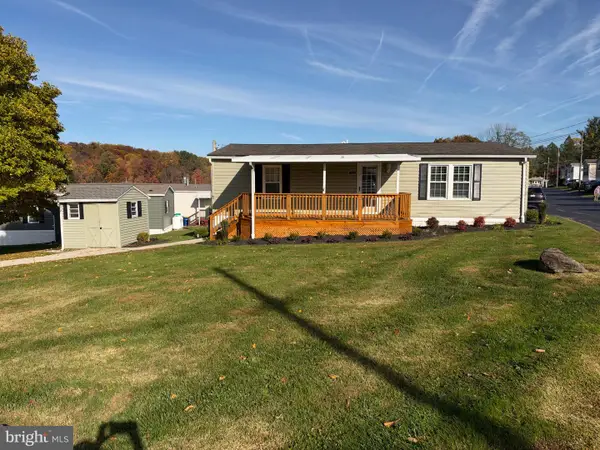 $95,000Pending2 beds 1 baths1,200 sq. ft.
1 Forsynthia Ln, GLENMOORE, PA 19343
MLS# PACT2138960Listed by: NEW PRECISION REALTY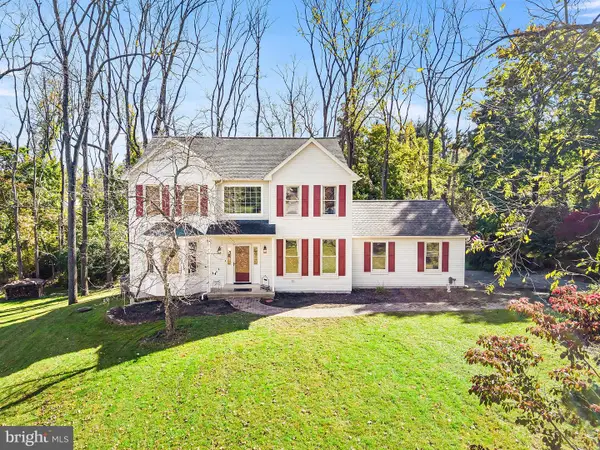 $599,900Pending4 beds 3 baths2,562 sq. ft.
29 Ashlea Dr, GLENMOORE, PA 19343
MLS# PACT2138390Listed by: EXP REALTY, LLC $1,299,000Active5 beds 6 baths5,546 sq. ft.
Address Withheld By Seller, GLENMOORE, PA 19343
MLS# PACT2136244Listed by: LONG & FOSTER REAL ESTATE, INC.


Protect your home and budget from life's surprises with an Assurant Home Warranty, backed by a partner that supports you through every step of homeownership. Explore Plans.
© 2023 - 2026 ERA Franchise Systems LLC. All rights reserved. ERA Franchise Systems LLC fully supports the principles of the Fair Housing Act and the Equal Opportunity Act. ERA, ERA Real Estate powered, and their respective logos are registered service marks of ERA Franchise Systems LLC. Each office is independently owned and operated.