
5 Ploskina Ln, Glenmoore, PA 19343
Local realty services provided by:ERA Central Realty Group
5 Ploskina Ln,Glenmoore, PA 19343
$145,000
- 3 Beds
- 2 Baths
- 1,344 sq. ft.
- Mobile / Manufactured
- Pending
Listed by: lauren stafford
Office: kw greater west chester
MLS#:PACT2133042
Source:BRIGHTMLS
Price summary
- Price:$145,000
- Price per sq. ft.:$107.89
About this home
Welcome to 5 Ploskina Lane in Springton Court! Built in 2014, this Pine Grove double-wide manufactured home offers approximately 1,344 square feet of comfortable, one-level living. This is a quaint, quite 55+ community in a serene location in Glenmoore, not to far from Crop's.
The current owner has made several valuable updates, giving the next owner added peace of mind. Major improvements include a NEW ROOF (2025), NEW WATER HEATER (2026), and AIR CONDITIONING (2024). A few of the windows have also been replaced, and some of the existing warranties are transferable to the new owner.
A few great things that make this home special is that it iis a double wide on a large lot. Its an end unit and its in a cul-de-sac.
The kitchen features a stove that is new this year, along with a dishwasher that is approximately two years old. Another bonus is that the washer and dryer are about two years old as well.
Even the prep work has been done! The carpeting has been professionally cleaned, and the entire interior has received a thorough deep cleaning—making it that much easier for the new owner to simply move in and make it their own. This home shows very well and is in very good condition. It has features many in here do not, including PRIVACY. Monthly lot rent is 687.00 and that includes snow and trash. Water and sewer are on your usage amount. Propane tanks are leased.
With many of the major systems and appliances already updated, this well-maintained home offers an opportunity for easy, low-maintenance living in the established Springfield Court community. Schedule your showing and come see all that 5 Ploskina Lane has to offer!...
Contact an agent
Home facts
- Year built:2013
- Subdivision & Development:SPRINGTON COURT
- Listing ID #:PACT2133042
- Added:46 day(s) ago
- Updated:September 26, 2026 at 08:41 AM
Rooms and interior
- Bedrooms:3
- Total bathrooms:2
- Full bathrooms:2
- Flooring:Carpet, Vinyl
- Dining Description:Combination Kitchen/Dining
- Bathrooms Description:Primary Bath(s)
- Kitchen Description:Carpet, Combination Kitchen/Living, Dishwasher, Kitchen - Table Space, Oven/Range - Electric, Refrigerator, Water Heater
- Bedroom Description:Carpet, Entry Level Bedroom, Walk In Closet(s)
- Living area:1,344 sq. ft.
Heating and cooling
- Cooling:Central A/C
- Heating:Forced Air, Propane - Leased
Structure and exterior
- Year built:2013
- Building area:1,344 sq. ft.
- Lot Features:Corner, Cul-de-sac, No Thru Street, SideYard(s)
- Architectural Style:Modular/Pre-Fabricated
- Construction Materials:Vinyl Siding
- Exterior Features:Porch(es)
- Foundation Description:Crawl Space
- Levels:1 Story
Utilities
- Water:Public
- Sewer:On Site Septic
Finances and disclosures
- Price:$145,000
- Price per sq. ft.:$107.89
- Tax amount:$1,122 (2026)
Features and amenities
- Laundry features:Dryer, Dryer In Unit, Washer, Washer In Unit
- Amenities:Above Ground Utilities, Cable TV Available, Carpet, Ceiling Fan(s), Electric Available, Phone Available
Parking
- Parking description:Asphalt Driveway, On Street
New listings near 5 Ploskina Ln
- New
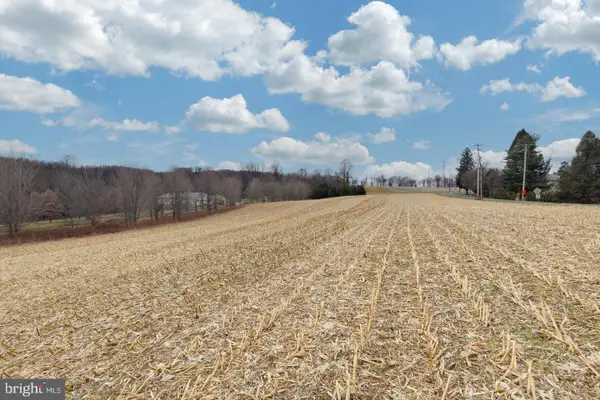 $369,900Active5.03 Acres
1705 Little Conestoga Rd, GLENMOORE, PA 19343
MLS# PACT2136598Listed by: RE/MAX PROFESSIONAL REALTY - Open Sat, 12 to 2pmNew
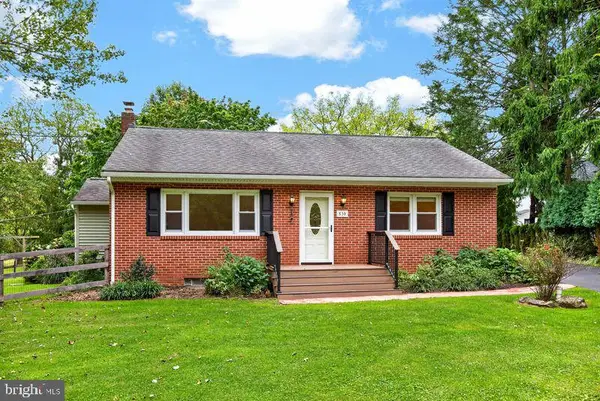 $475,000Active3 beds 2 baths1,064 sq. ft.
530 Fairview Rd, GLENMOORE, PA 19343
MLS# PACT2136508Listed by: VRA REALTY - New
 $625,000Active4 beds 3 baths2,116 sq. ft.
1460 Little Conestoga Rd, GLENMOORE, PA 19343
MLS# PACT2135658Listed by: BETTER HOMES AND GARDENS REAL ESTATE PHOENIXVILLE - New
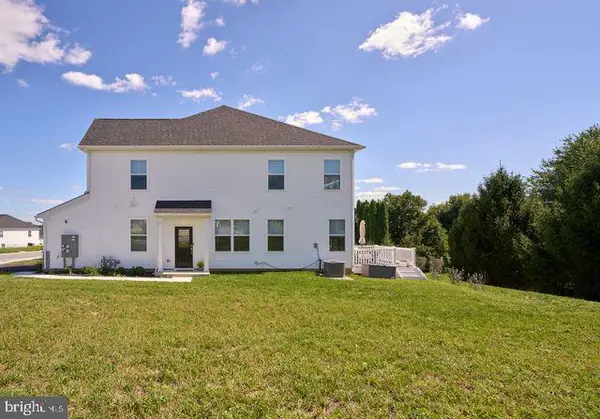 $499,000Active3 beds 3 baths1,728 sq. ft.
36 Valley Oak Rd, GLENMOORE, PA 19343
MLS# PACT2135960Listed by: ADDISON WOLFE REAL ESTATE - New
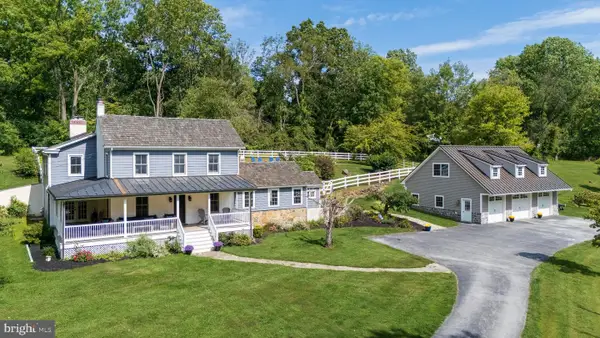 $950,000Active4 beds 3 baths3,338 sq. ft.
62 Walnut Bank Rd, GLENMOORE, PA 19343
MLS# PACT2135898Listed by: KELLER WILLIAMS REAL ESTATE -EXTON - Open Sat, 12 to 2pmNew
 $489,000Active3 beds 3 baths1,520 sq. ft.
447 Greenridge Rd, GLENMOORE, PA 19343
MLS# PACT2135940Listed by: COMPASS PENNSYLVANIA, LLC - Open Sat, 12 to 2pmNew
 $499,000Active3 beds 3 baths1,636 sq. ft.
449 Greenridge Rd, GLENMOORE, PA 19343
MLS# PACT2135956Listed by: COMPASS PENNSYLVANIA, LLC 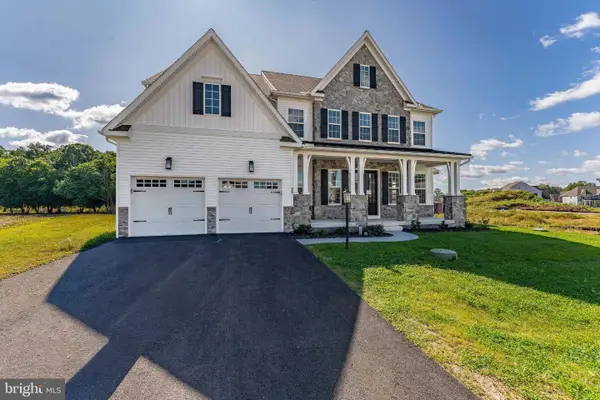 $1,350,000Active5 beds 5 baths5,884 sq. ft.
16 Mcknight Farm Ln, GLENMOORE, PA 19343
MLS# PACT2135552Listed by: RE/MAX MAIN LINE-WEST CHESTER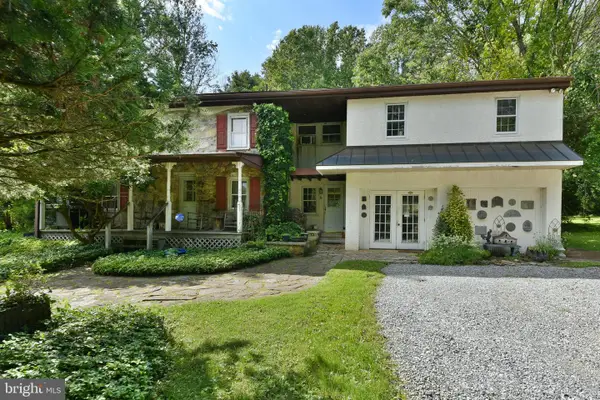 $375,000Pending3 beds 1 baths2,774 sq. ft.
681 Highspire Rd, GLENMOORE, PA 19343
MLS# PACT2135614Listed by: CENTURY 21 INTEGRA - NEWTOWN- Open Sat, 11am to 1pm
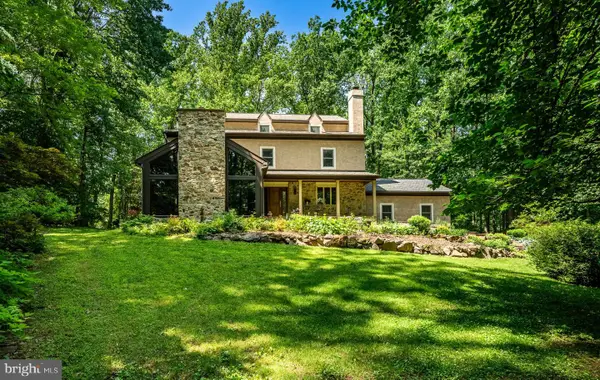 $1,400,000Active5 beds 4 baths4,776 sq. ft.
632 Greenridge Rd, GLENMOORE, PA 19343
MLS# PACT2135190Listed by: EXP REALTY, LLC


Protect your home and budget from life's surprises with an Assurant Home Warranty, backed by a partner that supports you through every step of homeownership. Explore Plans.
© 2023 - 2026 ERA Franchise Systems LLC. All rights reserved. ERA Franchise Systems LLC fully supports the principles of the Fair Housing Act and the Equal Opportunity Act. ERA, ERA Real Estate powered, and their respective logos are registered service marks of ERA Franchise Systems LLC. Each office is independently owned and operated.