
60 Homestead Ln, Glenmoore, PA 19343
Local realty services provided by:Pagoda Realty ERA Powered
Listed by: amanda ashbee
Office: four oaks real estate llc.
MLS#:PACT2133168
Source:BRIGHTMLS
Price summary
- Price:$1,100,000
- Price per sq. ft.:$236.46
About this home
At the end of a quiet cul-de-sac, beyond a private lane shared with only five other homes, 60 Homestead Lane offers a lifestyle defined by space, serenity and extraordinary privacy. Set on 11.2 wooded acres in Glenmoore, this custom-built 2007 Craftsman inspired modern farmhouse is being offered for the first time by its original owner.
Imagine mornings surrounded by nature and evenings spent on the expansive deck off the kitchen, overlooking your own peaceful kingdom. Explore the woods, create private hiking trails, enjoy fort building adventures or hunt on your own land. Here, the property is more than a beautiful setting, it is a place to explore, recharge and make lasting memories.
Inside, the open floor plan creates an effortless flow for everyday living and entertaining. A separate dining room off the kitchen provides a welcoming space for holiday dinners and special celebrations. The sought-after first-floor primary suite offers comfort, privacy and the convenience of main-level living.
Sunlight fills the den, where a wood burning fireplace and peaceful views set the tone for quiet mornings and cozy evenings. This flexible room can become a home office, library, art studio, craft room, additional sitting room or personal retreat, the possibilities are nearly limitless.
With 4 bedrooms and 2.5 baths, the home provides room to gather as well as space to unwind. The finished walkout basement extends the living area and includes an exceptional amount of storage. A side entry two car garage and generous driveway provide plenty of parking for holidays, entertaining and overnight guests, while an invisible pet fence offers added freedom for Fido.
The HVAC and AC were replaced in 2022 and include a whole-house humidifier/dehumidifier and air scrubber. A water softener has been added to enhance your free (well) water. The 11.2-acre property is enrolled in Pennsylvania’s Act 319 Clean and Green program, providing the benefit of preferential land assessment and lower property taxes.
For those seeking even greater privacy and land ownership, neighboring 70 Homestead Lane (PACT2130058)is also being offered for $350,000. It may be purchased together with 60 Homestead Lane or sold separately, presenting a rare opportunity to expand and help protect the privacy surrounding your estate.
If you have been searching for a private Chester County home with acreage, a first-floor primary suite, finished walkout basement, wooded trails and an open-concept design in one of Pennsylvania’s top-rated school districts (Downingtown Area School District - West High School), 60 Homestead Lane is the exceptional retreat you have been waiting for....
Contact an agent
Home facts
- Year built:2007
- Subdivision & Development:NONE AVAILABLE
- Listing ID #:PACT2133168
- Added:44 day(s) ago
- Updated:September 26, 2026 at 08:41 AM
Rooms and interior
- Bedrooms:4
- Total bathrooms:3
- Full bathrooms:2
- Half bathrooms:1
- Dining Description:Dining Room
- Bathrooms Description:Half Bath, Primary Bathroom
- Bedroom Description:Primary Bedroom
- Basement:Yes
- Basement Description:Full, Fully Finished, Heated, Interior Access, Outside Entrance, Poured Concrete, Rear Entrance, Walkout Level
- Living area:4,652 sq. ft.
Heating and cooling
- Cooling:Central A/C
- Heating:90% Forced Air, Baseboard - Electric, Humidifier, Natural Gas
Structure and exterior
- Roof:Architectural Shingle
- Year built:2007
- Building area:4,652 sq. ft.
- Lot area:11.2 Acres
- Lot Features:Front Yard, Hunting Available, Not In Development, Partly Wooded, Premium, Private, Rural, Secluded, SideYard(s), Trees/Wooded
- Architectural Style:Craftsman
- Construction Materials:Combination
- Foundation Description:Concrete Perimeter, Passive Radon Mitigation
- Levels:2 Stories
Schools
- High school:DOWNINGTOWN HIGH SCHOOL WEST CAMPUS
- Middle school:DOWNINGTOWN
- Elementary school:SPRINGTON MANOR
Utilities
- Water:Conditioner, Well
- Sewer:On Site Septic
Finances and disclosures
- Price:$1,100,000
- Price per sq. ft.:$236.46
- Tax amount:$9,461 (2026)
Features and amenities
- Laundry features:Laundry
- Amenities:200+ Amp Service, Cable TV Available, Underground Utilities
Parking
- Parking description:Attached Garage, Garage - Side Entry, Garage Door Opener, Inside Access, Paved Driveway, Private
- Garage:Yes
- Garage spaces:2
New listings near 60 Homestead Ln
- New
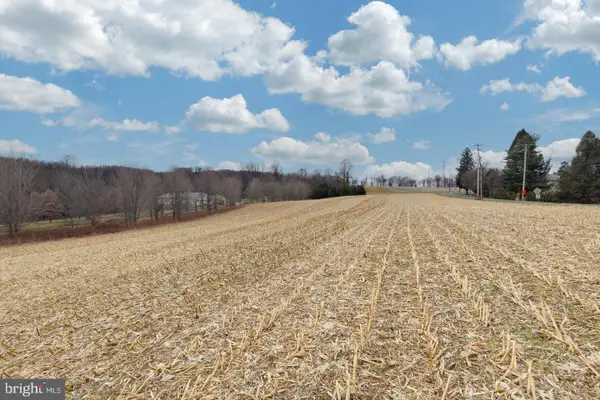 $369,900Active5.03 Acres
1705 Little Conestoga Rd, GLENMOORE, PA 19343
MLS# PACT2136598Listed by: RE/MAX PROFESSIONAL REALTY - Open Sat, 12 to 2pmNew
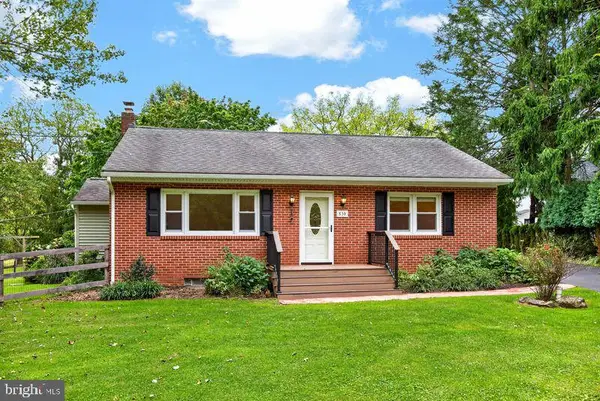 $475,000Active3 beds 2 baths1,064 sq. ft.
530 Fairview Rd, GLENMOORE, PA 19343
MLS# PACT2136508Listed by: VRA REALTY - New
 $625,000Active4 beds 3 baths2,116 sq. ft.
1460 Little Conestoga Rd, GLENMOORE, PA 19343
MLS# PACT2135658Listed by: BETTER HOMES AND GARDENS REAL ESTATE PHOENIXVILLE - New
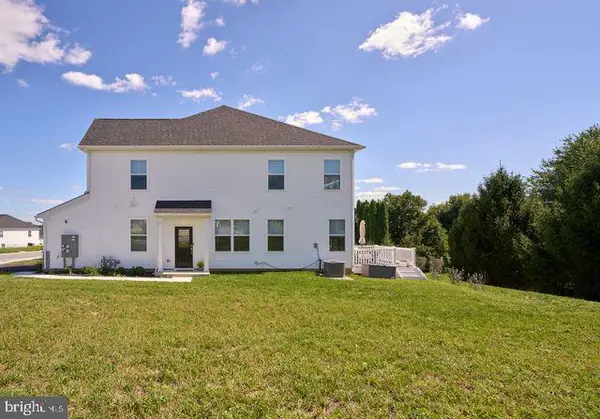 $499,000Active3 beds 3 baths1,728 sq. ft.
36 Valley Oak Rd, GLENMOORE, PA 19343
MLS# PACT2135960Listed by: ADDISON WOLFE REAL ESTATE - New
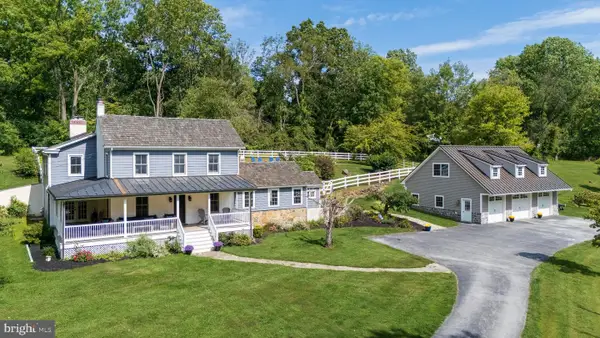 $950,000Active4 beds 3 baths3,338 sq. ft.
62 Walnut Bank Rd, GLENMOORE, PA 19343
MLS# PACT2135898Listed by: KELLER WILLIAMS REAL ESTATE -EXTON - Open Sat, 12 to 2pmNew
 $489,000Active3 beds 3 baths1,520 sq. ft.
447 Greenridge Rd, GLENMOORE, PA 19343
MLS# PACT2135940Listed by: COMPASS PENNSYLVANIA, LLC - Open Sat, 12 to 2pmNew
 $499,000Active3 beds 3 baths1,636 sq. ft.
449 Greenridge Rd, GLENMOORE, PA 19343
MLS# PACT2135956Listed by: COMPASS PENNSYLVANIA, LLC 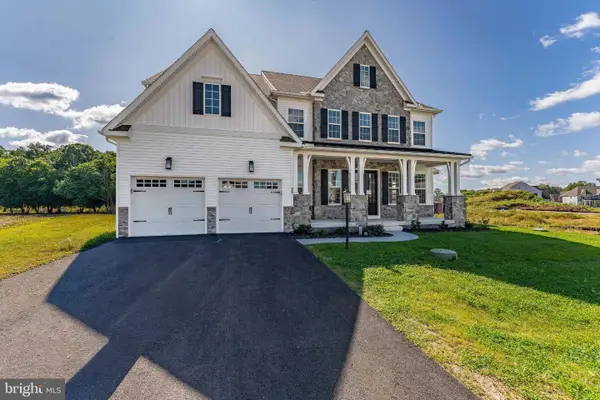 $1,350,000Active5 beds 5 baths5,884 sq. ft.
16 Mcknight Farm Ln, GLENMOORE, PA 19343
MLS# PACT2135552Listed by: RE/MAX MAIN LINE-WEST CHESTER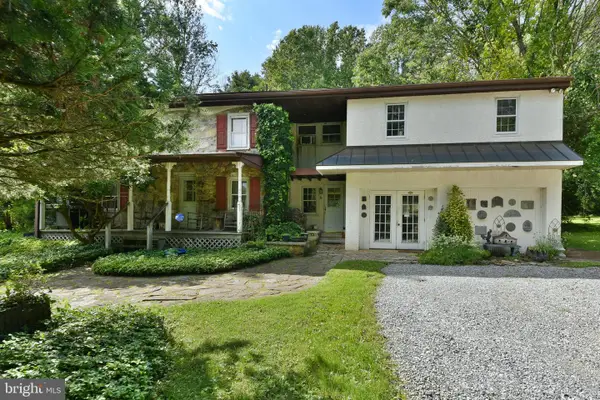 $375,000Pending3 beds 1 baths2,774 sq. ft.
681 Highspire Rd, GLENMOORE, PA 19343
MLS# PACT2135614Listed by: CENTURY 21 INTEGRA - NEWTOWN- Open Sat, 11am to 1pm
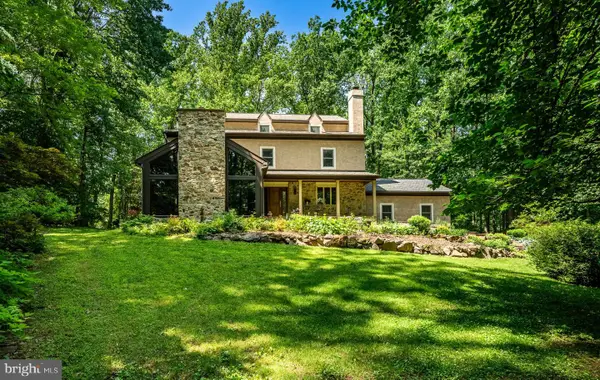 $1,400,000Active5 beds 4 baths4,776 sq. ft.
632 Greenridge Rd, GLENMOORE, PA 19343
MLS# PACT2135190Listed by: EXP REALTY, LLC


Protect your home and budget from life's surprises with an Assurant Home Warranty, backed by a partner that supports you through every step of homeownership. Explore Plans.
© 2023 - 2026 ERA Franchise Systems LLC. All rights reserved. ERA Franchise Systems LLC fully supports the principles of the Fair Housing Act and the Equal Opportunity Act. ERA, ERA Real Estate powered, and their respective logos are registered service marks of ERA Franchise Systems LLC. Each office is independently owned and operated.