
960 Little Conestoga Rd, Glenmoore, PA 19343
Local realty services provided by:ERA Valley Realty
960 Little Conestoga Rd,Glenmoore, PA 19343
$780,000
- 4 Beds
- 3 Baths
- - sq. ft.
- Single family
- Sold
Listed by: cheryl jacobs
Office: keller williams real estate -exton
MLS#:PACT2123136
Source:BRIGHTMLS
Sorry, we are unable to map this address
Price summary
- Price:$780,000
About this home
Welcome to this beautiful and serene property, set back along a private driveway and surrounded by nature. Enter this spacious Colonial home through the inviting front porch and walk into a gracious 2- story foyer that sets the tone for the rest of the home. The main level features a large living room highlighted by a cozy pellet stove and accented with large windows. The spacious and formal dining room is ideal for hosting gatherings. Work from home in a generously sized private office. The updated kitchen is a chef’s delight, bright with recessed lighting and complete with beautiful Corian Countertops, accented with a complimentary tiled backsplash, a center island featuring a Prep Sink , a Corian built-in Kitchen Sink, Double wall oven, Gas cooktop, Dishwasher, Built-in microwave and Garbage disposal. Just off the kitchen, the warm and inviting 2-story cathedral ceiling family room offers a stunning wall of two beautiful windows on each side of the cozy gas fireplace and two Skylights creating the perfect space for relaxing or entertaining. When it is time to wind down, the adjacent and beautiful approx. 18x12ft Sunroom is the perfect choice to read a book or gather with family. The natural light flows into this room from all surrounding windows—an ideal year-round retreat. Step outside the sliding door to an oasis backyard on to a beautiful paver patio with a fire-pit, where you can unwind and enjoy the peaceful setting with lush surroundings, Fruit Trees (Apple, Fig, etc) and a garden ready for your personal touch. Upstairs, you’ll find four well-appointed bedrooms, including a luxurious primary suite featuring a large sitting room or 2nd office and an extra-large walk-in closet. The spacious and bright Primary en-suite bath has a walk-in shower, soaking tub, and linen closet. Three additional generously sized bedrooms share an updated hall bath. The expansive basement with an egress window offers endless possibilities for additional living space, including a potential bedroom, home gym, playroom, or media area, already plumbed for full bath, along with ample storage. There is a spacious two-car heated garage and a second laundry sink for easy cleanup after working in the yard! The lengthy and wide driveway offers plenty of parking for those visiting guests! A few updates: New Roof 2024, New Skylights 2024, New Air Conditioning System 2024 (and lots more..) Ideally located in the Downingtown School District and close to major routes, shopping, dining, parks, and Marsh Creek, this home offers the perfect blend of comfort, space, and tranquility....
Contact an agent
Home facts
- Year built:2004
- Listing ID #:PACT2123136
- Added:67 day(s) ago
- Updated:June 29, 2026 at 06:02 AM
Rooms and interior
- Bedrooms:4
- Total bathrooms:3
- Full bathrooms:2
- Half bathrooms:1
- Rooms Total:13
- Flooring:Carpet, Ceramic Tile, Luxury Vinyl Tile, Solid Hardwood
- Dining Description:Combination Dining/Living, Dining Room, Formal/Separate Dining Room
- Bathrooms Description:Full Bath, Half Bath, Primary Bathroom
- Kitchen Description:Cooktop, Dishwasher, Disposal, Kitchen - Gourmet, Kitchen - Island, Kitchen - Table Space, Microwave, Oven - Double, Oven - Wall, Refrigerator, Upgraded Countertops
- Bedroom Description:Primary Bedroom
- Basement:Yes
- Basement Description:Poured Concrete, Windows
Heating and cooling
- Cooling:Ceiling Fan(s), Central A/C
- Heating:Heat Pump - Gas BackUp, Propane - Owned
Structure and exterior
- Roof:Architectural Shingle, Pitched
- Year built:2004
- Lot Features:Backs to Trees, Front Yard, Landscaping, Open, Private, Rear Yard, Suburban
- Architectural Style:Traditional
- Construction Materials:Stone, Stucco, Vinyl Siding
- Exterior Features:Extensive Hardscape, Exterior Lighting, Patio(s), Porch(es)
- Foundation Description:Concrete Perimeter
- Levels:3 Story
Schools
- High school:DOWNINGTOWN HS WEST CAMPUS
- Middle school:DOWNINGTOWN
- Elementary school:SPRINGTON MANOR
Utilities
- Water:Well
- Sewer:On Site Septic
Finances and disclosures
- Price:$780,000
- Tax amount:$8,147 (2026)
Features and amenities
- Laundry features:Dryer, Laundry, Washer
- Amenities:200+ Amp Service, Bay/Bow Windows, Carbon Monoxide Detector(s), Ceiling Fan(s), Double Pane Windows, Replacement Windows, Skylight(s), Smoke Detector
Parking
- Parking description:Asphalt Driveway, Attached Garage, Garage - Side Entry, Inside Access
- Garage:Yes
- Garage spaces:2
New listings near 960 Little Conestoga Rd
- Coming Soon
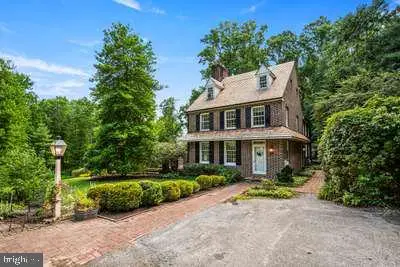 $1,296,000Coming Soon4 beds 4 baths
781 Fairview Rd, GLENMOORE, PA 19343
MLS# PACT2129322Listed by: CHANGING TIMES REALTY GROUP - Coming Soon
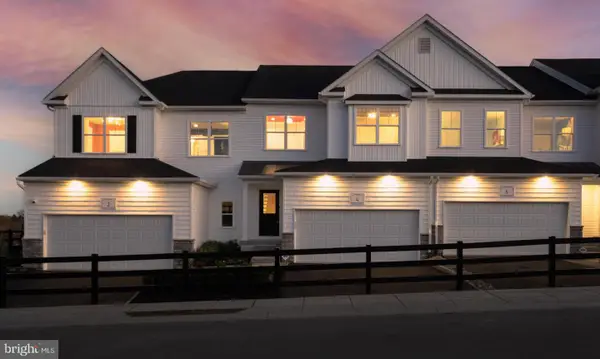 $419,900Coming Soon3 beds 3 baths
219 Capri Dr #123, GLENMOORE, PA 19343
MLS# PACT2129402Listed by: DEPAUL REALTY - New
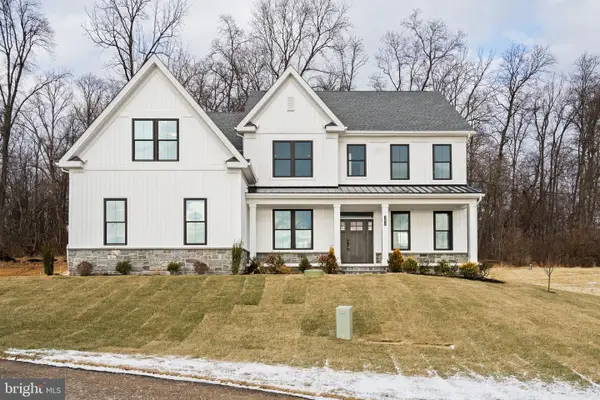 $1,199,990Active4 beds 5 baths4,849 sq. ft.
151 Lexington Manor #lot 10, GLENMOORE, PA 19343
MLS# PACT2129094Listed by: FOXLANE HOMES - New
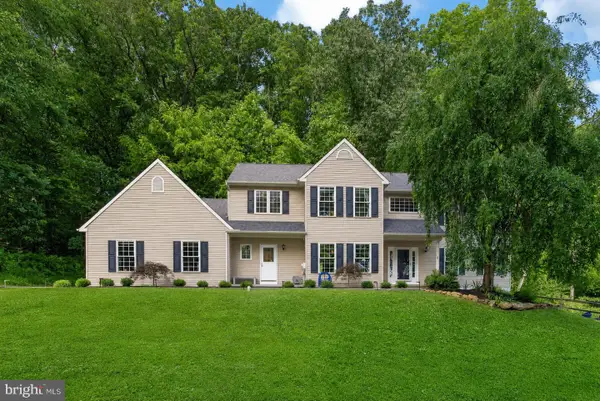 $869,000Active4 beds 4 baths3,982 sq. ft.
6 Fox Chase, GLENMOORE, PA 19343
MLS# PACT2128954Listed by: KELLER WILLIAMS REAL ESTATE -EXTON - New
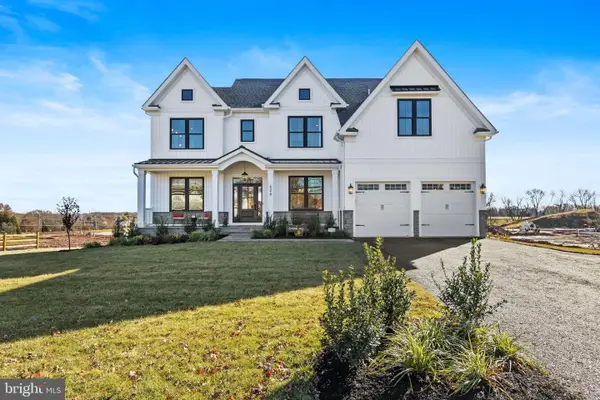 $1,059,990Active4 beds 4 baths3,385 sq. ft.
143 Lexington Manor, GLENMOORE, PA 19343
MLS# PACT2128770Listed by: FOXLANE HOMES 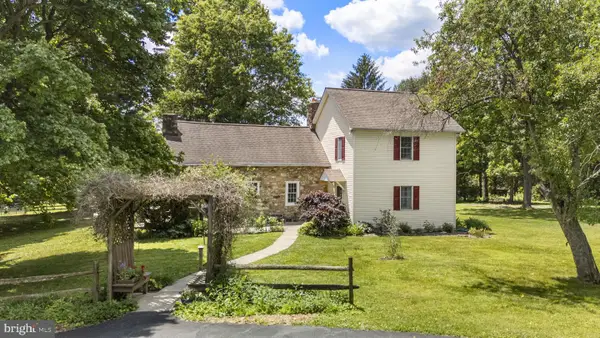 $750,000Pending3 beds 3 baths2,010 sq. ft.
404 Indian Run Rd, GLENMOORE, PA 19343
MLS# PACT2128412Listed by: KELLER WILLIAMS REAL ESTATE -EXTON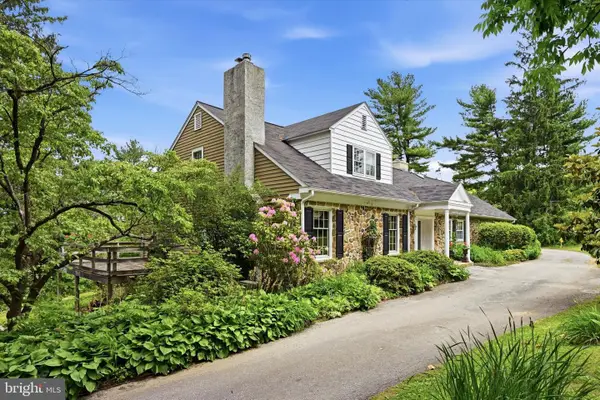 $1,375,000Pending4 beds 3 baths3,040 sq. ft.
1646 Fairview Rd, GLENMOORE, PA 19343
MLS# PACT2128212Listed by: KELLER WILLIAMS REAL ESTATE -EXTON- Coming Soon
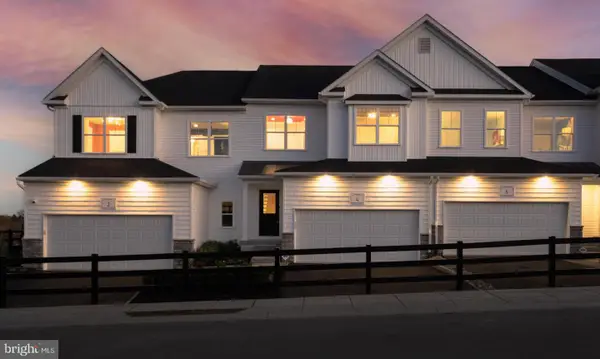 $450,806Coming Soon3 beds 3 baths
227 Vienna Blvd #100, GLENMOORE, PA 19343
MLS# PACT2128064Listed by: DEPAUL REALTY 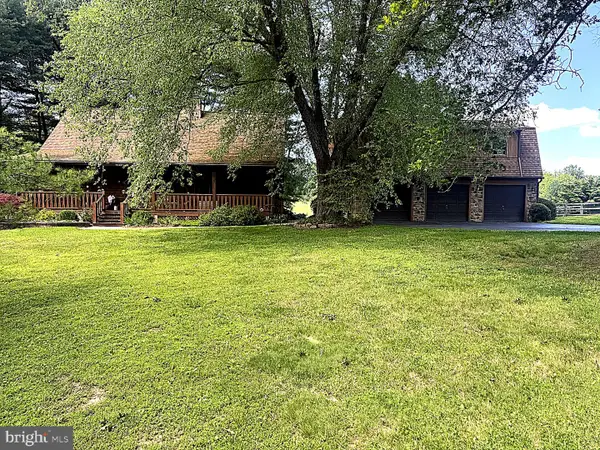 $950,000Pending3 beds 2 baths2,058 sq. ft.
15 Styer Rd, GLENMOORE, PA 19343
MLS# PACT2127422Listed by: VRA REALTY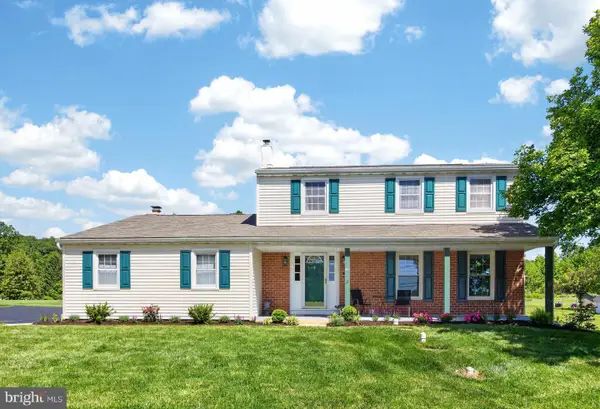 $649,900Pending4 beds 3 baths2,024 sq. ft.
2 Revere Ln, GLENMOORE, PA 19343
MLS# PACT2127274Listed by: HOWARD HANNA REAL ESTATE SERVICES


Protect your home and budget from life's surprises with an Assurant Home Warranty, backed by a partner that supports you through every step of homeownership. Explore Plans.
© 2023 - 2026 ERA Franchise Systems LLC. All rights reserved. ERA Franchise Systems LLC fully supports the principles of the Fair Housing Act and the Equal Opportunity Act. ERA, ERA Real Estate powered, and their respective logos are registered service marks of ERA Franchise Systems LLC. Each office is independently owned and operated.