
1095 N Academy Ave, Glenolden, PA 19036
Local realty services provided by:O'BRIEN REALTY ERA POWERED
1095 N Academy Ave,Glenolden, PA 19036
$219,000
- 3 Beds
- 1 Baths
- 1,152 sq. ft.
- Townhouse
- Pending
Listed by: eli qarkaxhia, kiya m urffer-gard
Office: compass pennsylvania, llc.
MLS#:PADE2119464
Source:BRIGHTMLS
Price summary
- Price:$219,000
- Price per sq. ft.:$190.1
About this home
Looking for a well-maintained home with room to grow? Look no further than 1095 N Academy Avenue. The 3-bed, 1 full bath townhome features beautiful hardwood and LVP flooring throughout the home. Upon entering, you'll immediately find yourself in the main living area, which boasts natural sunlight thanks to bay windows. Further back, there's enough room for a dining area before heading under the charming archway and into the kitchen.
Upstairs, there are three generously sized bedrooms, each of which have ceiling fans and accent walls. The full bathroom is also on this level.
More living space can be found in the fully finished basement, accessed from the main floor or through the back door from the driveway. Here, you'll find closet space and the laundry.
Located in Glenolden, homeowners are within walking distance from the ShopRite, as well as within a 10-minute drive from Walgreens, Aldi's, and more.
Schedule your showing today!
Contact an agent
Home facts
- Year built:1955
- Subdivision & Development:BRIARCLIFFE
- Listing ID #:PADE2119464
- Added:54 day(s) ago
- Updated:September 21, 2026 at 07:58 AM
Rooms and interior
- Bedrooms:3
- Total bathrooms:1
- Full bathrooms:1
- Rooms Total:7
- Flooring:Hardwood, Luxury Vinyl Plank
- Dining Description:Dining Area
- Kitchen Description:Oven/Range - Gas, Refrigerator
- Basement:Yes
- Basement Description:Full, Fully Finished, Outside Entrance
- Living area:1,152 sq. ft.
Heating and cooling
- Cooling:Ceiling Fan(s), Central A/C
- Heating:Forced Air, Hot Water, Natural Gas
Structure and exterior
- Year built:1955
- Building area:1,152 sq. ft.
- Lot area:0.04 Acres
- Architectural Style:Straight Thru
- Construction Materials:Brick
- Exterior Features:Exterior Lighting
- Levels:2 Stories
Utilities
- Water:Public
- Sewer:Public Sewer
Finances and disclosures
- Price:$219,000
- Price per sq. ft.:$190.1
- Tax amount:$4,801 (2025)
Features and amenities
- Laundry features:Dryer, Washer
- Amenities:Bay/Bow Windows, Ceiling Fan(s)
Parking
- Parking description:Concrete Driveway
New listings near 1095 N Academy Ave
- New
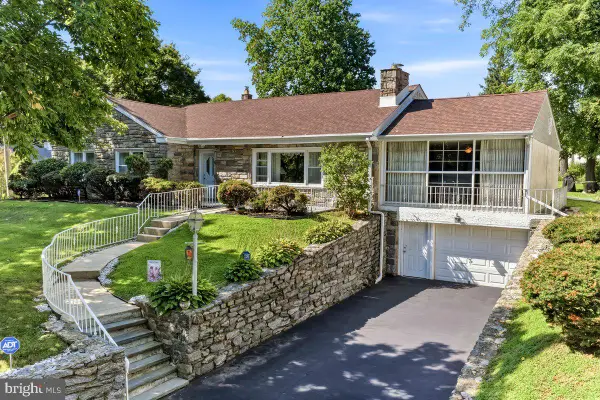 $449,000Active4 beds 2 baths2,367 sq. ft.
320 E Knowles Ave, GLENOLDEN, PA 19036
MLS# PADE2124058Listed by: RE/MAX TOWN & COUNTRY - New
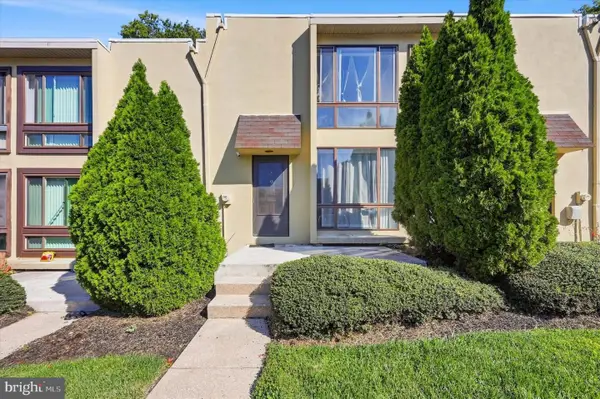 $89,995Active1 beds 1 baths768 sq. ft.
100 E Glenolden Avenue T-9 Ave #t-9, GLENOLDEN, PA 19036
MLS# PADE2123786Listed by: RE/MAX PREFERRED - NEWTOWN SQUARE - New
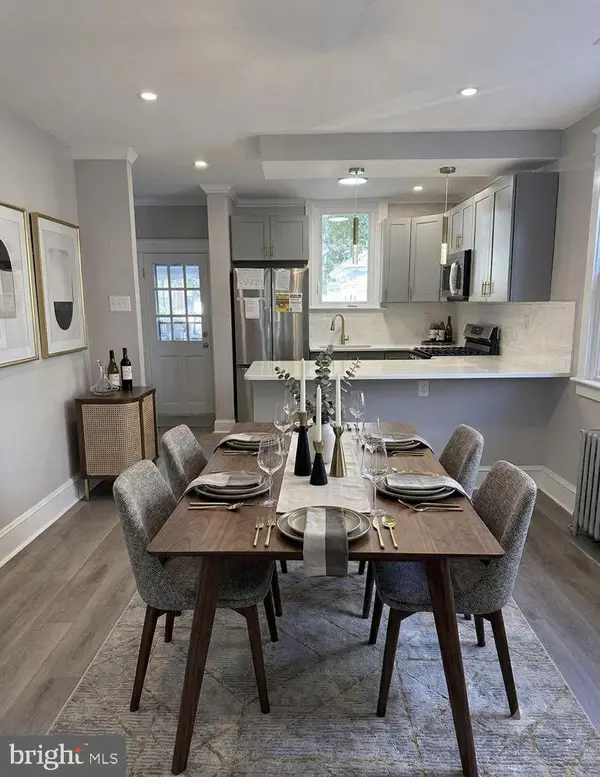 $279,900Active3 beds 1 baths1,229 sq. ft.
7 W Cooke Ave, GLENOLDEN, PA 19036
MLS# PADE2123596Listed by: COLDWELL BANKER REALTY - New
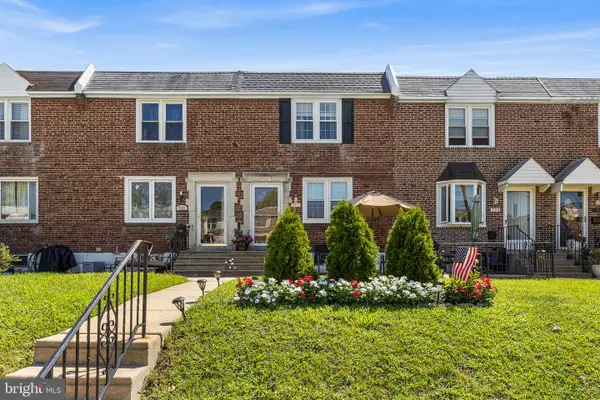 $285,000Active3 beds 2 baths1,152 sq. ft.
732 Rively Ave, GLENOLDEN, PA 19036
MLS# PADE2123830Listed by: CG REALTY, LLC 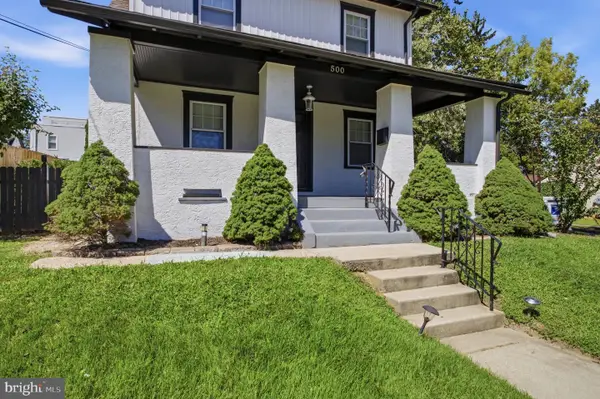 $400,000Active3 beds 1 baths1,296 sq. ft.
500 Sharp Ave, GLENOLDEN, PA 19036
MLS# PADE2123536Listed by: PREMIER PROPERTY SALES & RENTALS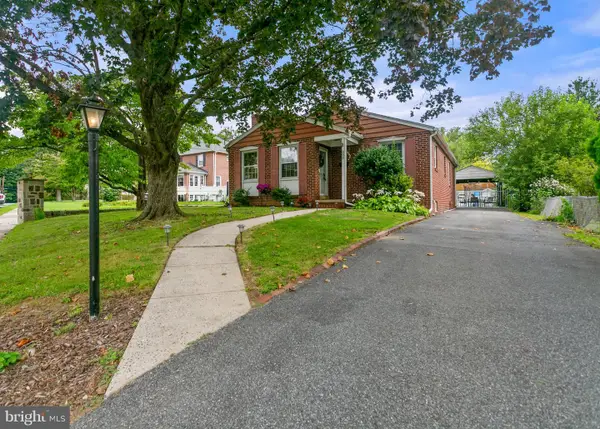 $334,900Pending3 beds 1 baths1,793 sq. ft.
303 Inskeep Ave, GLENOLDEN, PA 19036
MLS# PADE2123388Listed by: OPUS ELITE REAL ESTATE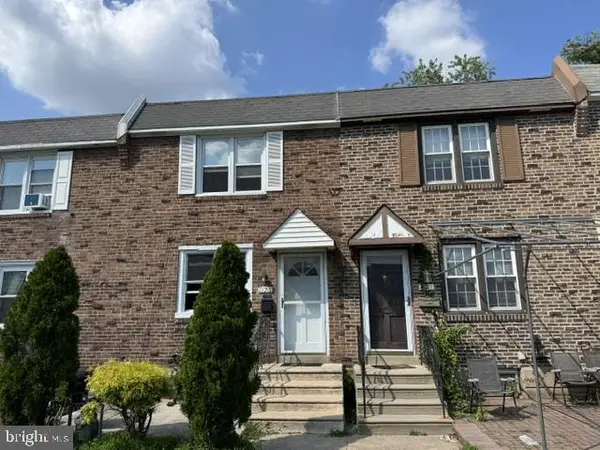 $250,000Active4 beds 2 baths1,448 sq. ft.
1123 Tremont Dr, GLENOLDEN, PA 19036
MLS# PADE2123308Listed by: REALTY MARK CITYSCAPE-HUNTINGDON VALLEY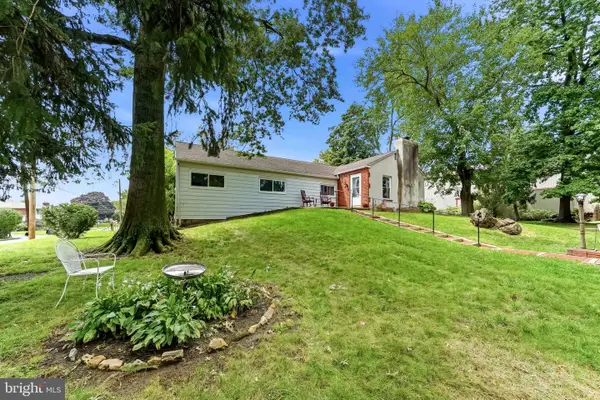 $299,900Pending4 beds 2 baths1,564 sq. ft.
4 N Garfield Ave, GLENOLDEN, PA 19036
MLS# PADE2123152Listed by: RE/MAX TOWN & COUNTRY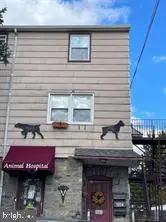 $349,000Active1 beds 1 baths3,000 sq. ft.
304 N Chester Pike, GLENOLDEN, PA 19036
MLS# PADE2123198Listed by: KELLER WILLIAMS MAIN LINE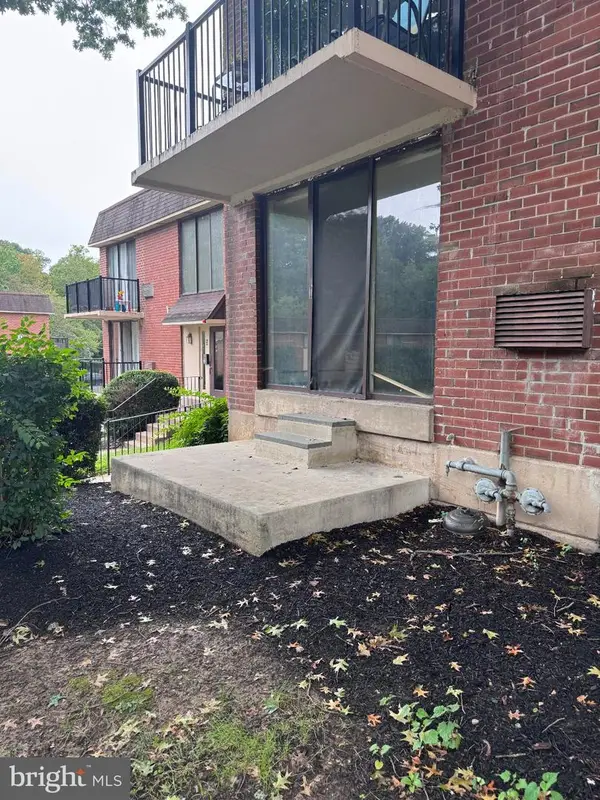 $115,000Active2 beds 1 baths609 sq. ft.
100 E Glenolden Ave #b-11, GLENOLDEN, PA 19036
MLS# PADE2123204Listed by: WALTER M WOOD JR INC


Protect your home and budget from life's surprises with an Assurant Home Warranty, backed by a partner that supports you through every step of homeownership. Explore Plans.
© 2023 - 2026 ERA Franchise Systems LLC. All rights reserved. ERA Franchise Systems LLC fully supports the principles of the Fair Housing Act and the Equal Opportunity Act. ERA, ERA Real Estate powered, and their respective logos are registered service marks of ERA Franchise Systems LLC. Each office is independently owned and operated.