
140 N Llanwellyn Ave #1, Glenolden, PA 19036
Local realty services provided by:ERA Liberty Realty
140 N Llanwellyn Ave #1,Glenolden, PA 19036
$212,000
- 3 Beds
- 2 Baths
- 1,460 sq. ft.
- Single family
- Active
Listed by: jason s lerner
Office: michael realty inc
MLS#:PADE2122768
Source:BRIGHTMLS
Price summary
- Price:$212,000
- Price per sq. ft.:$145.21
About this home
Great 3 bedroom, 2 bath twin on a quiet one way street. House needs a little work but has all the bones to be a great home. enclosed porch, big living room, dining room eat in kitchen with a private deck overlooking the backyard. Go downstairs to a finished basement with its own gas fireplace, bathroom, washer/dryer, and exit to the backyard. Upstairs there are three good sized bedrooms and bathroom. Buyer responsible to obtain Use and Occupancy if required by municipality,
Contact an agent
Home facts
- Year built:1928
- Subdivision & Development:NONE AVAILABLE
- Listing ID #:PADE2122768
- Added:6 day(s) ago
- Updated:September 04, 2026 at 10:34 AM
Rooms and interior
- Bedrooms:3
- Total bathrooms:2
- Full bathrooms:2
- Basement:Yes
- Basement Description:Connecting Stairway, Full, Improved, Outside Entrance, Partially Finished, Rear Entrance
- Living area:1,460 sq. ft.
Heating and cooling
- Cooling:Central A/C
- Heating:Hot Water, Natural Gas
Structure and exterior
- Year built:1928
- Building area:1,460 sq. ft.
- Lot area:0.12 Acres
- Architectural Style:Straight Thru
- Construction Materials:Aluminum Siding, Vinyl Siding
- Foundation Description:Permanent
- Levels:2 Stories
Utilities
- Water:Public
- Sewer:Public Sewer
Finances and disclosures
- Price:$212,000
- Price per sq. ft.:$145.21
- Tax amount:$5,631 (2026)
Parking
- Parking description:Off Street, On Street
New listings near 140 N Llanwellyn Ave #1
- Coming Soon
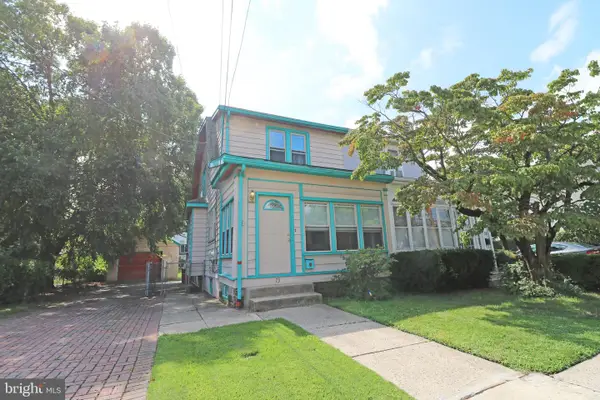 $199,000Coming Soon3 beds 1 baths1,176 sq. ft.
73 N Ridgeway Ave, GLENOLDEN, PA 19036
MLS# PADE2120590Listed by: COMPASS PENNSYLVANIA, LLC - New
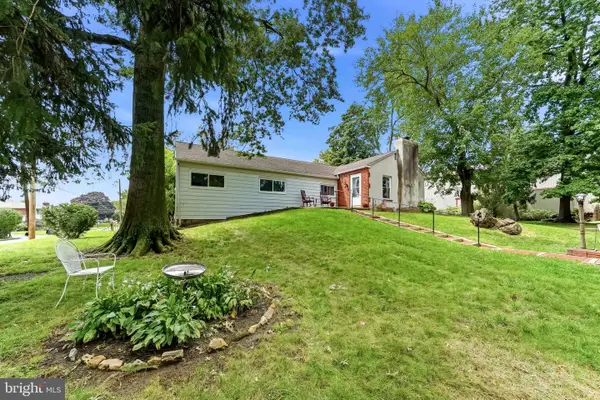 $299,900Active4 beds 2 baths1,564 sq. ft.
4 N Garfield Ave, GLENOLDEN, PA 19036
MLS# PADE2123152Listed by: RE/MAX TOWN & COUNTRY - New
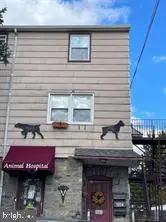 $349,000Active1 beds 1 baths3,000 sq. ft.
304 N Chester Pike, GLENOLDEN, PA 19036
MLS# PADE2123198Listed by: KELLER WILLIAMS MAIN LINE - New
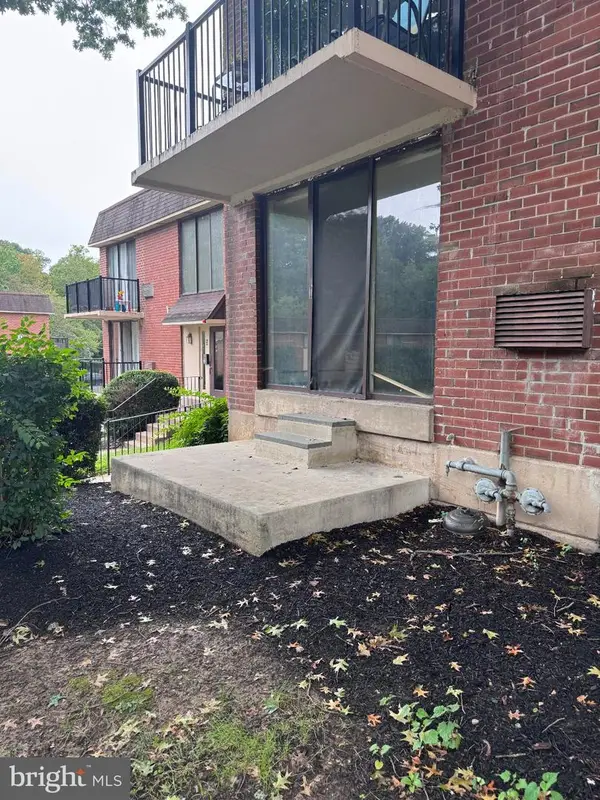 $115,000Active2 beds 1 baths609 sq. ft.
100 E Glenolden Ave #b-11, GLENOLDEN, PA 19036
MLS# PADE2123204Listed by: WALTER M WOOD JR INC 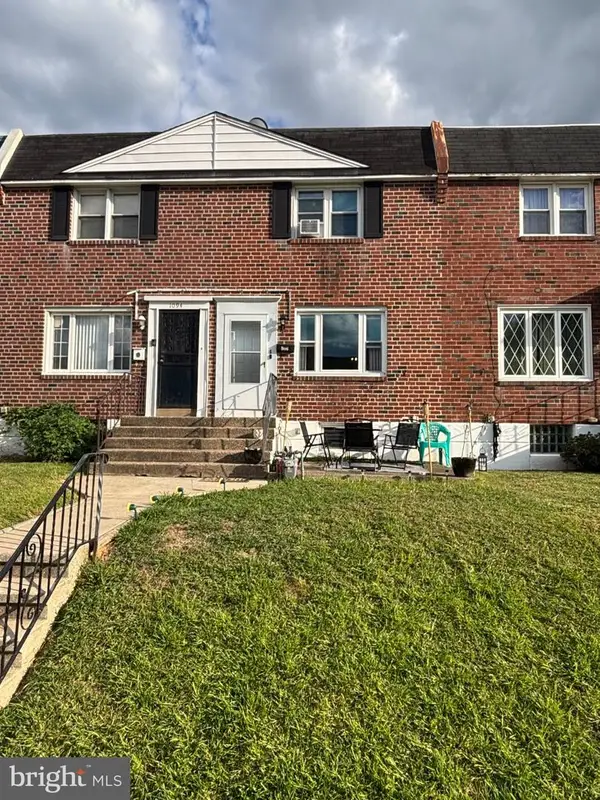 $212,000Pending3 beds 1 baths1,120 sq. ft.
1096 N Academy Ave, GLENOLDEN, PA 19036
MLS# PADE2122410Listed by: KELLER WILLIAMS MAIN LINE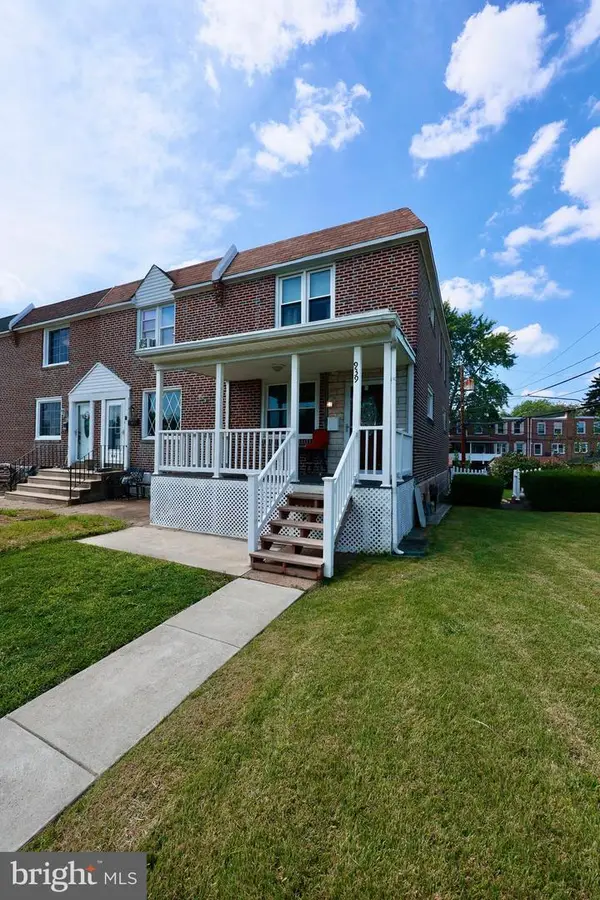 $299,900Active3 beds 2 baths1,152 sq. ft.
939 Maple Ave, GLENOLDEN, PA 19036
MLS# PADE2122296Listed by: LEGACY LANDMARK REALTY LLC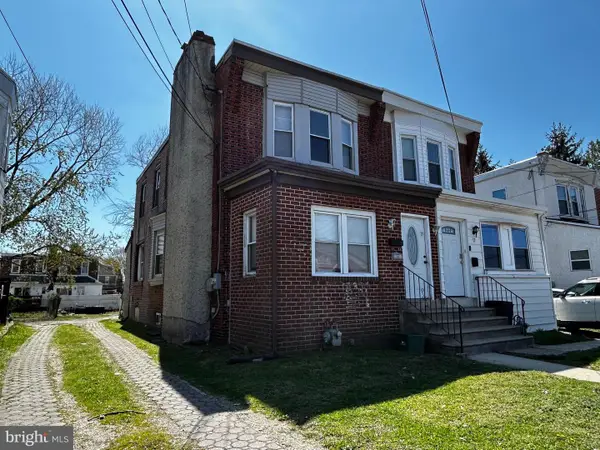 $229,000Active3 beds 1 baths1,335 sq. ft.
19 N Macdade Blvd, GLENOLDEN, PA 19036
MLS# PADE2122046Listed by: PANPHIL REALTY, LLC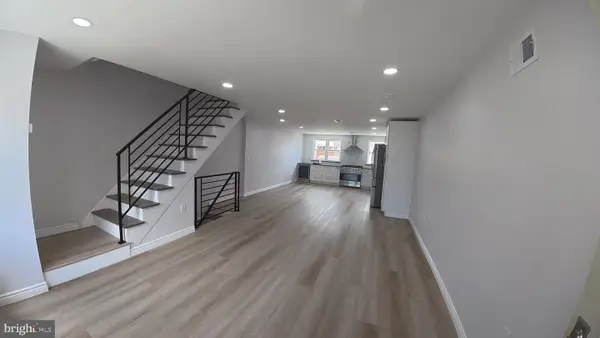 $272,000Active3 beds 2 baths1,152 sq. ft.
817 Hillcrest Dr, GLENOLDEN, PA 19036
MLS# PADE2122042Listed by: HOME VISTA REALTY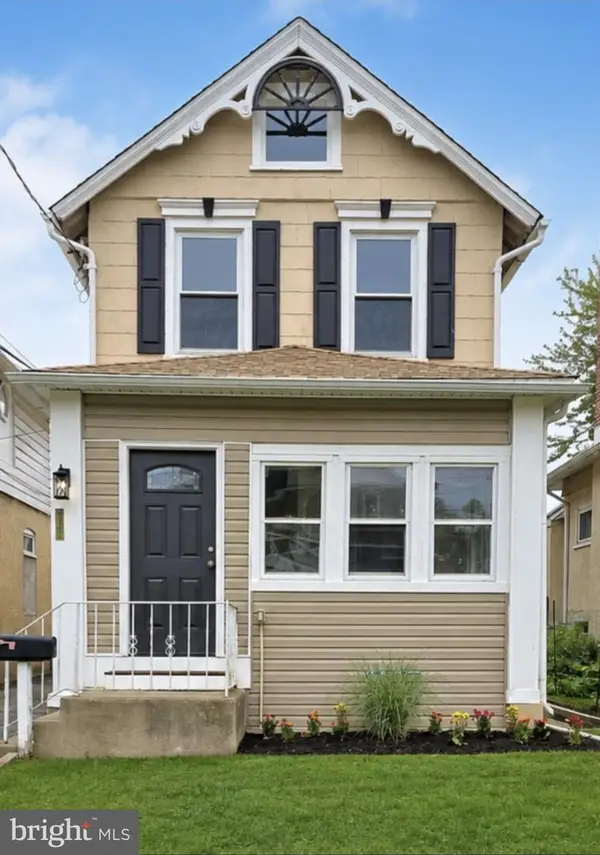 $299,000Pending3 beds 2 baths1,404 sq. ft.
28 N Wells Ave, GLENOLDEN, PA 19036
MLS# PADE2122126Listed by: MORE OPTIONS REALTY, LLC.


Protect your home and budget from life's surprises with an Assurant Home Warranty, backed by a partner that supports you through every step of homeownership. Explore Plans.
© 2023 - 2026 ERA Franchise Systems LLC. All rights reserved. ERA Franchise Systems LLC fully supports the principles of the Fair Housing Act and the Equal Opportunity Act. ERA, ERA Real Estate powered, and their respective logos are registered service marks of ERA Franchise Systems LLC. Each office is independently owned and operated.