
400 Westbridge Rd, Glenolden, PA 19036
Local realty services provided by:ERA Valley Realty
400 Westbridge Rd,Glenolden, PA 19036
$280,000
- 3 Beds
- 2 Baths
- - sq. ft.
- Townhouse
- Sold
Listed by: keirston e. graves, janine albi
Office: re/max central - south philadelphia
MLS#:PADE2121524
Source:BRIGHTMLS
Sorry, we are unable to map this address
Price summary
- Price:$280,000
About this home
Welcome to 400 Westbridge Road in Glenolden! This beautifully maintained 3-bedroom, 1.5-bath home is on a corner lot in a great neighborhood.
Step inside to find beautiful natural hardwood floors throughout the main level, creating a warm and inviting atmosphere. The open concept living and dining areas are ideal for both everyday living and entertaining. The sliding doors in the dining room lead to a huge, well-built deck that wraps around to the backyard, perfect for summer barbecues or relaxing.
The finished basement and additional half bath provide versatile additional living space, perfect for a family room, playroom, or home gym, along with plenty of storage.
Outside, enjoy your own private retreat with a fenced-in backyard and two private driveway parking spaces.
This house is walking distance to two playgrounds, stores, schools and township swim club. Don’t miss out on this wonderful opportunity. Schedule your private showing today!
Contact an agent
Home facts
- Year built:1952
- Subdivision & Development:BRIARCLIFFE
- Listing ID #:PADE2121524
- Added:47 day(s) ago
- Updated:September 27, 2026 at 05:59 AM
Rooms and interior
- Bedrooms:3
- Total bathrooms:2
- Full bathrooms:1
- Half bathrooms:1
- Flooring:Carpet, Hardwood, Laminate Plank
- Dining Description:Dining Area
- Kitchen Description:Carpet, Dishwasher, Microwave, Oven - Single, Oven/Range - Gas, Refrigerator, Stainless Steel Appliances, Stove
- Bedroom Description:Carpet
- Basement:Yes
- Basement Description:Fully Finished
Heating and cooling
- Cooling:Central A/C
- Heating:Central, Natural Gas
Structure and exterior
- Roof:Flat
- Year built:1952
- Architectural Style:Colonial
- Construction Materials:Brick
- Exterior Features:Deck(s), Patio(s), Sidewalks
- Foundation Description:Concrete Perimeter
- Levels:2 1/2 Stories
Utilities
- Water:Public
- Sewer:Public Sewer
Finances and disclosures
- Price:$280,000
- Tax amount:$5,899 (2025)
Features and amenities
- Laundry features:Dryer - Gas, Dryer In Unit, Hookup, Washer, Washer In Unit
- Amenities:Carpet, Ceiling Fan(s)
Parking
- Parking description:On Street
New listings near 400 Westbridge Rd
- New
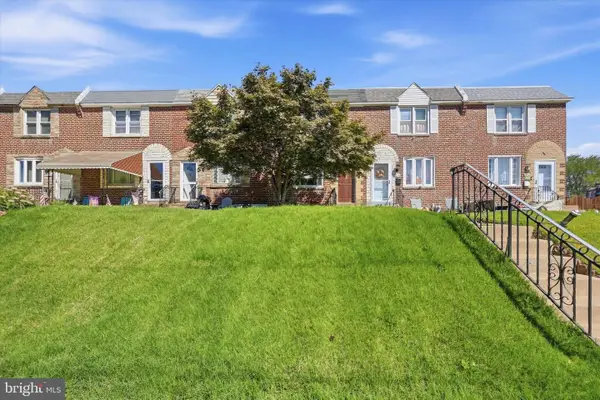 $215,000Active3 beds 1 baths1,352 sq. ft.
1047 Stratford Rd, GLENOLDEN, PA 19036
MLS# PADE2123980Listed by: RE/MAX PREFERRED - NEWTOWN SQUARE - New
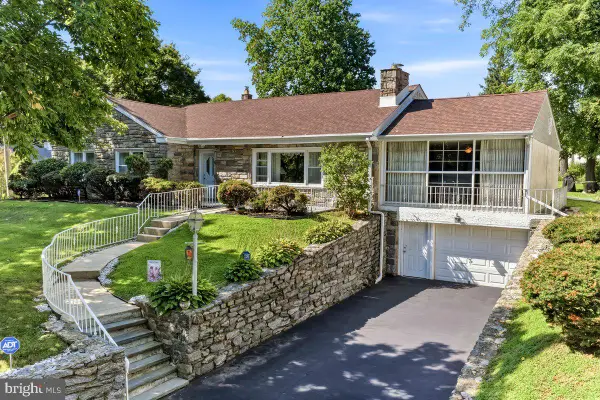 $449,000Active4 beds 2 baths2,367 sq. ft.
320 E Knowles Ave, GLENOLDEN, PA 19036
MLS# PADE2124058Listed by: RE/MAX TOWN & COUNTRY 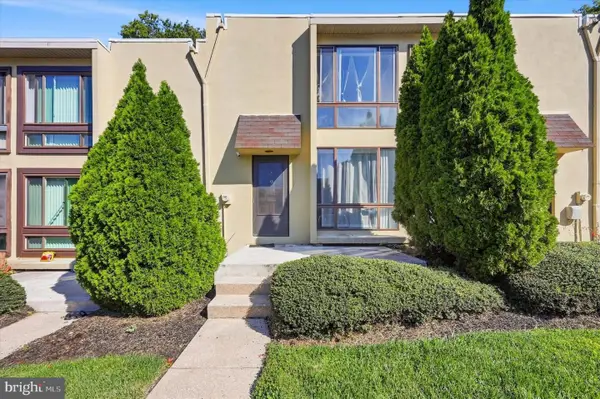 $89,995Active1 beds 1 baths768 sq. ft.
100 E Glenolden Avenue T-9 Ave #t-9, GLENOLDEN, PA 19036
MLS# PADE2123786Listed by: RE/MAX PREFERRED - NEWTOWN SQUARE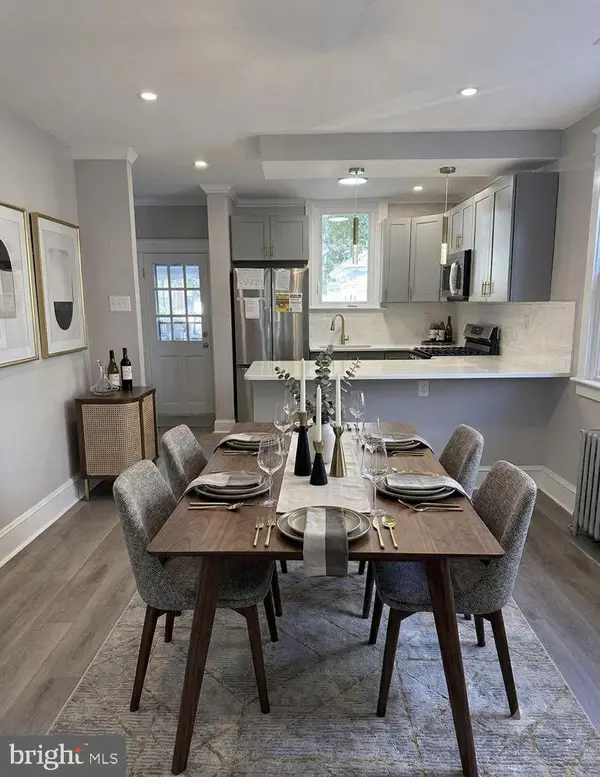 $269,900Active3 beds 1 baths1,229 sq. ft.
7 W Cooke Ave, GLENOLDEN, PA 19036
MLS# PADE2123596Listed by: COLDWELL BANKER REALTY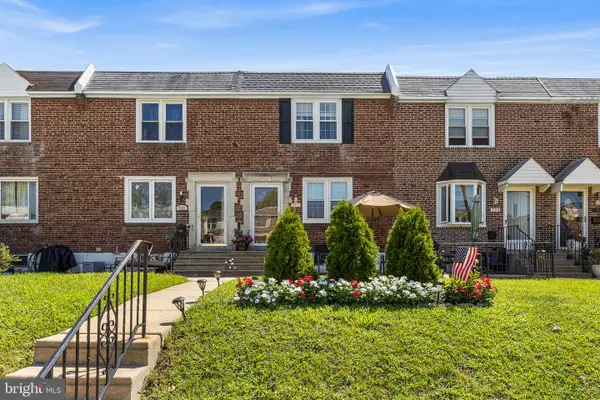 $285,000Active3 beds 2 baths1,152 sq. ft.
732 Rively Ave, GLENOLDEN, PA 19036
MLS# PADE2123830Listed by: CG REALTY, LLC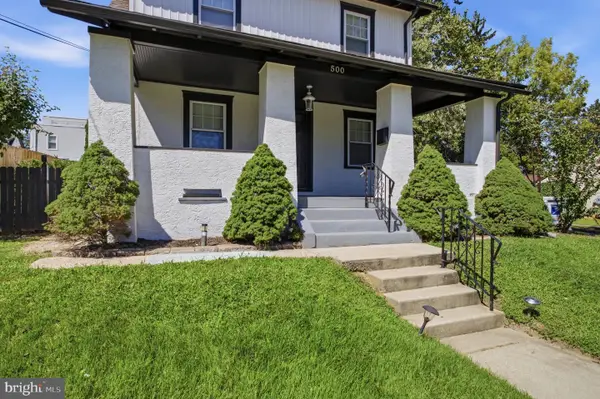 $375,000Active3 beds 1 baths1,296 sq. ft.
500 Sharp Ave, GLENOLDEN, PA 19036
MLS# PADE2123536Listed by: PREMIER PROPERTY SALES & RENTALS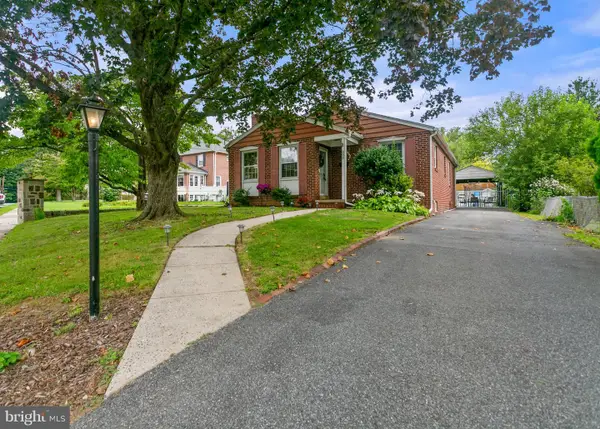 $334,900Pending3 beds 1 baths1,793 sq. ft.
303 Inskeep Ave, GLENOLDEN, PA 19036
MLS# PADE2123388Listed by: OPUS ELITE REAL ESTATE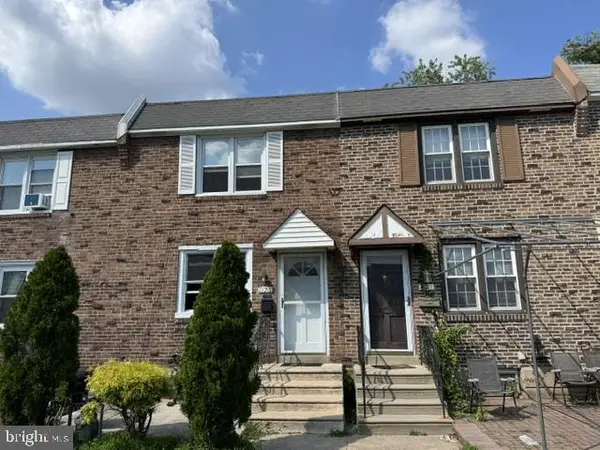 $260,000Pending4 beds 2 baths1,448 sq. ft.
1123 Tremont Dr, GLENOLDEN, PA 19036
MLS# PADE2123308Listed by: REALTY MARK CITYSCAPE-HUNTINGDON VALLEY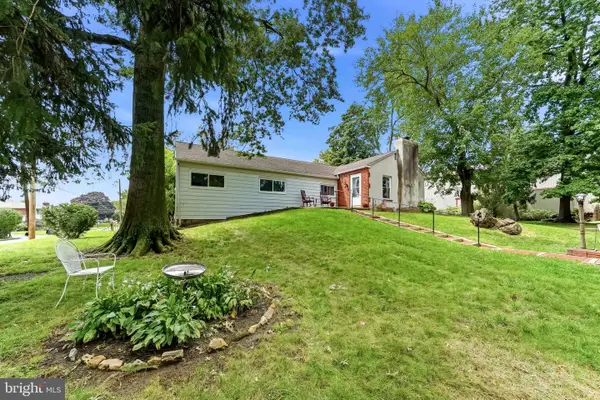 $299,900Pending4 beds 2 baths1,564 sq. ft.
4 N Garfield Ave, GLENOLDEN, PA 19036
MLS# PADE2123152Listed by: RE/MAX TOWN & COUNTRY $349,000Active1 beds 1 baths3,000 sq. ft.
304 N Chester Pike, GLENOLDEN, PA 19036
MLS# PADE2123198Listed by: KELLER WILLIAMS MAIN LINE


Protect your home and budget from life's surprises with an Assurant Home Warranty, backed by a partner that supports you through every step of homeownership. Explore Plans.
© 2023 - 2026 ERA Franchise Systems LLC. All rights reserved. ERA Franchise Systems LLC fully supports the principles of the Fair Housing Act and the Equal Opportunity Act. ERA, ERA Real Estate powered, and their respective logos are registered service marks of ERA Franchise Systems LLC. Each office is independently owned and operated.