
404 Westbridge Rd, Glenolden, PA 19036
Local realty services provided by:ERA Martin Associates
404 Westbridge Rd,Glenolden, PA 19036
$269,000
- 3 Beds
- 2 Baths
- 1,152 sq. ft.
- Townhouse
- Active
Listed by: leroy j gaines
Office: property gaines, inc
MLS#:PADE2125640
Source:BRIGHTMLS
Price summary
- Price:$269,000
- Price per sq. ft.:$233.51
About this home
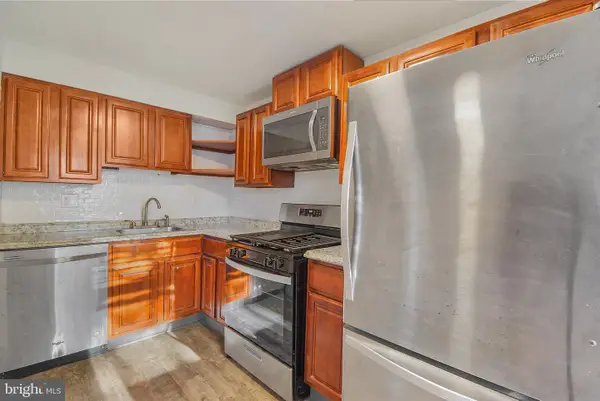
Welcome to 404 Westbridge in Glenolden!This well maintained 3bedroom 1.5 bath home is centrally located in a great neighborhood.Step inside and you'll be greeted by luxurious vinyl plank flooring throughout the main level, thus creating a warm and inviting atmosphere. This open spacious living and dining area is designed for perfectly for every day living and entertaining family and friends. Especially the newly installed sliding door opens to maintenance free deck which is perfect for additional entertaining or just relaxing with your morning cup of joe.The basement adds additional space with a powder room, complete laundry along with an outside entrance if you choose to park in the garage or under the deck. This is a must see home, plus it's located in walking distance from two playgrounds, stores, schools, and township swim club. Don't miss out on the wonderful opportunity. Schedule your private showing today!!!
Contact an agent
Home facts
- Year built:1952
- Subdivision & Development:BRIARCLIFFE
- Listing ID #:PADE2125640
- Added:2 day(s) ago
- Updated:October 21, 2026 at 02:03 PM
Rooms and interior
- Bedrooms:3
- Total bathrooms:2
- Full bathrooms:1
- Half bathrooms:1
- Flooring:Carpet, Ceramic Tile
- Kitchen Description:Carpet, Microwave, Oven - Single, Pantry, Refrigerator, Water Heater
- Bedroom Description:Carpet
- Basement:Yes
- Basement Description:Connecting Stairway, Full, Outside Entrance
- Living area:1,152 sq. ft.
Heating and cooling
- Cooling:Central A/C
- Heating:90% Forced Air, Central, Natural Gas
Structure and exterior
- Year built:1952
- Building area:1,152 sq. ft.
- Lot area:0.05 Acres
- Construction Materials:Brick
- Exterior Features:Exterior Lighting, Sidewalks
- Foundation Description:Brick/Mortar
- Levels:2 Stories
Utilities
- Water:Public
- Sewer:Public Sewer
Finances and disclosures
- Price:$269,000
- Price per sq. ft.:$233.51
- Tax amount:$4,863 (2026)
Features and amenities
- Laundry features:Dryer - Electric, Dryer In Unit, Washer, Washer In Unit
- Amenities:Carpet
Parking
- Parking description:Alley, Attached Garage, Garage - Rear Entry, Off Street, On Street
- Garage:Yes
- Garage spaces:1
New listings near 404 Westbridge Rd
- Coming Soon
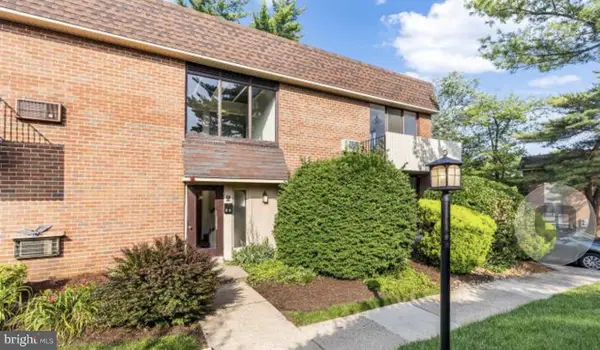 $85,000Coming Soon1 beds 1 baths635 sq. ft.
100 E Glenolden Ave E #r-19, GLENOLDEN, PA 19036
MLS# PADE2126064Listed by: KELLER WILLIAMS MAIN LINE - Coming SoonOpen Fri, 5 to 7pm
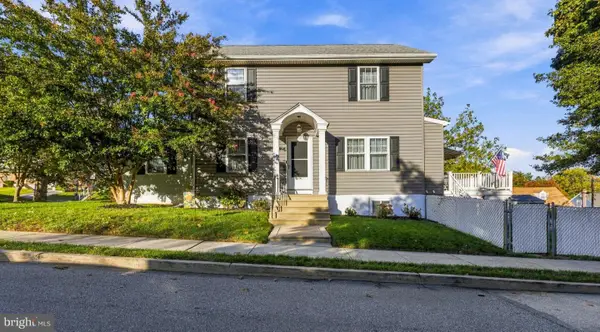 $395,000Coming Soon3 beds 2 baths2,089 sq. ft.
514 Sylvan Ave, GLENOLDEN, PA 19036
MLS# PADE2125998Listed by: KELLER WILLIAMS REAL ESTATE - WEST CHESTER - New
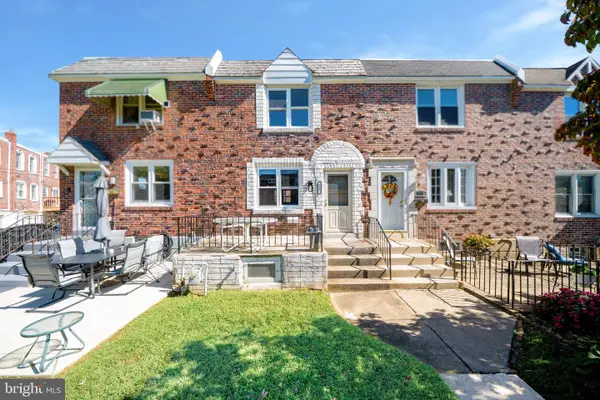 $268,000Active3 beds 2 baths1,360 sq. ft.
817 Hillcrest Dr, GLENOLDEN, PA 19036
MLS# PADE2126138Listed by: HOME VISTA REALTY - New
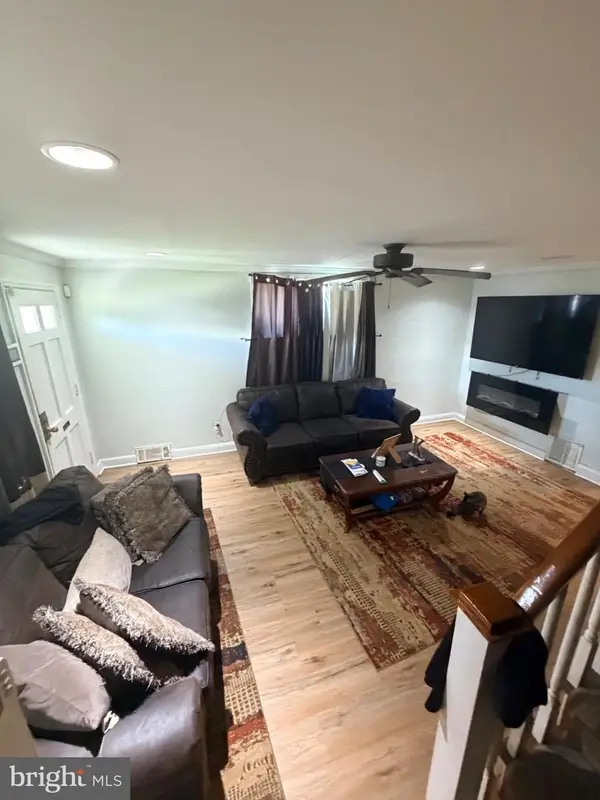 $295,000Active3 beds 2 baths1,152 sq. ft.
1079 Stratford Rd, GLENOLDEN, PA 19036
MLS# PADE2126042Listed by: PREMIER PROPERTY MANAGEMENT & REALTY LLC - New
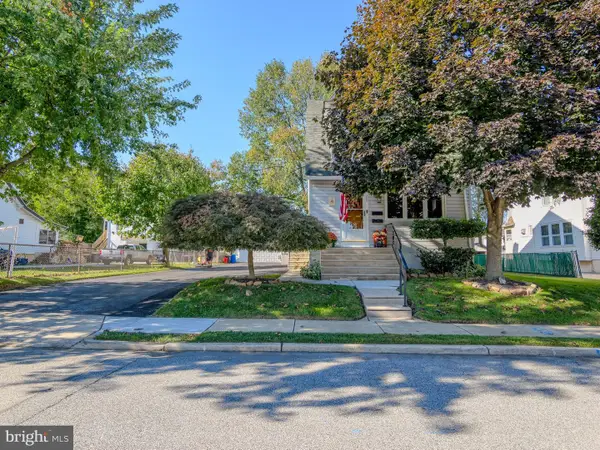
 $240,000Active3 beds 1 baths1,440 sq. ft.
913 Maple Ave, GLENOLDEN, PA 19036
MLS# PADE2125560Listed by: MILIA TEAM REALTY - New
 $380,000Active5 beds -- baths2,483 sq. ft.
128 Isabel Ave, GLENOLDEN, PA 19036
MLS# PADE2125590Listed by: LONG & FOSTER REAL ESTATE, INC. 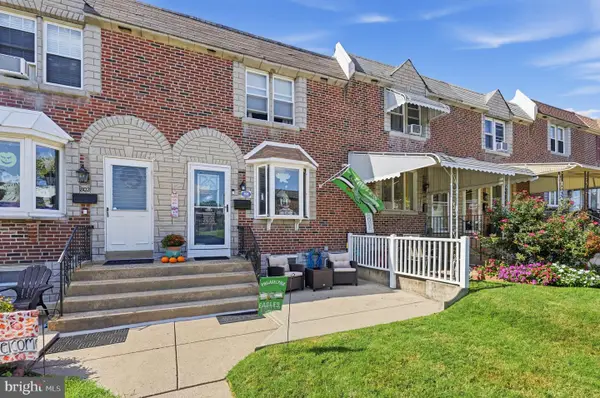 $284,900Active3 beds 2 baths1,152 sq. ft.
804 Hillcrest Dr, GLENOLDEN, PA 19036
MLS# PADE2125548Listed by: COLDWELL BANKER REALTY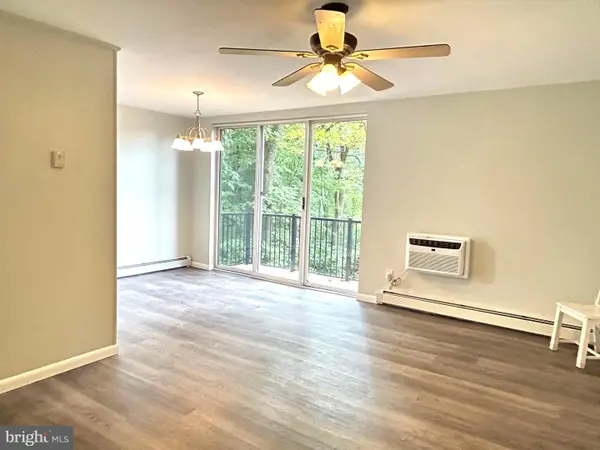 $115,000Active2 beds 1 baths750 sq. ft.
100 E Glenolden #f4, GLENOLDEN, PA 19036
MLS# PADE2125396Listed by: C-21 EXECUTIVE GROUP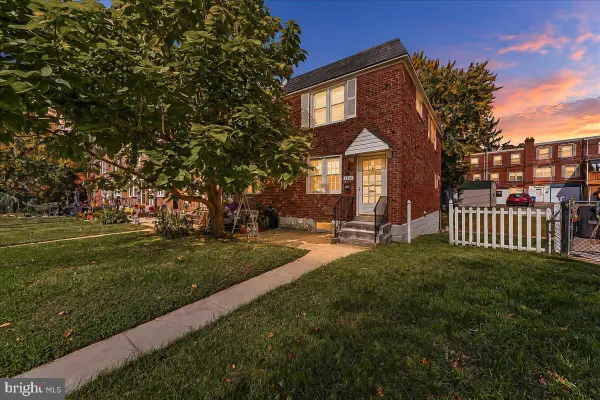 $200,000Active3 beds 1 baths1,152 sq. ft.
1117 Stratford Rd, GLENOLDEN, PA 19036
MLS# PADE2125418Listed by: KW GREATER WEST CHESTER


Protect your home and budget from life's surprises with an Assurant Home Warranty, backed by a partner that supports you through every step of homeownership. Explore Plans.
© 2023 - 2026 ERA Franchise Systems LLC. All rights reserved. ERA Franchise Systems LLC fully supports the principles of the Fair Housing Act and the Equal Opportunity Act. ERA, ERA Real Estate powered, and their respective logos are registered service marks of ERA Franchise Systems LLC. Each office is independently owned and operated.