
115 Rene Dr, Glenshaw, PA 15116
Local realty services provided by:ERA Lechner & Associates, Inc.
Upcoming open houses
- Sun, Nov 2211:00 am - 01:00 pm
Listed by: scott larocca
Office: berkshire hathaway the preferred realty
MLS#:1783320
Source:PA_WPN
Price summary
- Price:$360,000
- Price per sq. ft.:$183.96
About this home
Welcome to 115 Rene Drive in Ross Township! This remarkable 4-bedroom, 2-bath multilevel home offers an incredible amount of space, numerous recent updates, and endless possibilities for its next owner!
Step inside to a bright and inviting living room filled with natural light and featuring a beautiful electric fireplace. The living room flows seamlessly into the dining area and stunning, newly renovated kitchen, complete with stainless steel appliances, a gorgeous backsplash, and modern finishes. Upstairs, you'll find three spacious bedrooms and a beautifully remodeled full bathroom.
The lower level offers incredible flexibility and could potentially serve as an in-law suite, featuring its own private entrance and a second fully remodeled bathroom! A spacious second living area can easily be transformed into a family room, home gym, game room, entertainment space, or whatever best suits your needs. Just off this area is a generously sized fourth bedroom that offers even more possibilities, including a home office or guest suite. The basement level provides plenty of additional storage and space for a workshop or hobby area.
Outside, this property is an entertainer's dream! The beautifully designed outdoor space features multiple gazebos and a large deck, creating the perfect setting for summer barbecues, gatherings with friends and family, or simply relaxing and enjoying the outdoors.
The updates don't stop at the kitchen and bathrooms! New flooring throughout many areas of the home and numerous additional improvements make this property even more appealing.
Location is another major highlight! Situated just minutes from Ross Park Mall, the extensive shopping and dining options along McKnight Road, La Roche University, North Park, and McIntyre Elementary School, you'll have everything you need close to home. Convenient access to I-279 also makes commuting to Downtown Pittsburgh or traveling north toward Cranberry Township a breeze!
With its versatile layout, extensive updates, fantastic outdoor entertaining areas, and unbeatable convenience, 115 Rene Drive truly has something for everyone!
Don't miss your opportunity to make this incredible Ross Township property your own. Schedule your private showing today!...
Contact an agent
Home facts
- Year built:1962
- Listing ID #:1783320
- Added:5 day(s) ago
- Updated:November 18, 2026 at 11:04 AM
Rooms and interior
- Bedrooms:4
- Total bathrooms:2
- Full bathrooms:2
- Flooring:Carpet, Hardwood, Laminate
- Basement:Yes
- Basement Description:Walk Out Access
- Living area:1,957 sq. ft.
Heating and cooling
- Cooling:Central Air
- Heating:Gas
- Central air:Yes
Structure and exterior
- Roof:Asphalt
- Year built:1962
- Building area:1,957 sq. ft.
- Lot area:0.34 Acres
- Construction Materials:Brick
Utilities
- Water:Public
Finances and disclosures
- Price:$360,000
- Price per sq. ft.:$183.96
- Tax amount:$3,520
Parking
- Total parking spaces:6
 Last Updated November 18, 2026. Information deemed reliable but not guaranteed. Information is provided exclusively for consumers' personal, non-commercial use and may not be used for any purpose other than to identify prospective properties consumers may be interested in purchasing.
New listings near 115 Rene Dr
- New
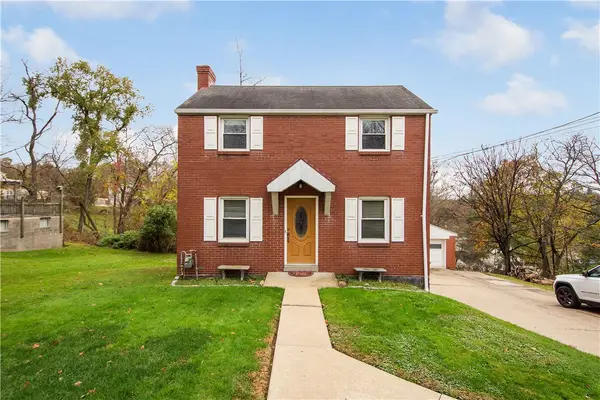 $200,000Active2 beds 2 baths
23 Anderson Road, Glenshaw, PA 15116
MLS# 1783711Listed by: KELLER WILLIAMS REALTY - Open Sun, 11am to 1pmNew
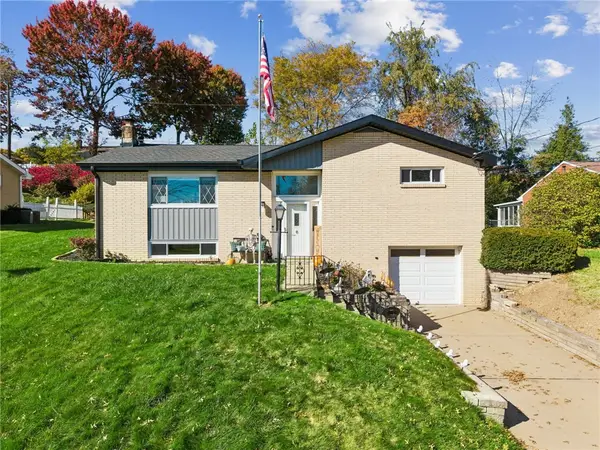 $349,900Active3 beds 2 baths1,285 sq. ft.
213 Rosebriar Dr, Glenshaw, PA 15116
MLS# 1783708Listed by: COLDWELL BANKER REALTY - New
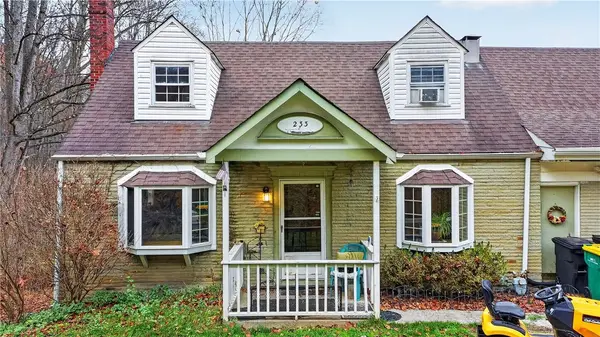 $235,000Active3 beds 2 baths2,003 sq. ft.
233 Klein Rd, Glenshaw, PA 15116
MLS# 1783514Listed by: COLDWELL BANKER REALTY - New
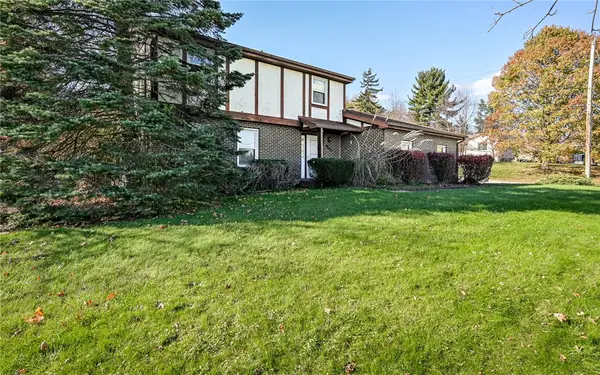 $320,000Active3 beds 4 baths1,682 sq. ft.
2815 Mount Royal, Glenshaw, PA 15116
MLS# 1783183Listed by: TOWNE & COUNTRY REAL ESTATE AND APPRAISALS, LLC - New
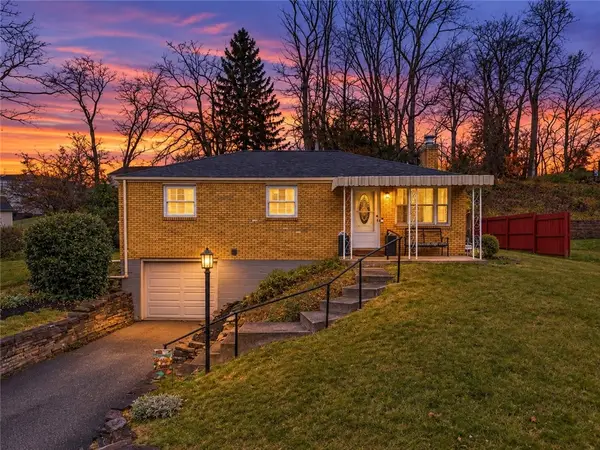 $265,000Active2 beds 2 baths
195 Andrew Dr, Glenshaw, PA 15116
MLS# 1782681Listed by: COLDWELL BANKER REALTY  $299,900Active3 beds 3 baths1,270 sq. ft.
208 Amherst Rd, Glenshaw, PA 15116
MLS# 1782016Listed by: KELLER WILLIAMS REALTY- Open Sat, 11am to 1pm
 $285,000Active4 beds 2 baths1,786 sq. ft.
107 Grandview Ave., Glenshaw, PA 15116
MLS# 1781513Listed by: HOWARD HANNA REAL ESTATE SERVICES 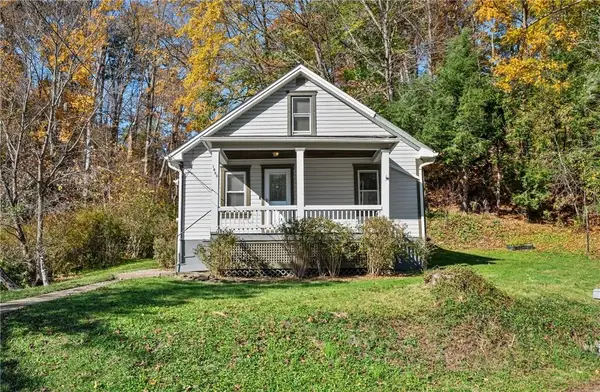 $289,000Active3 beds 1 baths1,248 sq. ft.
1089 Saxonburg Blvd, Glenshaw, PA 15116
MLS# 1781445Listed by: BERKSHIRE HATHAWAY THE PREFERRED REALTY $199,900Pending3 beds 2 baths
149 Ida Drive, Glenshaw, PA 15116
MLS# 1780666Listed by: C.W. EIDENMILLER, INC


Protect your home and budget from life's surprises with an Assurant Home Warranty, backed by a partner that supports you through every step of homeownership. Explore Plans.
© 2023 - 2026 ERA Franchise Systems LLC. All rights reserved. ERA Franchise Systems LLC fully supports the principles of the Fair Housing Act and the Equal Opportunity Act. ERA, ERA Real Estate powered, and their respective logos are registered service marks of ERA Franchise Systems LLC. Each office is independently owned and operated.