
3175 Harts Run Road, Glenshaw, PA 15116
Local realty services provided by:ERA Johnson Real Estate, Inc.
Upcoming open houses
- Wed, Aug 0505:00 pm - 07:00 pm
- Sun, Aug 0912:00 pm - 02:00 pm
Listed by: lisa elliott
Office: berkshire hathaway the preferred realty
MLS#:1762541
Source:PA_WPN
Price summary
- Price:$499,317
- Price per sq. ft.:$223.21
About this home
Welcome Home to Elegance and Modern Comfort! Discover this sophisticated, meticulously reimagined multi-level residence boasting 4 bedrooms and 3 bathrooms of curated living space. At the heart of the home is a gourmet chef’s kitchen, beautifully redesigned with premium stainless steel appliances and a professional-grade gas range. The expansive great room serves as a stunning centerpiece, defined by soaring cathedral ceilings, rich architectural wood beams, and a stately wood-burning fireplace perfect for cozy evenings.
The primary suite offers a serene, private sanctuary, featuring a generously proportioned bedroom and a lavish, spa-like en-suite bath. Two additional bright and spacious bedrooms share the main level, alongside a conveniently located laundry area.
Downstairs, the fully finished lower level offers exceptional versatility. It features a private guest bedroom, an inviting family room, and a flexible bonus space perfectly suited for a high-end home office, private fitness studio, or media room. Outside, the expansive backyard provides a manicured canvas for alfresco dining and entertaining. Perfectly situated, this home offers the rare blend of suburban tranquility and urban convenience—located within walking distance of premier local dining and just moments from the iconic Hartwood Acres....
Contact an agent
Home facts
- Year built:1960
- Listing ID #:1762541
- Added:32 day(s) ago
- Updated:August 04, 2026 at 10:06 AM
Rooms and interior
- Bedrooms:4
- Total bathrooms:3
- Full bathrooms:3
- Rooms Total:11
- Flooring:Vinyl
- Kitchen Description:Dishwasher, Disposal, Microwave, Refrigerator, Stove
- Basement:Yes
- Basement Description:Walk Out Access
- Living area:2,237 sq. ft.
Heating and cooling
- Cooling:Central Air
- Heating:Gas
- Central air:Yes
Structure and exterior
- Roof:Metal
- Year built:1960
- Building area:2,237 sq. ft.
- Lot area:0.83 Acres
- Architectural Style:Contemporary
- Construction Materials:Brick
Utilities
- Water:Public
Finances and disclosures
- Price:$499,317
- Price per sq. ft.:$223.21
- Tax amount:$5,054
Features and amenities
- Amenities:Screens, Some Gas Appliances
Parking
- Total parking spaces:6
- Garage:Yes
 Last Updated August 4, 2026. Information deemed reliable but not guaranteed. Information is provided exclusively for consumers' personal, non-commercial use and may not be used for any purpose other than to identify prospective properties consumers may be interested in purchasing.
New listings near 3175 Harts Run Road
- New
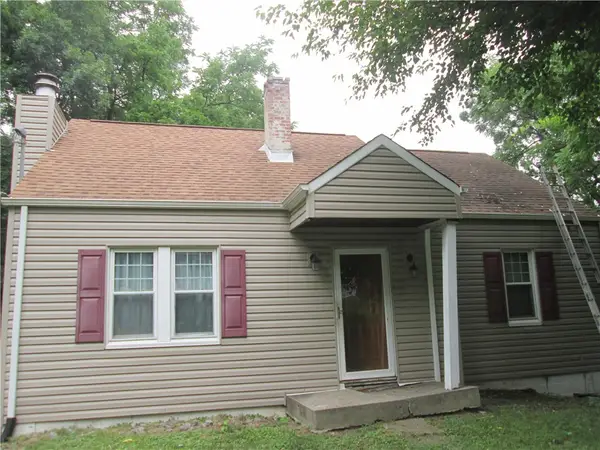 $150,000Active4 beds 1 baths1,379 sq. ft.
626 Vilsack Rd, Glenshaw, PA 15116
MLS# 1767582Listed by: RE/MAX SELECT REALTY - New
 $500,000Active4 beds 3 baths2,311 sq. ft.
3206 Brunton Dr, Glenshaw, PA 15116
MLS# 1767589Listed by: REALTY ONE GROUP PLATINUM - New
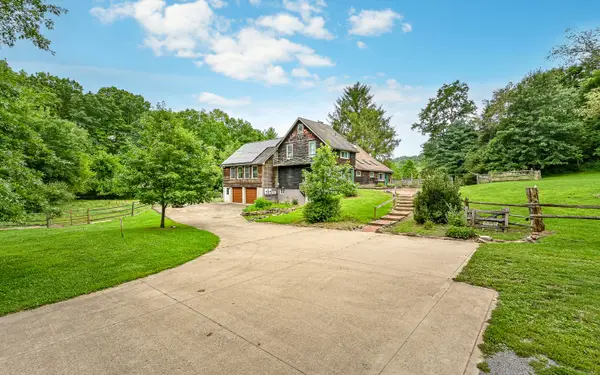 $900,000Active3 beds 3 baths3,370 sq. ft.
1297 Bigler Drive, Glenshaw, PA 15116
MLS# 1766993Listed by: HOWARD HANNA REAL ESTATE SERVICES - New
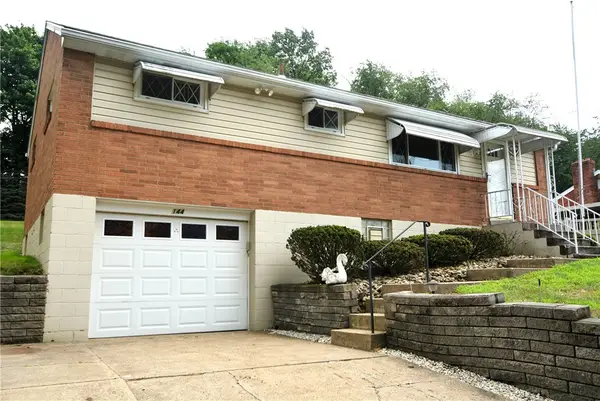 $265,000Active2 beds 2 baths1,200 sq. ft.
144 Elmwood Dr, Glenshaw, PA 15116
MLS# 1766230Listed by: BERKSHIRE HATHAWAY THE PREFERRED REALTY 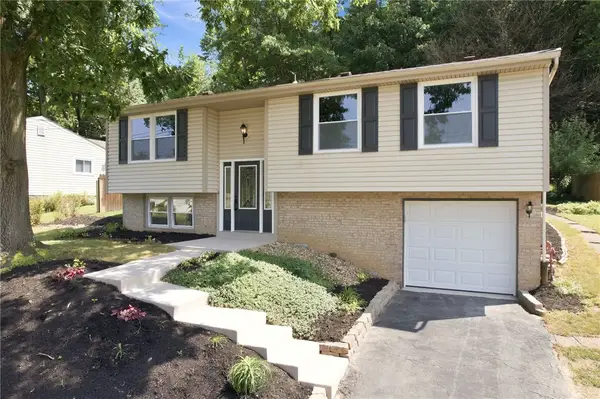 $325,000Pending3 beds 2 baths1,412 sq. ft.
1613 Shawmut Dr, Glenshaw, PA 15116
MLS# 1766295Listed by: KELLER WILLIAMS REALTY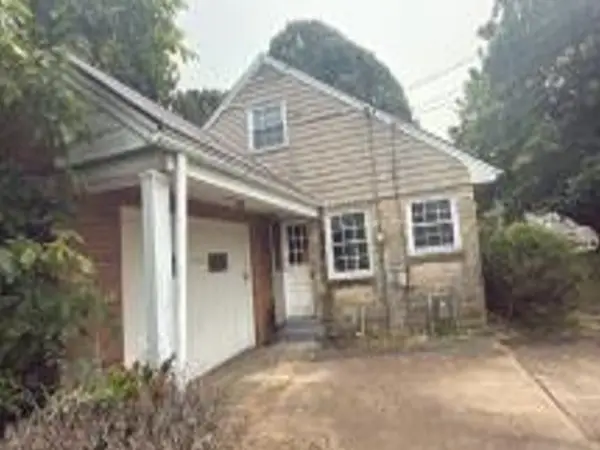 $182,000Active3 beds 2 baths1,555 sq. ft.
126 Magnolia Dr, Glenshaw, PA 15116
MLS# 1766467Listed by: REALHOME SERVICES AND SOLUTIONS, INC.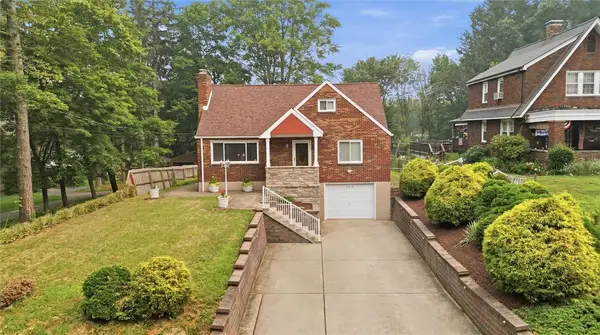 $399,000Pending4 beds 2 baths1,570 sq. ft.
220 Vilsack Rd, Glenshaw, PA 15116
MLS# 1765721Listed by: RIVER POINT REALTY, LLC $442,500Pending3 beds 3 baths1,990 sq. ft.
212 Morewood Road, Glenshaw, PA 15116
MLS# 1765680Listed by: COMPASS PENNSYLVANIA, LLC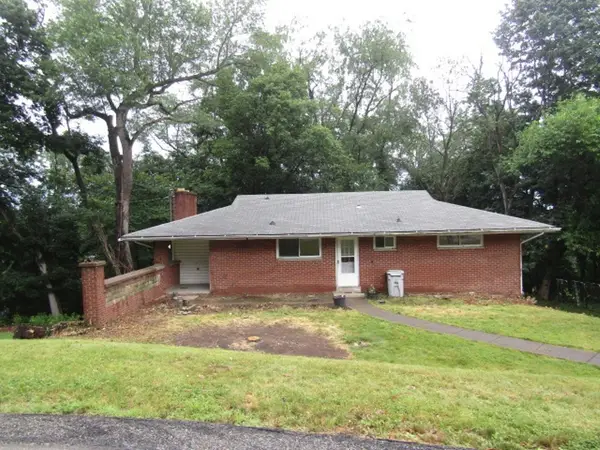 $129,900Pending3 beds 2 baths1,302 sq. ft.
1916 Allison Dr, Glenshaw, PA 15116
MLS# 1763423Listed by: KELLER WILLIAMS REALTY $340,000Pending4 beds 2 baths1,532 sq. ft.
3003 Albine Drive, Glenshaw, PA 15116
MLS# 1765384Listed by: COLDWELL BANKER REALTY


Protect your home and budget from life's surprises with an Assurant Home Warranty, backed by a partner that supports you through every step of homeownership. Explore Plans.
© 2023 - 2026 ERA Franchise Systems LLC. All rights reserved. ERA Franchise Systems LLC fully supports the principles of the Fair Housing Act and the Equal Opportunity Act. ERA, ERA Real Estate powered, and their respective logos are registered service marks of ERA Franchise Systems LLC. Each office is independently owned and operated.