
508 Northview Dr, Glenshaw, PA 15116
Local realty services provided by:ERA Lechner & Associates, Inc.
Upcoming open houses
- Sun, Sep 2710:30 am - 12:30 pm
Listed by: matthew vogel
Office: coldwell banker realty
MLS#:1775393
Source:PA_WPN
Price summary
- Price:$320,000
- Price per sq. ft.:$196.32
About this home
Welcome to 508 Northview Drive! This 3-bedroom split-entry offers plenty of space inside and out, starting with a wide driveway and two-car integral garage. Inside, you'll find a bright and spacious living room, dining room with updated lighting, and an updated kitchen featuring white cabinetry, granite countertops, subway tile backsplash, stainless steel appliances, and updated flooring. Just off the dining room is one of the home's best features—a large covered rear patio with plenty of room for both dining and relaxing. It overlooks the large fenced-in backyard, with mature trees and plenty of usable space for kids, pets, gardening, or entertaining. The finished lower-level game room provides even more living space and features a brick wood-burning fireplace. You'll also find updated bathrooms, hardwood flooring, modern light fixtures, and plenty of storage throughout. And here's something you don't find at every house—you can watch the Fourth of July fireworks right from home! Located close to Kiwanis Park, Fawcett Field and its walking trail, Falls Run Park, and other nearby recreation. Convenient to shopping and dining along McKnight Road, with easy access to Route 8, Route 28, I-279, and I-79 and multiple routes into Downtown Pittsburgh....
Contact an agent
Home facts
- Year built:1965
- Listing ID #:1775393
- Added:5 day(s) ago
- Updated:September 27, 2026 at 01:07 AM
Rooms and interior
- Bedrooms:3
- Total bathrooms:2
- Full bathrooms:2
- Rooms Total:7
- Flooring:Carpet, Hardwood
- Kitchen Description:Dishwasher, Disposal, Refrigerator, Stove
- Basement:Yes
- Basement Description:FInished, Walk Out Access
- Living area:1,630 sq. ft.
Heating and cooling
- Cooling:Central Air
- Heating:Gas
- Central air:Yes
Structure and exterior
- Roof:Asphalt
- Year built:1965
- Building area:1,630 sq. ft.
- Lot area:0.44 Acres
- Architectural Style:Contemporary
- Construction Materials:Brick
Utilities
- Water:Public
Finances and disclosures
- Price:$320,000
- Price per sq. ft.:$196.32
- Tax amount:$5,370
Features and amenities
- Laundry features:Dryer, Washer
- Amenities:Some Gas Appliances, Window Treatments
Parking
- Total parking spaces:2
- Garage:Yes
 Last Updated September 27, 2026. Information deemed reliable but not guaranteed. Information is provided exclusively for consumers' personal, non-commercial use and may not be used for any purpose other than to identify prospective properties consumers may be interested in purchasing.
New listings near 508 Northview Dr
- New
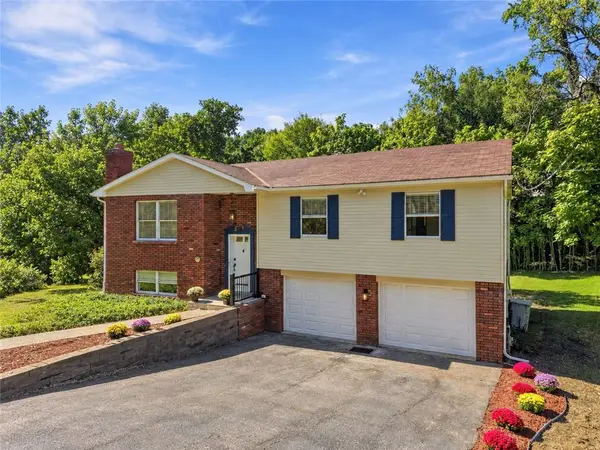 $449,900Active3 beds 3 baths1,821 sq. ft.
502 Mcelheny Rd, Glenshaw, PA 15116
MLS# 1776311Listed by: WHYTE / STONE REALTY LLC - Open Sun, 11am to 1pmNew
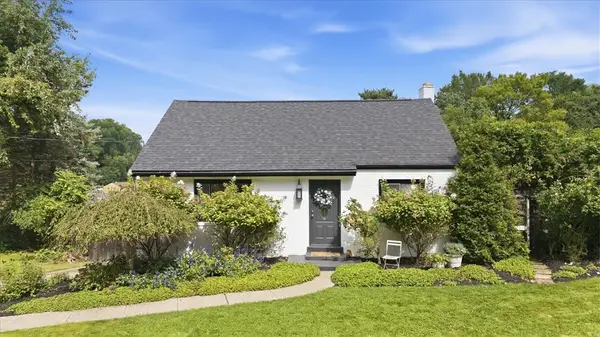 $310,000Active4 beds 2 baths
214 Sandy Dr, Glenshaw, PA 15116
MLS# 1775984Listed by: HOWARD HANNA REAL ESTATE SERVICES - New
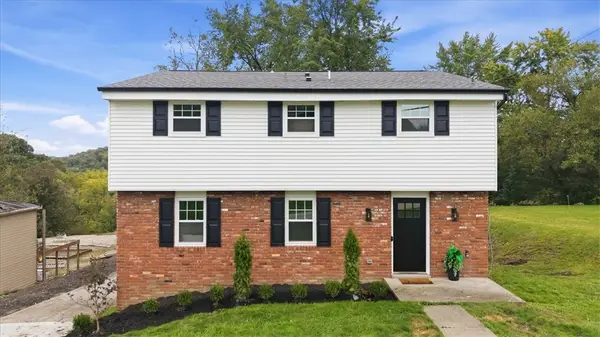 $455,000Active4 beds 3 baths2,268 sq. ft.
221 S Magnolia Dr, Glenshaw, PA 15116
MLS# 1775872Listed by: REALTY CO LLC - New
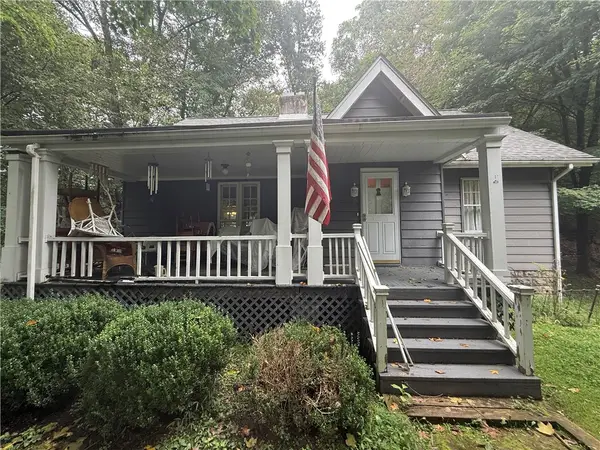 $203,500Active3 beds 1 baths1,544 sq. ft.
1534 Butler Plank Rd, Glenshaw, PA 15116
MLS# 1775072Listed by: JANUS REALTY ADVISORS 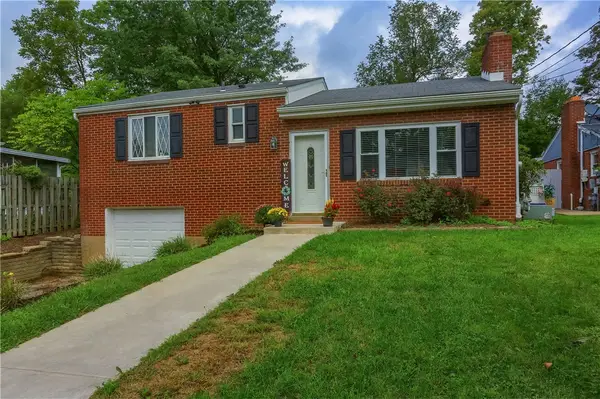 $265,000Pending2 beds 2 baths
505 Clifton Ave, Glenshaw, PA 15116
MLS# 1775263Listed by: KELLER WILLIAMS STEEL CITY- New
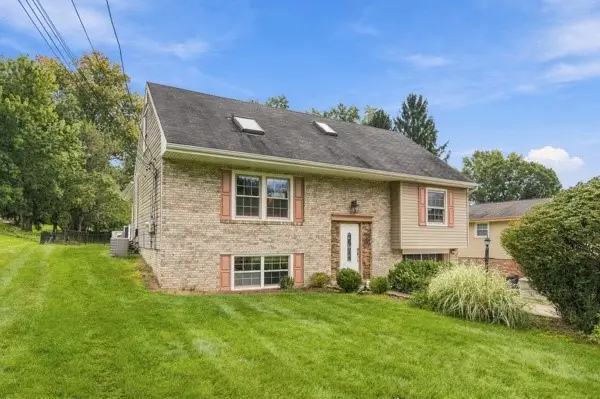 $375,000Active3 beds 2 baths1,835 sq. ft.
2438 Rolling Farms Rd, Glenshaw, PA 15116
MLS# 1775166Listed by: COLDWELL BANKER REALTY 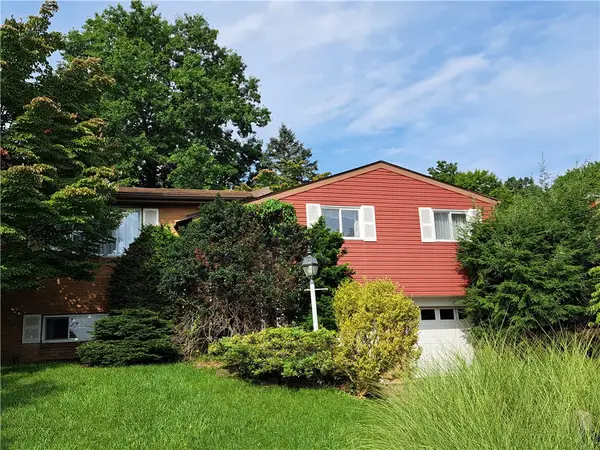 $249,900Active3 beds 3 baths1,528 sq. ft.
217 Richard Dr., Glenshaw, PA 15116
MLS# 1774366Listed by: RE/MAX REAL ESTATE SOLUTIONS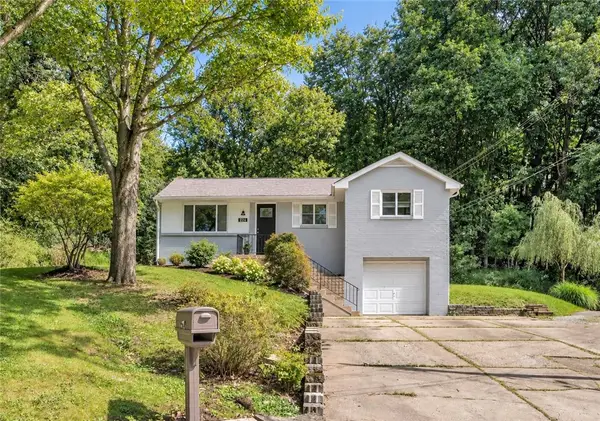 $325,000Pending3 beds 2 baths
224 Blaze Cir, Glenshaw, PA 15116
MLS# 1774581Listed by: COLDWELL BANKER REALTY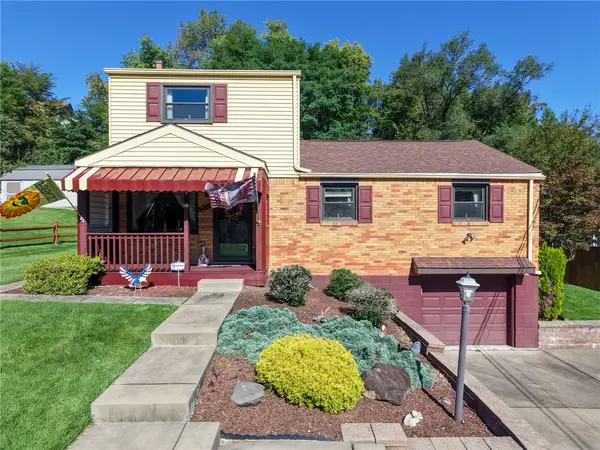 $315,000Active4 beds 3 baths1,750 sq. ft.
213 Tartline Drive, Glenshaw, PA 15116
MLS# 1774341Listed by: BERKSHIRE HATHAWAY THE PREFERRED REALTY


Protect your home and budget from life's surprises with an Assurant Home Warranty, backed by a partner that supports you through every step of homeownership. Explore Plans.
© 2023 - 2026 ERA Franchise Systems LLC. All rights reserved. ERA Franchise Systems LLC fully supports the principles of the Fair Housing Act and the Equal Opportunity Act. ERA, ERA Real Estate powered, and their respective logos are registered service marks of ERA Franchise Systems LLC. Each office is independently owned and operated.