
813 Scott Ave, Glenshaw, PA 15116
Local realty services provided by:ERA Johnson Real Estate, Inc.
813 Scott Ave,Glenshaw, PA 15116
$440,000
- 3 Beds
- 3 Baths
- 1,590 sq. ft.
- Single family
- Active
Listed by: lauren mubel
Office: berkshire hathaway homeservices the preferred prop
MLS#:1773153
Source:PA_WPN
Price summary
- Price:$440,000
- Price per sq. ft.:$276.73
About this home
Welcome home to this stunning, fully updated 3-bedroom, 2.5-bathroom multi-level home located in the Shaler Area School District, just a short walk to Scott Avenue Primary School. Meticulously renovated throughout, this home features beautifully refinished hardwood floors, fresh interior and exterior paint, and brand-new doors with updated hardware throughout.
The main level welcomes you with an expansive, sun-drenched living room highlighted by a custom accent wall. Beyond, the gourmet kitchen serves as the heart of the home, fully updated with sleek quartz countertops, stainless steel appliances, a massive center island, and a sunlit breakfast nook. Complete with a dedicated coffee and beverage bar, the kitchen opens directly onto a private rear deck overlooking a large, newly landscaped yard—offering an effortless setup for both everyday living and outdoor entertaining.
A short flight of stairs leads to the upper level, where the primary suite boasts a generous walk-in closet and a beautifully renovated en-suite bathroom with a custom shower. Two additional spacious bedrooms with ample closet space share a second fully updated full bath.
The versatile lower level expands your living options with a flexible space perfect for a second family room, home office, or workout area, alongside a welcoming entry foyer, a newly updated half bath, and a dedicated laundry room. Topping it all off is an attached two-car garage equipped with built-in storage shelves and a workbench, making this turn-key property a true must-see....
Contact an agent
Home facts
- Year built:1964
- Listing ID #:1773153
- Added:1 day(s) ago
- Updated:September 06, 2026 at 03:58 PM
Rooms and interior
- Bedrooms:3
- Total bathrooms:3
- Full bathrooms:2
- Half bathrooms:1
- Kitchen Description:Dishwasher, Disposal, Microwave, Refrigerator, Stove
- Basement:Yes
- Basement Description:FInished, Walk Out Access
- Living area:1,590 sq. ft.
Heating and cooling
- Cooling:Attic Fan, Central Air
- Heating:Gas
- Central air:Yes
Structure and exterior
- Roof:Asphalt
- Year built:1964
- Building area:1,590 sq. ft.
- Lot area:0.21 Acres
- Construction Materials:Brick, Frame
Utilities
- Water:Public
Finances and disclosures
- Price:$440,000
- Price per sq. ft.:$276.73
- Tax amount:$4,953
Features and amenities
- Laundry features:Dryer, Washer
- Amenities:Multi Pane Windows, Screens, Some Gas Appliances, Window Treatments
Parking
- Total parking spaces:2
- Garage:Yes
 Last Updated September 6, 2026. Information deemed reliable but not guaranteed. Information is provided exclusively for consumers' personal, non-commercial use and may not be used for any purpose other than to identify prospective properties consumers may be interested in purchasing.
New listings near 813 Scott Ave
- Open Sun, 3 to 4pmNew
 $475,000Active4 beds 3 baths2,311 sq. ft.
3206 Brunton Dr, Glenshaw, PA 15116
MLS# 1773011Listed by: COLDWELL BANKER REALTY  $325,000Pending4 beds 3 baths1,980 sq. ft.
214 Highlander Heights Dr, Glenshaw, PA 15116
MLS# 1771378Listed by: BERKSHIRE HATHAWAY THE PREFERRED REALTY $399,000Active5 beds 3 baths1,998 sq. ft.
1520 Woodstream Dr, Glenshaw, PA 15116
MLS# 1770896Listed by: YOUR TOWN REALTY LLC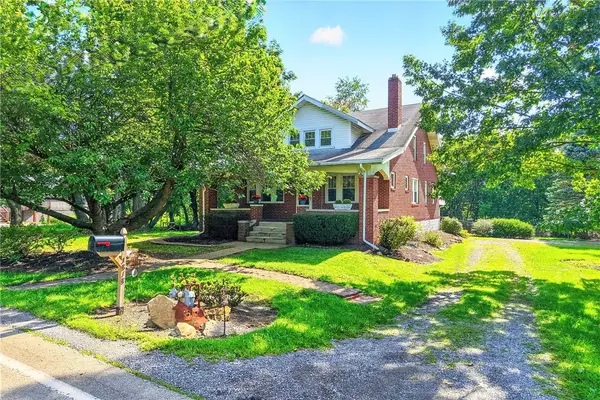 $375,000Active5 beds 2 baths2,070 sq. ft.
1818 Middle Rd, Glenshaw, PA 15116
MLS# 1770832Listed by: RE/MAX SELECT REALTY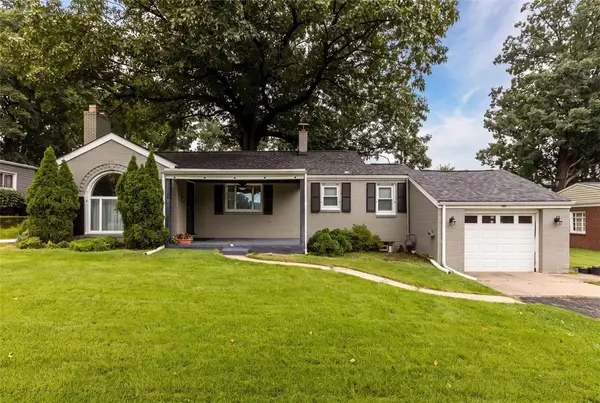 $320,000Active3 beds 2 baths1,002 sq. ft.
1918 Shaler Drive, Glenshaw, PA 15116
MLS# 1770671Listed by: COLDWELL BANKER REALTY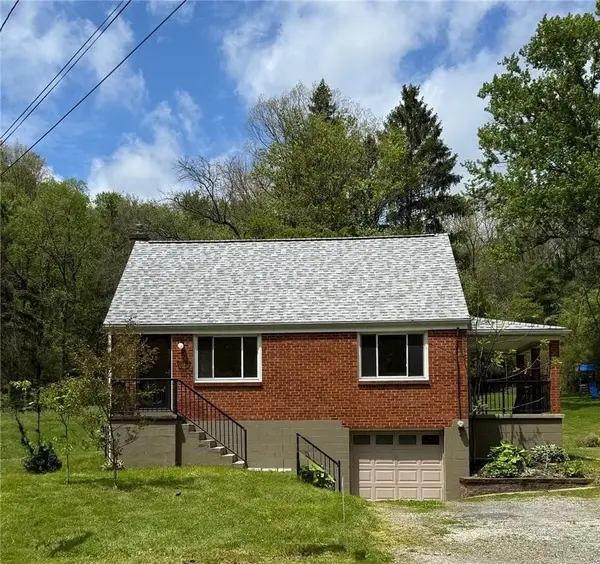 $222,000Pending2 beds 2 baths1,318 sq. ft.
1249 Saxonburg, Glenshaw, PA 15116
MLS# 1770275Listed by: RE/MAX SELECT REALTY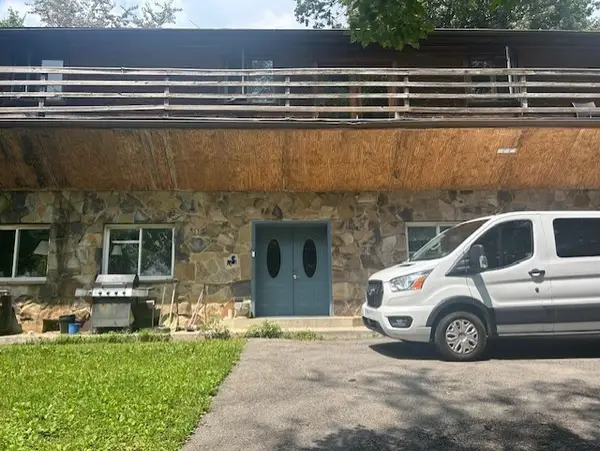 $895,000Active5 beds 3 baths
426 Black Walnut Lane, Glenshaw, PA 15116
MLS# 1769634Listed by: COLDWELL BANKER REALTY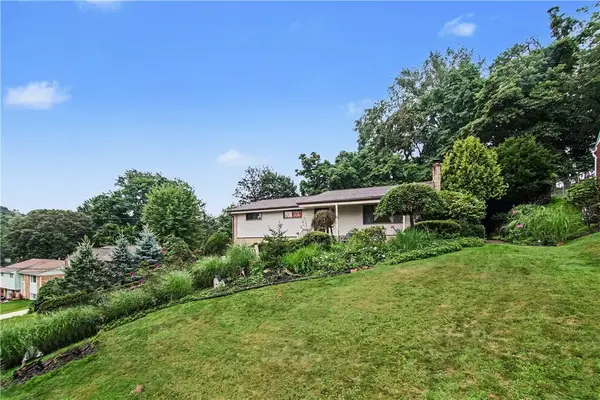 $350,000Active3 beds 3 baths1,696 sq. ft.
405 Peters Drive, Glenshaw, PA 15116
MLS# 1768947Listed by: COLDWELL BANKER REALTY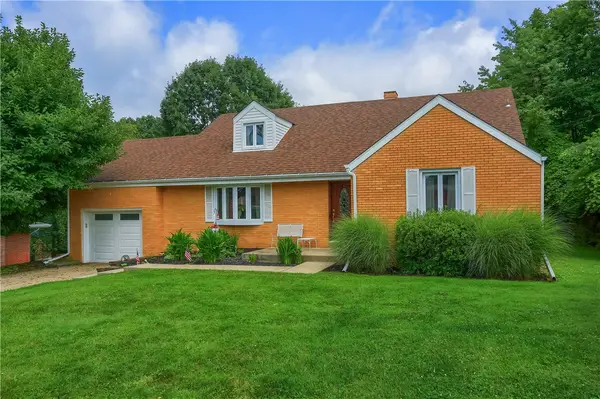 $419,000Pending4 beds 2 baths2,400 sq. ft.
2425 Clearview Drive, Glenshaw, PA 15116
MLS# 1768487Listed by: KELLER WILLIAMS REALTY


Protect your home and budget from life's surprises with an Assurant Home Warranty, backed by a partner that supports you through every step of homeownership. Explore Plans.
© 2023 - 2026 ERA Franchise Systems LLC. All rights reserved. ERA Franchise Systems LLC fully supports the principles of the Fair Housing Act and the Equal Opportunity Act. ERA, ERA Real Estate powered, and their respective logos are registered service marks of ERA Franchise Systems LLC. Each office is independently owned and operated.