
168 Harrison Ave, Glenside, PA 19038
Local realty services provided by:Mountain Realty ERA Powered
168 Harrison Ave,Glenside, PA 19038
$375,000
- 5 Beds
- 2 Baths
- - sq. ft.
- Single family
- Sold
Listed by: joanna bellinger
Office: long & foster real estate, inc.
MLS#:PAMC2181246
Source:BRIGHTMLS
Sorry, we are unable to map this address
Price summary
- Price:$375,000
About this home
Charming Glenside twin offering the space, updates, and location you’ve been looking for! A welcoming front porch sets the tone for this 5-bedroom home, complete with a fenced-in yard and plenty of room to enjoy inside and out. The remodeled kitchen, updated in 2021, features fantastic cabinet and counter space, quartz countertops, and a ceramic tile backsplash. Ideally located close to everything Glenside has to offer, including the farmers market, train station, public transit, parks, shopping, and dining. Enjoy easy access to beloved community events such as the Arts Festival, Fourth of July Parade, car show, St. Patrick’s Day Parade, food truck festivals, and more.
Contact an agent
Home facts
- Year built:1905
- Listing ID #:PAMC2181246
- Added:43 day(s) ago
- Updated:July 09, 2026 at 05:57 AM
Rooms and interior
- Bedrooms:5
- Total bathrooms:2
- Full bathrooms:1
- Half bathrooms:1
- Flooring:Carpet, Ceramic Tile, Hardwood
- Basement:Yes
- Basement Description:Full
Heating and cooling
- Cooling:Central A/C
- Heating:Central, Natural Gas
Structure and exterior
- Year built:1905
- Architectural Style:Colonial
- Construction Materials:Vinyl Siding
- Levels:3 Story
Utilities
- Water:Public
- Sewer:Public Sewer
Finances and disclosures
- Price:$375,000
- Tax amount:$6,935 (2025)
Parking
- Parking description:On Street
New listings near 168 Harrison Ave
- Coming SoonOpen Sat, 11am to 1pm
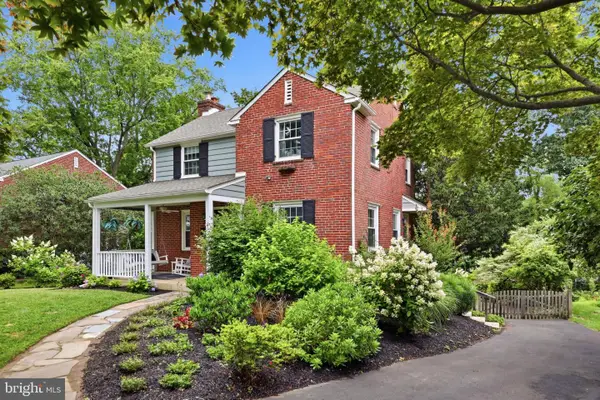 $499,000Coming Soon3 beds 2 baths
517 Lindley Rd, GLENSIDE, PA 19038
MLS# PAMC2187056Listed by: KELLER WILLIAMS REALTY DEVON-WAYNE - Coming SoonOpen Sun, 1 to 4pm
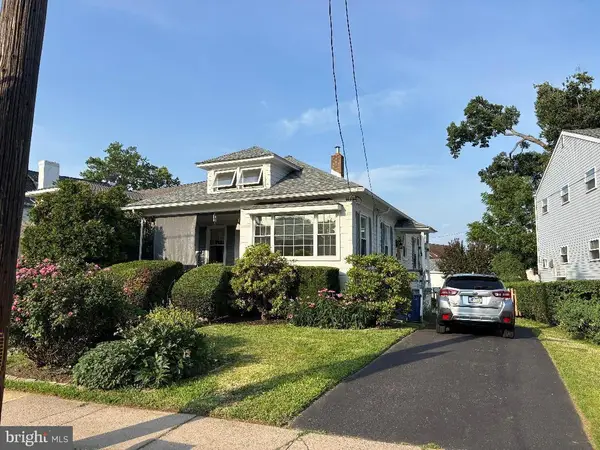 $425,000Coming Soon3 beds 1 baths
385 N Keswick Ave, GLENSIDE, PA 19038
MLS# PAMC2186800Listed by: THE REALTY GROUP INC - Coming SoonOpen Sun, 10am to 12pm
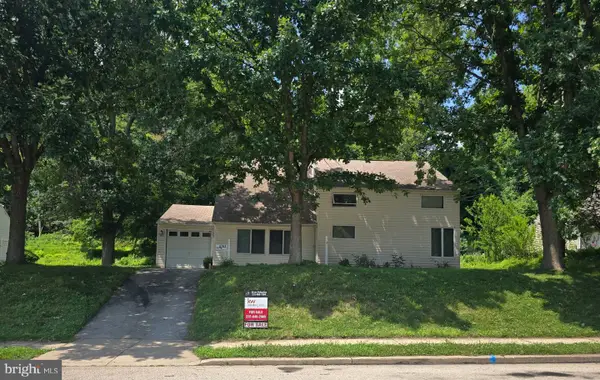 $525,000Coming Soon5 beds 2 baths
8703 Patton Rd, GLENSIDE, PA 19038
MLS# PAMC2186414Listed by: KELLER WILLIAMS REAL ESTATE-BLUE BELL 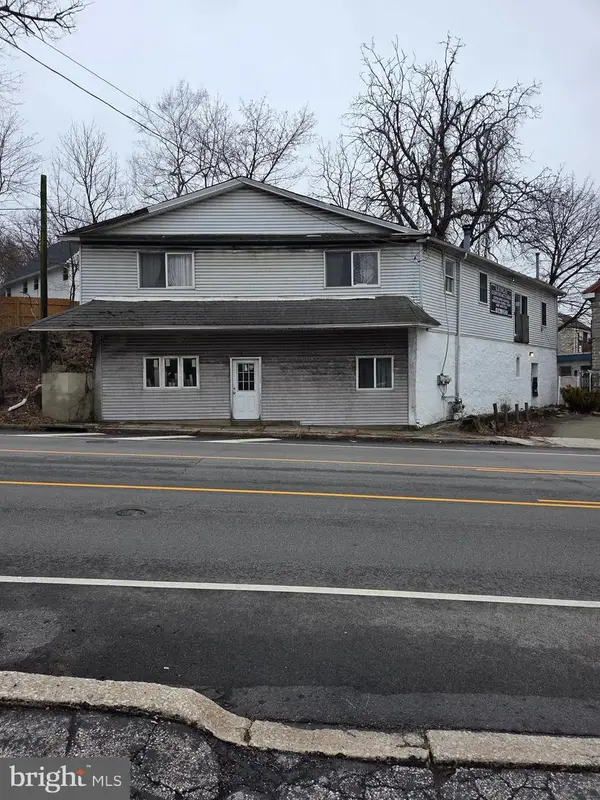 $275,000Pending4 beds -- baths2,240 sq. ft.
519 Bethlehem Pike, GLENSIDE, PA 19038
MLS# PAMC2185766Listed by: BHHS FOX & ROACH-JENKINTOWN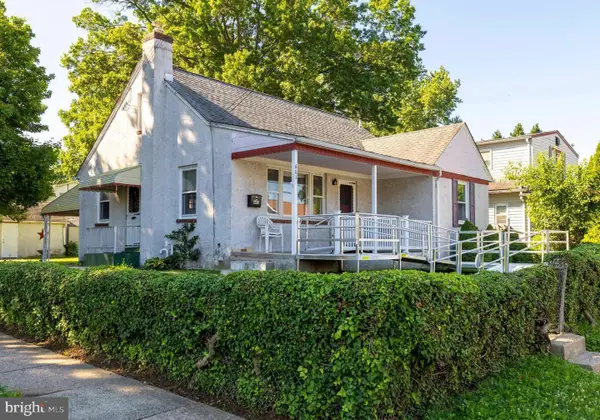 $364,900Pending2 beds 2 baths1,421 sq. ft.
681 Hamel Ave, GLENSIDE, PA 19038
MLS# PAMC2185382Listed by: COLDWELL BANKER REALTY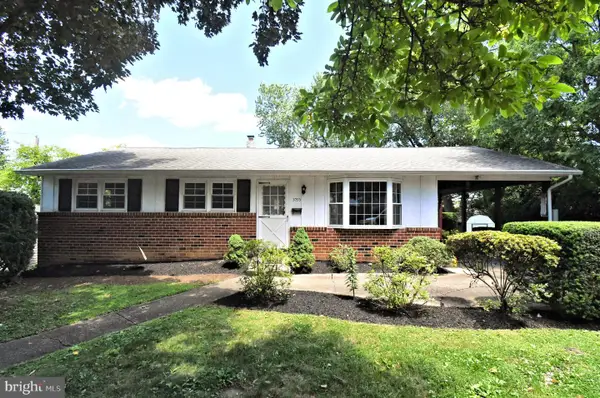 $339,900Active3 beds 1 baths1,120 sq. ft.
3095 Woodrow Ave, GLENSIDE, PA 19038
MLS# PAMC2180978Listed by: KELLER WILLIAMS REAL ESTATE-BLUE BELL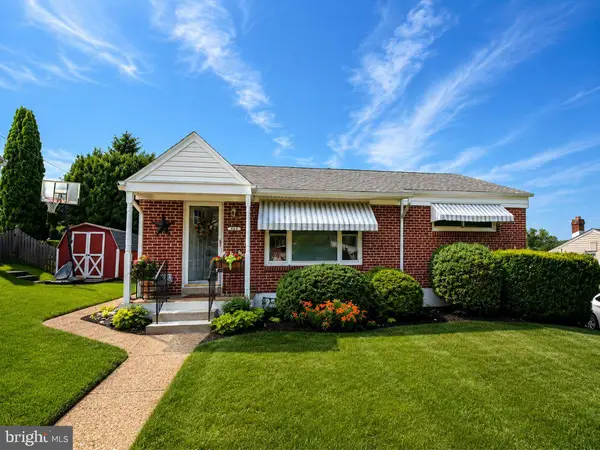 $375,000Active3 beds 1 baths1,014 sq. ft.
511 Edgley Ave, GLENSIDE, PA 19038
MLS# PAMC2185014Listed by: EXP REALTY, LLC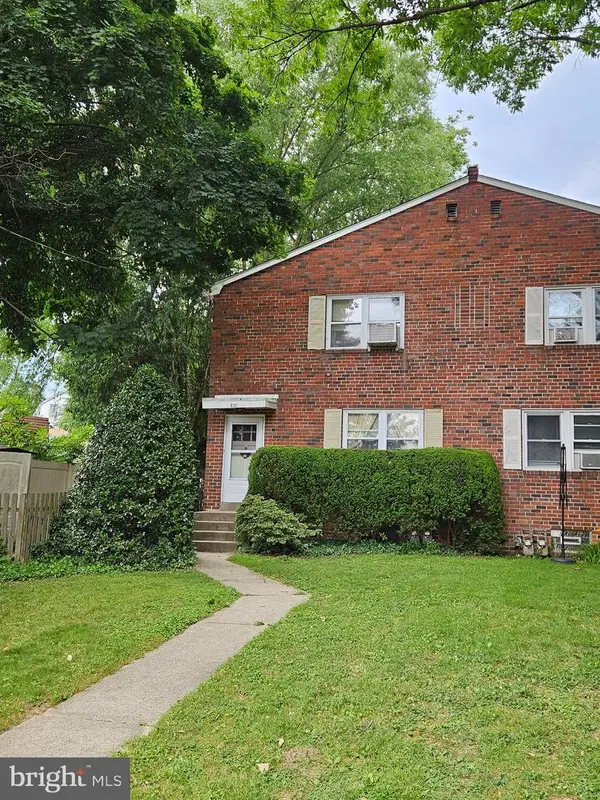 $500,000Active4 beds -- baths1,960 sq. ft.
805 Campbell, GLENSIDE, PA 19038
MLS# PAMC2185060Listed by: ELFANT WISSAHICKON-CHESTNUT HILL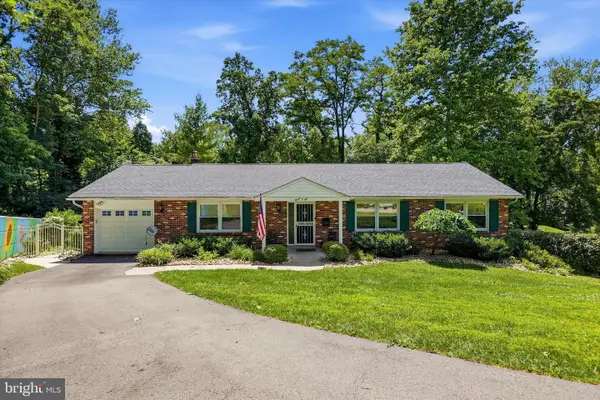 $700,000Active4 beds 3 baths1,616 sq. ft.
1105 Clark Rd, GLENSIDE, PA 19038
MLS# PAMC2185498Listed by: KELLER WILLIAMS REAL ESTATE-BLUE BELL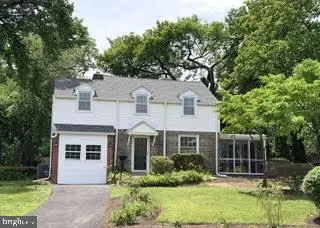 $589,000Active3 beds 3 baths1,198 sq. ft.
776 Brooke Rd, GLENSIDE, PA 19038
MLS# PAMC2185068Listed by: OCF REALTY LLC - PHILADELPHIA


Protect your home and budget from life's surprises with an Assurant Home Warranty, backed by a partner that supports you through every step of homeownership. Explore Plans.
© 2023 - 2026 ERA Franchise Systems LLC. All rights reserved. ERA Franchise Systems LLC fully supports the principles of the Fair Housing Act and the Equal Opportunity Act. ERA, ERA Real Estate powered, and their respective logos are registered service marks of ERA Franchise Systems LLC. Each office is independently owned and operated.