
719 Maple Ave, Glenside, PA 19038
Local realty services provided by:ERA Byrne Realty
719 Maple Ave,Glenside, PA 19038
$585,000
- 5 Beds
- 3 Baths
- 2,010 sq. ft.
- Single family
- Pending
Listed by: michele cushing
Office: exp realty, llc.
MLS#:PAMC2193852
Source:BRIGHTMLS
Price summary
- Price:$585,000
- Price per sq. ft.:$291.04
About this home
Enjoy the perfect balance of turn-key living, residential comfort, and incredible convenience. Located just a block and a half from the scenic walking trails of the Ardsley Bird & Wildlife Sanctuary and close to fantastic neighborhood playgrounds, this fully updated home offers an unmatched lifestyle. Commuters will love being minutes from the Ardsley Train Station, while Keswick Village's historic theater, dining, and boutique shops are just a quick 5-minute drive away.
Situated in one of Glenside’s most sought-after neighborhoods, this updated 5-bedroom, 3-bath home perfectly blends extensive interior renovations with comfortable, flexible living. The sunroom welcomes you with abundant natural light and a built-in desk, creating an ideal home office. A stylish barn door opens to the spacious living room, anchored by a beautiful picture window and a cozy gas fireplace.The open-concept, fully renovated eat-in kitchen features brand-new stainless steel appliances, almond-colored Florida linen ceramic tile, Calcutta Fioressa countertops, and generous cabinetry. The main-level layout includes two bedrooms and a remodeled full bath boasting a large soaker tub.
Upstairs, fresh new carpeting leads to three additional spacious bedrooms and a stunningly renovated full bath complete with a double-sink vanity and a second soaker tub.Fresh paint extends through the entire interior and exterior of the home. The expansive basement offers a half-finished area ideal for a media room or playroom, alongside an unfinished side featuring ample storage, laundry facilities, and a third full bath with a stall shower.
Major improvements provide peace of mind, including a 2022 roof, 2022 heater, and a brand-new 2026 pool pump.
Outside, your backyard oasis awaits on an oversized lot. Enjoy summer days by the above-ground pool, or relax on the large deck under the metal canopy and gazebo. The fenced yard also includes a garden and a versatile storage shed/cabana. A one-car garage, under-sunroom storage, and a three-car driveway complete this turn-key property.
Schedule your tour today to experience this fully updated home and exceptional Glenside location firsthand!...
Contact an agent
Home facts
- Year built:1958
- Subdivision & Development:ARDSLEY
- Listing ID #:PAMC2193852
- Added:18 day(s) ago
- Updated:September 27, 2026 at 08:26 AM
Rooms and interior
- Bedrooms:5
- Total bathrooms:3
- Full bathrooms:3
- Rooms Total:13
- Flooring:Carpet, Ceramic Tile, Hardwood
- Kitchen Description:Built-In Microwave, Built-Ins, Carpet, Dishwasher, Disposal, Kitchen - Eat-In, Kitchen - Table Space, Oven/Range - Gas, Recessed Lighting, Refrigerator, Stainless Steel Appliances, Upgraded Countertops, Water Heater
- Bedroom Description:Carpet, Entry Level Bedroom
- Basement:Yes
- Basement Description:Daylight, Full, Garage Access, Interior Access, Partial, Partially Finished, Walkout Level, Windows
- Living area:2,010 sq. ft.
Heating and cooling
- Cooling:Central A/C
- Heating:Forced Air, Natural Gas
Structure and exterior
- Roof:Asphalt
- Year built:1958
- Building area:2,010 sq. ft.
- Lot area:0.23 Acres
- Lot Features:Front Yard, Rear Yard, SideYard(s), Vegetation Planting
- Architectural Style:Cape Cod
- Construction Materials:Stucco
- Exterior Features:Chimney Cap(s), Deck(s), Gutter System, Outbuilding(s), Patio(s), Sidewalks, Stone Retaining Walls, Street Lights
- Foundation Description:Concrete Perimeter
- Levels:2 Stories
Schools
- High school:ABINGTON
- Middle school:ABINGTON JUNIOR
- Elementary school:COPPER BEECH E.S.
Utilities
- Water:Public
- Sewer:Public Sewer
Finances and disclosures
- Price:$585,000
- Price per sq. ft.:$291.04
- Tax amount:$6,369 (2026)
Features and amenities
- Laundry features:Dryer - Front Loading, Dryer - Gas, Has Laundry, Washer - Front Loading
- Amenities:200+ Amp Service, Attic, Bay/Bow Windows, Built-Ins, Carbon Monoxide Detector(s), Carpet, Ceiling Fan(s), Recessed Lighting, Replacement Windows, Smoke Detector, Window Treatments
- Pool features:Above Ground
Parking
- Parking description:Attached Garage, Concrete Driveway, Garage - Front Entry, Garage Door Opener, Inside Access
- Garage:Yes
- Garage spaces:1
New listings near 719 Maple Ave
- Open Sun, 12 to 2pmNew
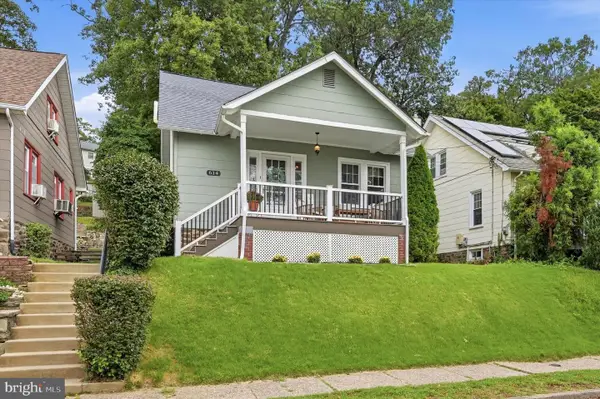 $415,000Active4 beds 2 baths1,238 sq. ft.
614 Roberts Ave #, GLENSIDE, PA 19038
MLS# PAMC2195458Listed by: COMPASS PENNSYLVANIA, LLC - New
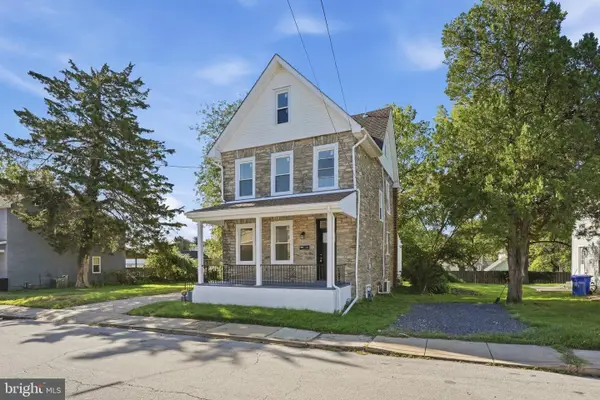 $549,900Active4 beds 3 baths2,010 sq. ft.
514 East Ave #, GLENSIDE, PA 19038
MLS# PAMC2194936Listed by: RAMOS REALTY - New
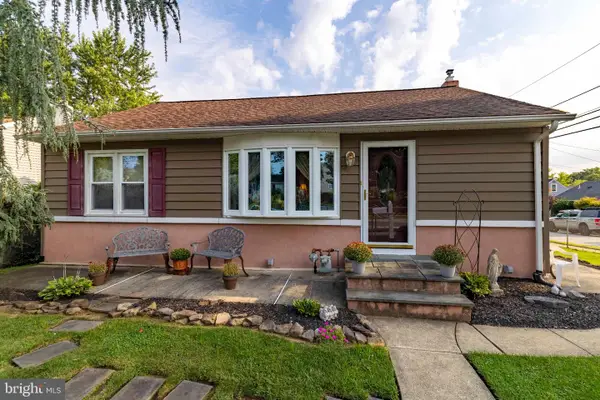 $329,900Active3 beds 1 baths952 sq. ft.
2801 Spear Ave, GLENSIDE, PA 19038
MLS# PAMC2192264Listed by: COLDWELL BANKER REALTY 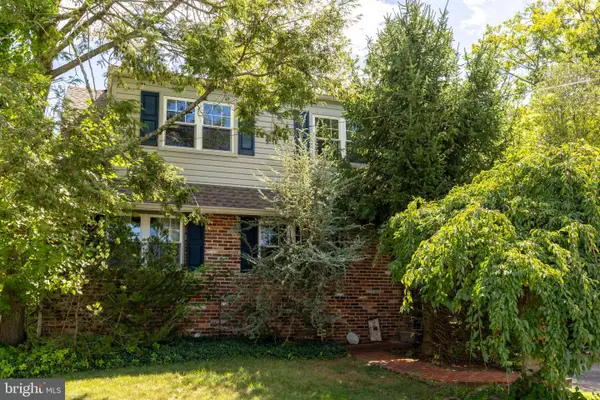 $399,900Pending4 beds 2 baths1,920 sq. ft.
1059 Maple Ave, GLENSIDE, PA 19038
MLS# PAMC2194332Listed by: COLDWELL BANKER REALTY- New
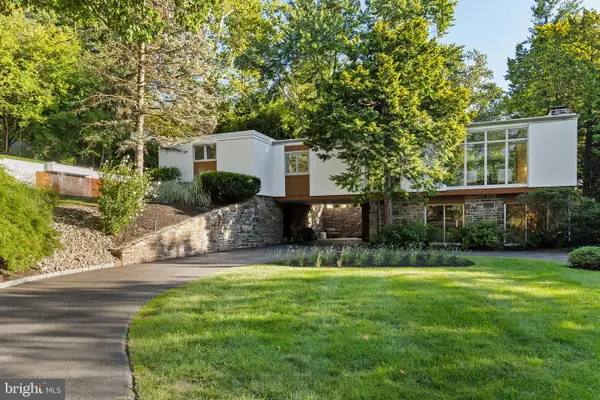 $975,000Active3 beds 3 baths2,551 sq. ft.
520 Station Ave, GLENSIDE, PA 19038
MLS# PAMC2194734Listed by: COMPASS PENNSYLVANIA, LLC 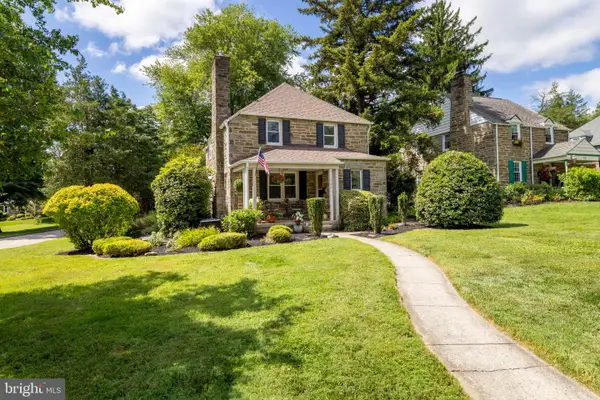 $449,900Pending3 beds 2 baths1,544 sq. ft.
300 Cherry Ln, GLENSIDE, PA 19038
MLS# PAMC2194526Listed by: COLDWELL BANKER REALTY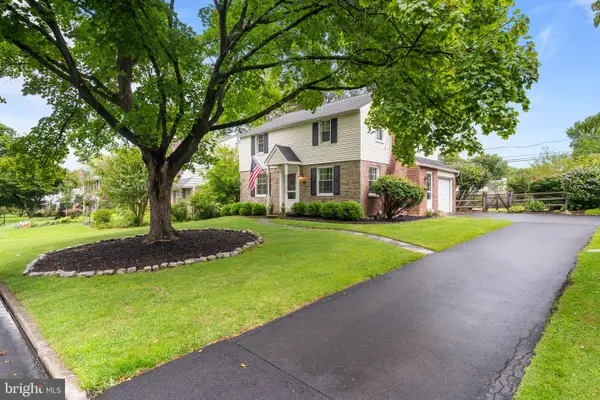 $749,900Pending4 beds 3 baths2,262 sq. ft.
712 Avondale Rd, GLENSIDE, PA 19038
MLS# PAMC2194620Listed by: KELLER WILLIAMS REAL ESTATE-MONTGOMERYVILLE- New
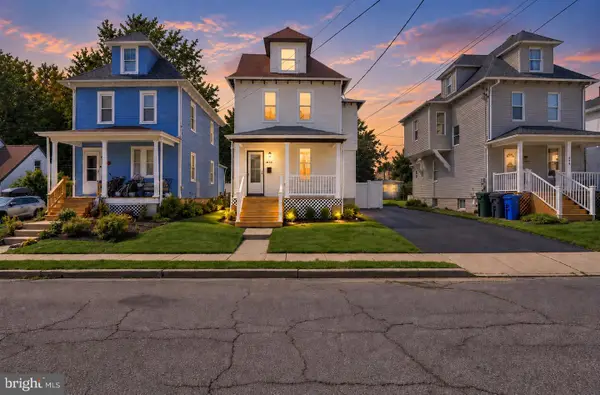 $559,900Active3 beds 2 baths1,577 sq. ft.
470 N Tyson Ave, GLENSIDE, PA 19038
MLS# PAMC2194646Listed by: RE/MAX ONE REALTY - New
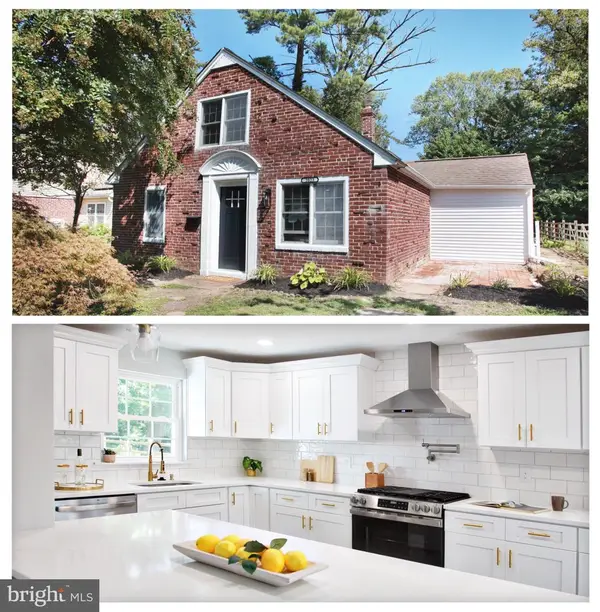 $585,000Active4 beds 2 baths1,884 sq. ft.
2023 Wharton Rd, GLENSIDE, PA 19038
MLS# PAMC2193982Listed by: REALTY MARK CITYSCAPE-HUNTINGDON VALLEY 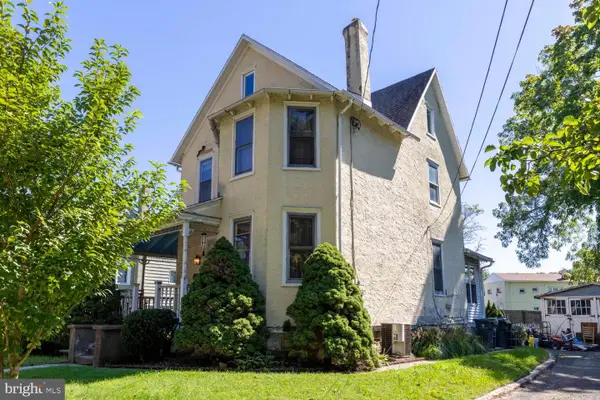 $350,000Pending4 beds 2 baths2,180 sq. ft.
127 Central Ave, GLENSIDE, PA 19038
MLS# PAMC2194156Listed by: ELFANT WISSAHICKON-RITTENHOUSE SQUARE


Protect your home and budget from life's surprises with an Assurant Home Warranty, backed by a partner that supports you through every step of homeownership. Explore Plans.
© 2023 - 2026 ERA Franchise Systems LLC. All rights reserved. ERA Franchise Systems LLC fully supports the principles of the Fair Housing Act and the Equal Opportunity Act. ERA, ERA Real Estate powered, and their respective logos are registered service marks of ERA Franchise Systems LLC. Each office is independently owned and operated.