
4776 Blue Hill Rd, Glenville, PA 17329
Local realty services provided by:ERA OakCrest Realty, Inc.
4776 Blue Hill Rd,Glenville, PA 17329
$249,900
- 3 Beds
- 1 Baths
- 1,688 sq. ft.
- Single family
- Pending
Listed by: stacey r white
Office: coldwell banker realty
MLS#:PAYK2110112
Source:BRIGHTMLS
Price summary
- Price:$249,900
- Price per sq. ft.:$148.05
About this home
Welcome HOME SWEET HOME to this absolutely charming farmhouse, beautifully situated on .84 acres in Southwestern School District! From the moment you step inside, you’ll fall in love with the warmth, character, and inviting feel this gorgeous home has to offer. A bright and cheerful front entry welcomes you inside, with a conveniently located main-level laundry closet tucked neatly away and a coat closet just steps from the door. Continue into the spacious living room where beautiful hardwood floors and exposed beams add the perfect touch of farmhouse character and charm. The sweet galley-style kitchen features crisp white cabinetry and flows into a delightful breakfast area and dining room, both offering plenty of space for everyday living and gathering with family and friends. Just beyond the dining room, a few steps lead to an additional carpeted family room with French doors, providing wonderful bonus living space and flexibility. Upstairs, you’ll find three bedrooms, all featuring hardwood flooring, along with a full bathroom. The spacious primary bedroom measures approximately 17’ x 12’, offering plenty of room to create your own peaceful retreat. This home offers the comfort of central air, along with a NEW boiler, and even more peace of mind with a NEW ROOF scheduled to be installed the last week of August! Outside, the farmhouse charm continues with an addition at the rear of the home and a wonderful, covered porch—perfect for relaxing and enjoying the beauty of your nearly one-acre property. Full of character, warmth, and timeless appeal, this gorgeous farmhouse offers the space, setting, and updates you’ve been waiting for. Priced right and ready to go—come see what HOME SWEET HOME feels like!...
Contact an agent
Home facts
- Year built:1920
- Subdivision & Development:GLENVILLE
- Listing ID #:PAYK2110112
- Added:12 day(s) ago
- Updated:September 06, 2026 at 07:38 AM
Rooms and interior
- Bedrooms:3
- Total bathrooms:1
- Full bathrooms:1
- Basement:Yes
- Basement Description:Interior Access, Poured Concrete
- Living area:1,688 sq. ft.
Heating and cooling
- Cooling:Central A/C
- Heating:Baseboard - Hot Water, Oil
Structure and exterior
- Year built:1920
- Building area:1,688 sq. ft.
- Lot area:0.84 Acres
- Architectural Style:Colonial
- Construction Materials:Frame, Masonry
- Foundation Description:Concrete Perimeter
- Levels:2 1/2 Stories
Utilities
- Water:Well
- Sewer:Private Sewer
Finances and disclosures
- Price:$249,900
- Price per sq. ft.:$148.05
- Tax amount:$4,751 (2026)
New listings near 4776 Blue Hill Rd
- Coming Soon
 $600,000Coming Soon3 beds 3 baths3,114 sq. ft.
5311 Black Rock Rd, MANCHESTER, MD 21102
MLS# MDCR2037568Listed by: EXP REALTY, LLC - Coming Soon
 $316,000Coming Soon3 beds 2 baths1,796 sq. ft.
4851 Blue Hill Rd, GLENVILLE, PA 17329
MLS# PAYK2109812Listed by: CUMMINGS & CO. REALTORS - New
 $1,050,000Active4 beds 4 baths2,587 sq. ft.
5972 Blooming Grove Rd, GLENVILLE, PA 17329
MLS# PAYK2110808Listed by: KELLY AND CO REALTY, LLC - New
 $103,999Active1.47 Acres
Arnold Rd, GLENVILLE, PA 17329
MLS# PAYK2110796Listed by: BERKSHIRE HATHAWAY HOMESERVICES HOMESALE REALTY  $395,000Pending3 beds 2 baths1,650 sq. ft.
5265 Arnold Rd, GLENVILLE, PA 17329
MLS# PAYK2109718Listed by: BERKSHIRE HATHAWAY HOMESERVICES HOMESALE REALTY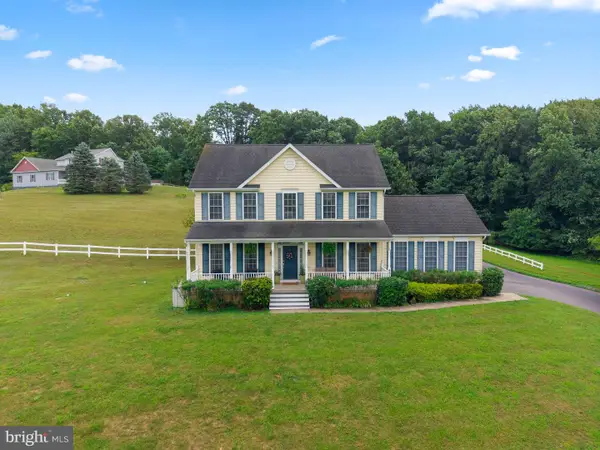 $587,700Active4 beds 3 baths2,304 sq. ft.
4875 Arnold Rd, GLENVILLE, PA 17329
MLS# PAYK2108656Listed by: COLDWELL BANKER REALTY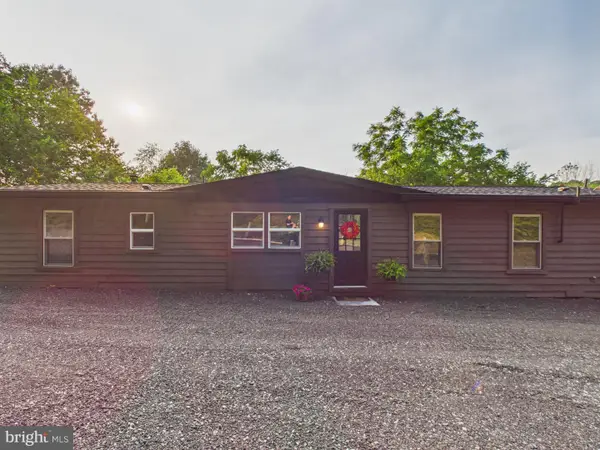 Listed by ERA$324,900Pending3 beds 3 baths2,756 sq. ft.
3997 Trone Rd, GLENVILLE, PA 17329
MLS# PAYK2107862Listed by: MOUNTAIN REALTY ERA POWERED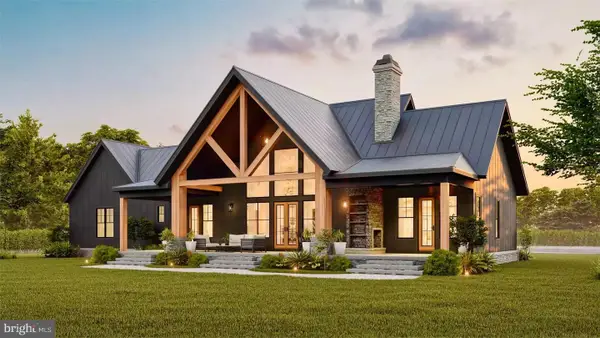 $764,895Active3 beds 3 baths1,849 sq. ft.
759 Glenville Rd, GLENVILLE, PA 17329
MLS# PAYK2106192Listed by: MONUMENT SOTHEBY'S INTERNATIONAL REALTY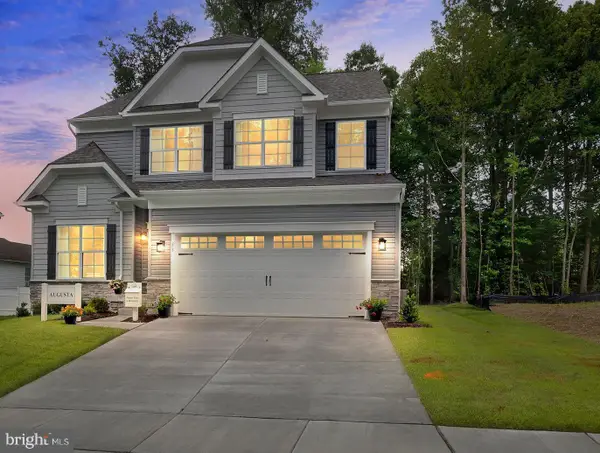 $578,999Active4 beds 3 baths2,932 sq. ft.
Arnold Rd, GLENVILLE, PA 17329
MLS# PAYK2104992Listed by: BERKSHIRE HATHAWAY HOMESERVICES HOMESALE REALTY


Protect your home and budget from life's surprises with an Assurant Home Warranty, backed by a partner that supports you through every step of homeownership. Explore Plans.
© 2023 - 2026 ERA Franchise Systems LLC. All rights reserved. ERA Franchise Systems LLC fully supports the principles of the Fair Housing Act and the Equal Opportunity Act. ERA, ERA Real Estate powered, and their respective logos are registered service marks of ERA Franchise Systems LLC. Each office is independently owned and operated.