
Arnold Rd, Glenville, PA 17329
Local realty services provided by:O'BRIEN REALTY ERA POWERED
Arnold Rd,Glenville, PA 17329
$576,000
- 4 Beds
- 3 Baths
- 2,082 sq. ft.
- Single family
- Active
Listed by: julie k dimaggio
Office: berkshire hathaway homeservices homesale realty
MLS#:PAYK2114210
Source:BRIGHTMLS
Price summary
- Price:$576,000
- Price per sq. ft.:$276.66
About this home
Welcome to the enchanting landscape of Glenville, PA, where your dream home awaits on a sprawling 1.47-acre canvas. This new construction opportunity offers endless possibilities, allowing you to choose from a variety of expertly designed floorplans that can be tailored to suit your unique lifestyle and needs.
Imagine starting each day with picturesque views from every window as your backdrop, nestled in a serene environment that blends nature's beauty with modern luxury. Whether you're envisioning an expansive open-concept living space for entertaining or a cozy retreat, our custom build options ensure that your vision becomes reality.
Meticulously crafted by skilled artisans using high-quality materials, these homes promise both elegance and durability. Each design effortlessly marries functionality with aesthetics, offering abundant natural light and seamless indoor-outdoor flow to take full advantage of Pennsylvania's idyllic seasons.
Ideally located for privacy yet accessible to local amenities and commuter routes, this community provides the perfect balance between country charm and urban convenience. Seize the rare chance to create your perfect sanctuary—discover what makes Glenville truly extraordinary today! This is your chance to build your dream home!...
Contact an agent
Home facts
- Year built:2026
- Subdivision & Development:NONE AVAILABLE
- Listing ID #:PAYK2114210
- Added:2 day(s) ago
- Updated:October 28, 2026 at 02:16 PM
Rooms and interior
- Bedrooms:4
- Total bathrooms:3
- Full bathrooms:2
- Half bathrooms:1
- Flooring:Luxury Vinyl Plank
- Dining Description:Formal/Separate Dining Room
- Kitchen Description:Built-In Microwave, Built-In Range, Dishwasher, Exhaust Fan, Kitchen - Gourmet, Kitchen - Island, Kitchen - Table Space, Pantry, Recessed Lighting, Refrigerator, Stainless Steel Appliances, Stove
- Bedroom Description:Walk In Closet(s)
- Basement:Yes
- Basement Description:Daylight, Full
- Living area:2,082 sq. ft.
Heating and cooling
- Cooling:Central A/C
- Heating:Forced Air, Natural Gas
Structure and exterior
- Roof:Architectural Shingle
- Year built:2026
- Building area:2,082 sq. ft.
- Lot area:1.47 Acres
- Lot Features:Backs to Trees, Cleared, Not In Development, Open, Private, Rear Yard, Rural, Secluded
- Architectural Style:Colonial
- Construction Materials:Asphalt, Vinyl Siding
- Foundation Description:Concrete Perimeter
- Levels:2 Stories
Utilities
- Water:Well
- Sewer:On Site Septic, Perc Approved Septic
Finances and disclosures
- Price:$576,000
- Price per sq. ft.:$276.66
- Tax amount:$1,119 (2026)
Features and amenities
- Amenities:200+ Amp Service, Cable TV, Electric Available, Natural Gas Available, Phone Available, Recessed Lighting
Parking
- Parking description:Asphalt Driveway, Attached Garage, Garage - Front Entry, Garage Door Opener
- Garage:Yes
- Garage spaces:2
New listings near Arnold Rd
- New
 $425,000Active2 beds 2 baths1,404 sq. ft.
5298 Allison Mill Rd, GLENVILLE, PA 17329
MLS# PAYK2113944Listed by: COLDWELL BANKER REALTY  $699,000Active3 beds 1 baths1,600 sq. ft.
7046 Blue Hill Rd, GLENVILLE, PA 17329
MLS# PAYK2113450Listed by: BERKSHIRE HATHAWAY HOMESERVICES HOMESALE REALTY $590,000Active4 beds 3 baths3,722 sq. ft.
5130 Blue Hill Rd, GLENVILLE, PA 17329
MLS# PAYK2113270Listed by: COLDWELL BANKER REALTY $239,000Active2 beds 1 baths1,144 sq. ft.
8002 Blooming Grove Rd, GLENVILLE, PA 17329
MLS# PAYK2111390Listed by: KEYSTONE BROKER GROUP LTD $559,999Active3 beds 3 baths3,114 sq. ft.
5311 Black Rock Rd, MANCHESTER, MD 21102
MLS# MDCR2037568Listed by: EXP REALTY, LLC $101,000Active1.47 Acres
Arnold Rd, GLENVILLE, PA 17329
MLS# PAYK2110796Listed by: BERKSHIRE HATHAWAY HOMESERVICES HOMESALE REALTY $316,000Pending3 beds 2 baths1,796 sq. ft.
4851 Blue Hill Rd, GLENVILLE, PA 17329
MLS# PAYK2109812Listed by: CUMMINGS & CO. REALTORS- Open Sun, 1 to 3pm
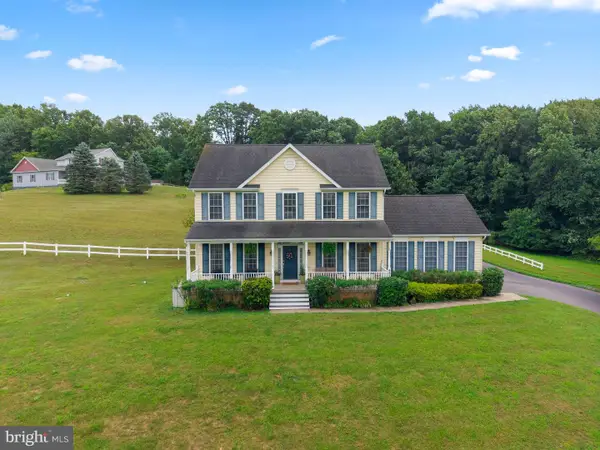 $550,000Active4 beds 3 baths2,304 sq. ft.
4875 Arnold Rd, GLENVILLE, PA 17329
MLS# PAYK2108656Listed by: COLDWELL BANKER REALTY 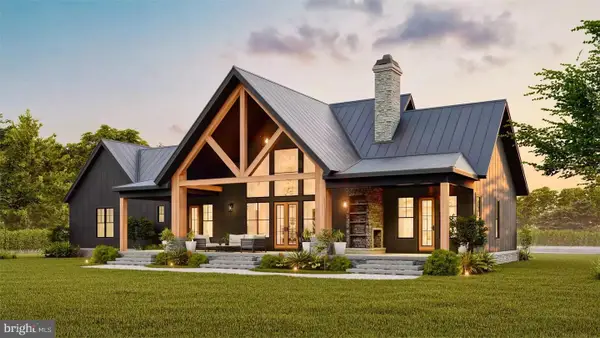 $764,895Active3 beds 3 baths1,849 sq. ft.
759 Glenville Rd, GLENVILLE, PA 17329
MLS# PAYK2106192Listed by: MONUMENT SOTHEBY'S INTERNATIONAL REALTY


Protect your home and budget from life's surprises with an Assurant Home Warranty, backed by a partner that supports you through every step of homeownership. Explore Plans.
© 2023 - 2026 ERA Franchise Systems LLC. All rights reserved. ERA Franchise Systems LLC fully supports the principles of the Fair Housing Act and the Equal Opportunity Act. ERA, ERA Real Estate powered, and their respective logos are registered service marks of ERA Franchise Systems LLC. Each office is independently owned and operated.