
1017 K Lane, Gouldsboro, PA 18424
Local realty services provided by:ERA One Source Realty
1017 K Lane,Gouldsboro, PA 18424
$689,000
- 4 Beds
- 3 Baths
- 2,559 sq. ft.
- Single family
- Active
Listed by: niki santelli-wolff
Office: berkshire hathaway homeservices pocono-milford
MLS#:PM-145177
Source:PA_PMAR
Price summary
- Price:$689,000
- Price per sq. ft.:$215.85
About this home
Lakefront living in the heart of the Poconos! This beautiful, fully furnished 4-bedroom, 3-bath home in Pocono Springs Estates offers gorgeous water views
and direct lake frontage. Enjoy peaceful mornings overlooking the water and in natural light and showcase the lakefront setting, while the spacious layout convenience, and a brand-new roof is scheduled for October 2026. Whether
relaxing evenings surrounded by beautiful Pocono scenery. Large windows bring offers plenty of room for family and guests. A 2-car garage provides added you're looking for a full-time residence or a Pocono getaway, this is an
opportunity to enjoy lakefront living year-round!
Contact an agent
Home facts
- Year built:2001
- Subdivision & Development:Pocono Spring Estates
- Listing ID #:PM-145177
- Added:3 day(s) ago
- Updated:October 04, 2026 at 02:42 PM
Rooms and interior
- Bedrooms:4
- Total bathrooms:3
- Full bathrooms:3
- Flooring:Carpet, Laminate, Vinyl
- Kitchen Description:Dishwasher, Electric Oven, Kitchen Island, Refrigerator
- Basement:Yes
- Living area:2,559 sq. ft.
Heating and cooling
- Cooling:Central Air
- Heating:Forced Air, Heating
- Central air:Yes
Structure and exterior
- Year built:2001
- Building area:2,559 sq. ft.
- Lot area:0.34 Acres
- Lot Features:Cleared, Level
- Architectural Style:Raised Ranch, Ranch
- Construction Materials:Vinyl Siding
Utilities
- Water:Well
- Sewer:Septic Tank
Finances and disclosures
- Price:$689,000
- Price per sq. ft.:$215.85
- Tax amount:$6,411
Features and amenities
- Appliances:Dishwasher, Dryer, Electric Oven, Refrigerator, Washer, Water Softener Owned
- Laundry features:Dryer, Electric Dryer Hookup, Washer
- Amenities:Clubhouse, Outdoor Pool, Tennis Court(s), Walk-In Closet(s)
Parking
- Parking description:Attached Garage
- Garage:Yes
New listings near 1017 K Lane
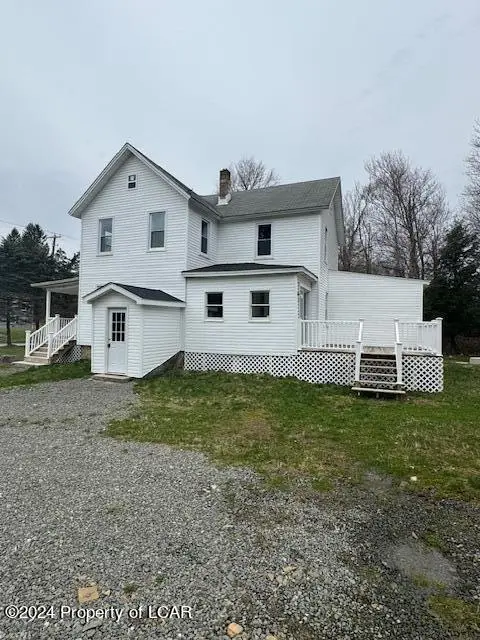 $269,900Active4 beds 2 baths1,566 sq. ft.
17 Tobyhanna Road, Gouldsboro, PA 18424
MLS# 26-4429Listed by: LMM REALTY, LLC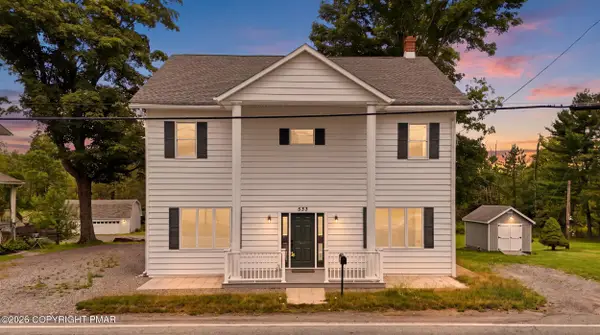 $359,000Active8 beds 2 baths3,428 sq. ft.
533 Main Street, Gouldsboro, PA 18424
MLS# PM-144181Listed by: COBBLESTONE REAL ESTATE, LLC $449,000Active4 beds 3 baths2,240 sq. ft.
67 Bender Rd, GOULDSBORO, PA 18424
MLS# PAWN2000920Listed by: IRON VALLEY TRI-STATE REALTY LLC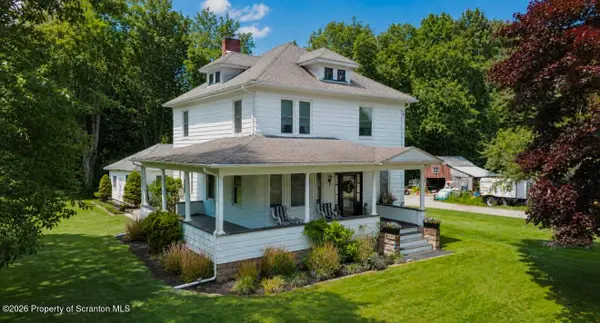 $329,999Active3 beds 2 baths2,035 sq. ft.
40 3rd Street, Gouldsboro, PA 18424
MLS# SC263698Listed by: CHRISTIAN SAUNDERS REAL ESTATE C.S. BRANCH $499,000Active4 beds 4 baths3,672 sq. ft.
419 Main Street, Lehigh Twp, PA 18424
MLS# 780591Listed by: RE/MAX REAL ESTATE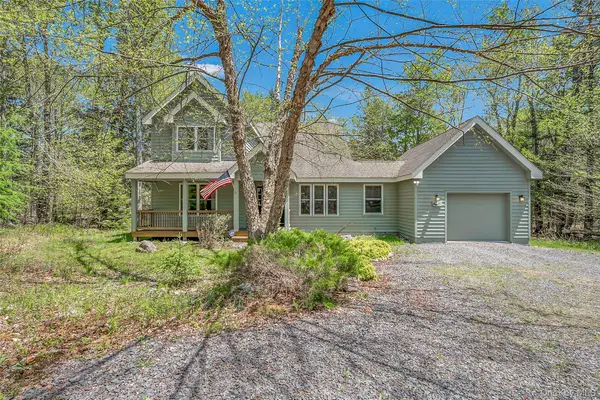 $449,000Active8 beds 5 baths2,240 sq. ft.
67 Bender Road, Other, PA 18424
MLS# 1029015Listed by: IRON VALLEY RE TRI-STATE $499,000Active4 beds 4 baths3,672 sq. ft.
419 Main Street, Gouldsboro, PA 18424
MLS# PM-142966Listed by: RE/MAX REAL ESTATE - BETHLEHEM $23,000Active0.23 Acres
Address Withheld By Seller, Gouldsboro, PA 18424
MLS# PM-142677Listed by: WEICHERT REALTORS ACCLAIM - TANNERSVILLE $1,375,000Active6 beds 4 baths5,122 sq. ft.
469 Main Street, Gouldsboro, PA 18424
MLS# SC262758Listed by: LEWITH & FREEMAN RE, INC.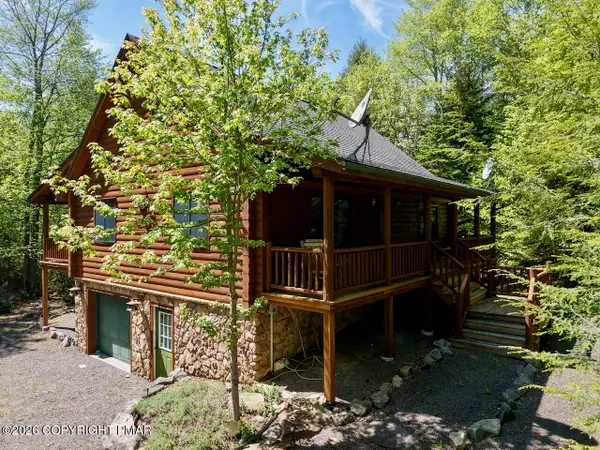 $575,000Pending3 beds 2 baths2,100 sq. ft.
53 Hemlock Court, Gouldsboro, PA 18424
MLS# PM-141676Listed by: INVESTMENT REAL ESTATE OF THE POCONOS


Protect your home and budget from life's surprises with an Assurant Home Warranty, backed by a partner that supports you through every step of homeownership. Explore Plans.
© 2023 - 2026 ERA Franchise Systems LLC. All rights reserved. ERA Franchise Systems LLC fully supports the principles of the Fair Housing Act and the Equal Opportunity Act. ERA, ERA Real Estate powered, and their respective logos are registered service marks of ERA Franchise Systems LLC. Each office is independently owned and operated.