
109 Norton Drive, Gouldsboro, PA 18424
Local realty services provided by:ERA One Source Realty
109 Norton Drive,Gouldsboro, PA 18424
$625,000
- 5 Beds
- 4 Baths
- 2,949 sq. ft.
- Single family
- Active
Listed by: danny tusinean, svetlana tamam
Office: service world realty
MLS#:PW263728
Source:PA_PWAR
Price summary
- Price:$625,000
- Price per sq. ft.:$202.86
- Monthly HOA dues:$187.5
About this home
Stylish STR Property with a proven track record of income of over $80k yearly. This well-appointed home features over 3000 square feet of living space. Five bedrooms, four full bathrooms, fully furnished, and set up for indoor and outdoor entertainment, located on 1.3 acres. Soaring ceilings, expansive windows, and a flowing open layout that creates a light-filled atmosphere, while the fireplaces serve as a warm focal point within the inviting living areas on lower and main floors. The spacious kitchen seamlessly connects to the dining and gathering space, making hosting effortless. Three bedrooms and two bathrooms on the main floor and two bedrooms, one bathroom on the upper floor offer plenty of room and privacy for friends, guests and family. The lower floor is dedicated to entertainment. It includes the game room, the pool room, and the sauna area with seating and shower and full bathroom. Step outside to a peaceful large deck with ample seating, hot tub, and backyard surrounded by nature, where tranquil views create the perfect backdrop for every season. Enjoy cozy evenings gathered around the fire pit. Perfectly situated in the desirable Big Bass Lakes gated community, this distinguished residence offers the ideal blend of privacy and convenience, just minutes from Pocono shopping outlets, dining, Camelback skiing and waterpark, Mt Airy casino, Kalahari indoor waterpark, the Delaware Water Gap National Recreation Area. Minutes Close to I80 and I380....
Contact an agent
Home facts
- Year built:1980
- Subdivision & Development:Big Bass Lake
- Listing ID #:PW263728
- Added:1 day(s) ago
- Updated:October 27, 2026 at 09:07 PM
Rooms and interior
- Bedrooms:5
- Total bathrooms:4
- Full bathrooms:4
- Rooms Total:20
- Flooring:Carpet, Hardwood, Tile
- Kitchen Description:Dishwasher, Microwave, Refrigerator
- Living area:2,949 sq. ft.
Heating and cooling
- Cooling:Ceiling Fan(S), Window Unit(S)
- Heating:Baseboard, Hot Water, Propane, Zoned
Structure and exterior
- Roof:Asphalt, Shingle
- Year built:1980
- Building area:2,949 sq. ft.
- Lot area:1.3 Acres
- Lot Features:Wooded Lot
- Architectural Style:Contemporary
- Construction Materials:Concrete, Frame, Vinyl siding
- Exterior Features:Deck, Lighting, Private Yard, Storage
Utilities
- Water:Well
Finances and disclosures
- Price:$625,000
- Price per sq. ft.:$202.86
- Tax amount:$8,358
Features and amenities
- Appliances:Dishwasher, Dryer, Microwave, Refrigerator, Washer
- Laundry features:Dryer, Washer
- Amenities:Entrance Foyer, Open Floorplan, Tennis Court(s), Trash
Parking
- Parking description:Driveway, On Site
New listings near 109 Norton Drive
- New
 $279,000Active4 beds 2 baths1,811 sq. ft.
17 Tobyhanna Road, Gouldsboro, PA 18424
MLS# PM-145927Listed by: KELLER WILLIAMS REAL ESTATE - STROUDSBURG - New
 $18,900Active0.74 Acres
121 Hemlock Court, Gouldsboro, PA 18424
MLS# SC265376Listed by: TOUCHSTONE REALTY BY PAM SHOTTO - New
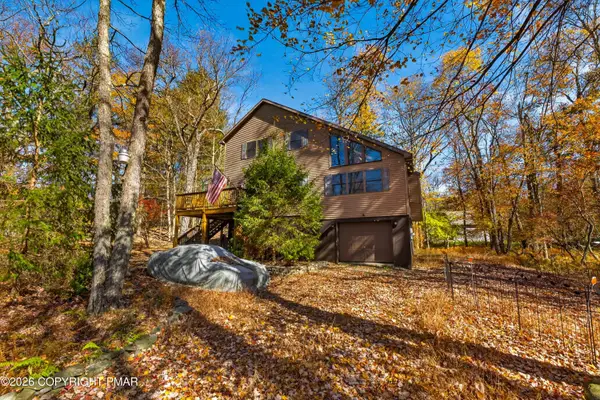 $479,000Active4 beds 3 baths3,421 sq. ft.
80 Wildflower Circle, Gouldsboro, PA 18424
MLS# PM-145866Listed by: CENTURY 21 SELECT GROUP - BLAKESLEE 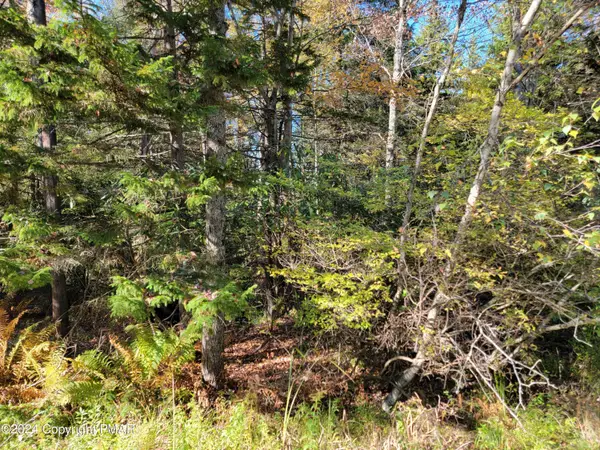 $7,000Active1.2 Acres
LOT 18& 19 Louis Lane, Gouldsboro, PA 18424
MLS# PM-145702Listed by: KELLER WILLIAMS REAL ESTATE - NORTHAMPTON CO $1,299,000Active4 beds 5 baths3,542 sq. ft.
67 Lakeview Timbers Drive, Gouldsboro, PA 18424
MLS# PM-145667Listed by: SMART WAY AMERICA REALTY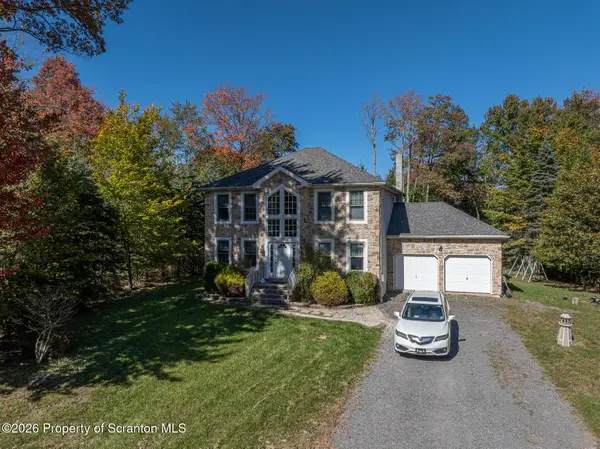 $369,000Active4 beds 3 baths3,050 sq. ft.
8 Bass Court, Gouldsboro, PA 18424
MLS# SC265187Listed by: THE HUB REAL ESTATE GROUP SCRANTON $799,900Active5 beds 4 baths3,296 sq. ft.
88 Lakeview Timbers Drive, Gouldsboro, PA 18424
MLS# SC265182Listed by: RE/MAX BEST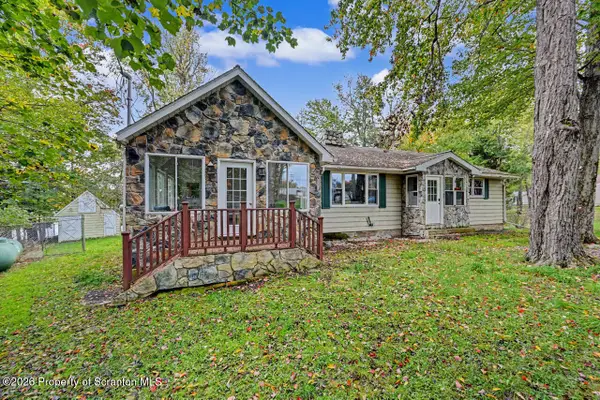 $499,000Active3 beds 2 baths1,818 sq. ft.
31 N 4th Street, Gouldsboro, PA 18424
MLS# SC265174Listed by: COLDWELL BANKER TOWN & COUNTRY PROPERTIES MOSCOW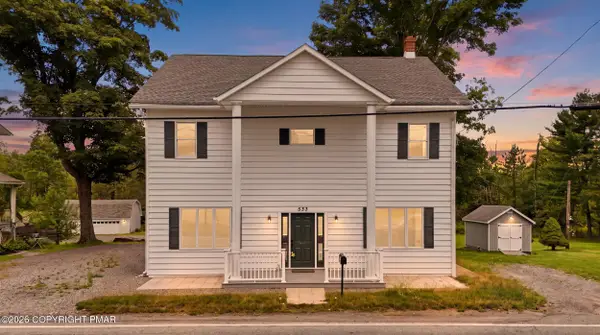 $329,000Active8 beds 2 baths3,428 sq. ft.
533 Main Street, Gouldsboro, PA 18424
MLS# PM-144181Listed by: COBBLESTONE REAL ESTATE, LLC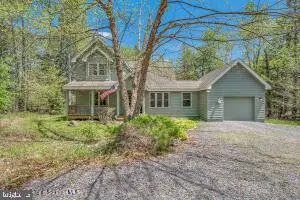 $449,000Active4 beds 3 baths2,240 sq. ft.
67 Bender Rd, GOULDSBORO, PA 18424
MLS# PAWN2000920Listed by: IRON VALLEY TRI-STATE REALTY LLC


Protect your home and budget from life's surprises with an Assurant Home Warranty, backed by a partner that supports you through every step of homeownership. Explore Plans.
© 2023 - 2026 ERA Franchise Systems LLC. All rights reserved. ERA Franchise Systems LLC fully supports the principles of the Fair Housing Act and the Equal Opportunity Act. ERA, ERA Real Estate powered, and their respective logos are registered service marks of ERA Franchise Systems LLC. Each office is independently owned and operated.