
112 Thomas Lane, Gouldsboro, PA 18424
Local realty services provided by:ERA One Source Realty
Listed by: michael cola
Office: cobblestone real estate, llc.
MLS#:PM-141535
Source:PA_PMAR
Price summary
- Price:$385,000
- Price per sq. ft.:$234.04
About this home
Welcome to your dream Pocono retreat! This updated four-bedroom, two-bathroom chalet delivers the perfect blend of rustic charm and modern convenience, nestled on a quiet cul-de-sac where privacy isn't just a promise -- it's a way of life.
Step inside and you'll immediately notice the warm, rustic aesthetic that flows throughout the living space. Every detail has been thoughtfully updated to create a home that feels both cozy and current. The tankless water heater ensures endless hot water, because nobody wants a cold shower after a day of mountain adventures.
With four generous bedrooms and two full bathrooms, there's plenty of room for family, friends, or guests. The private yard opens to a beautifully wooded backyard, offering a serene backdrop for morning coffee, evening bonfires, or simply soaking in the sounds of nature.
Located within the Big Bass Lake Community Association, you'll enjoy access to incredible amenities while being just minutes from Gouldsboro State Park -- a haven for hiking, fishing, and outdoor exploration. Students benefit from the highly regarded North Pocono School District, making this an ideal choice for families seeking quality education.
Whether you're searching for a full-time residence, a vacation getaway, or a short-term rental investment, this versatile property checks every box. The Pocono Mountains lifestyle is calling, and this chalet answers with open arms and an updated kitchen.
Don't let this opportunity slip away. Schedule your private showing today and discover why the Poconos feel like home!...
Contact an agent
Home facts
- Year built:1984
- Subdivision & Development:Big Bass Lake
- Listing ID #:PM-141535
- Added:137 day(s) ago
- Updated:October 06, 2026 at 02:37 PM
Rooms and interior
- Bedrooms:4
- Total bathrooms:2
- Full bathrooms:2
- Flooring:Luxury Vinyl, Tile
- Kitchen Description:Stainless Steel Appliance(s)
- Living area:1,645 sq. ft.
Heating and cooling
- Cooling:Ceiling Fan(s)
- Heating:Baseboard, Electric, Heating
Structure and exterior
- Year built:1984
- Building area:1,645 sq. ft.
- Lot area:0.58 Acres
- Lot Features:Wooded Lot
- Architectural Style:Chalet
- Construction Materials:Vinyl Siding
Utilities
- Water:Well
- Sewer:Holding Tank, Private Sewer
Finances and disclosures
- Price:$385,000
- Price per sq. ft.:$234.04
- Tax amount:$3,158
Features and amenities
- Appliances:Dryer, Stainless Steel Appliance(s), Washer, Water Heater
- Laundry features:Dryer, Washer
- Amenities:Clubhouse, Gated, Security
New listings near 112 Thomas Lane
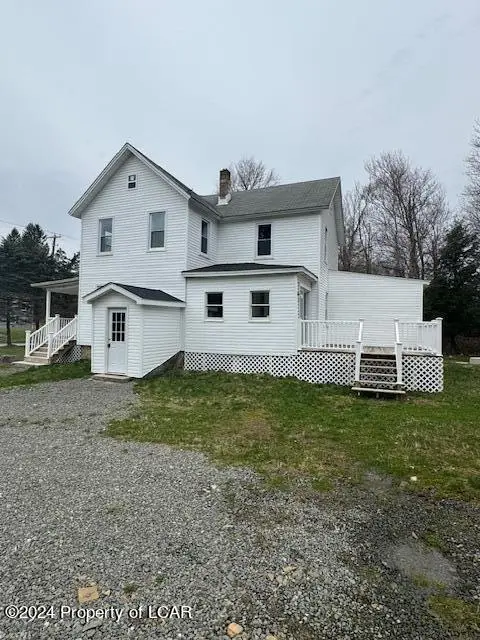 $269,900Active4 beds 2 baths1,566 sq. ft.
17 Tobyhanna Road, Gouldsboro, PA 18424
MLS# 26-4429Listed by: LMM REALTY, LLC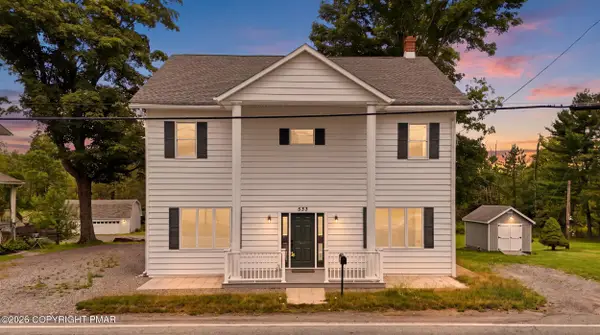 $359,000Active8 beds 2 baths3,428 sq. ft.
533 Main Street, Gouldsboro, PA 18424
MLS# PM-144181Listed by: COBBLESTONE REAL ESTATE, LLC $449,000Active4 beds 3 baths2,240 sq. ft.
67 Bender Rd, GOULDSBORO, PA 18424
MLS# PAWN2000920Listed by: IRON VALLEY TRI-STATE REALTY LLC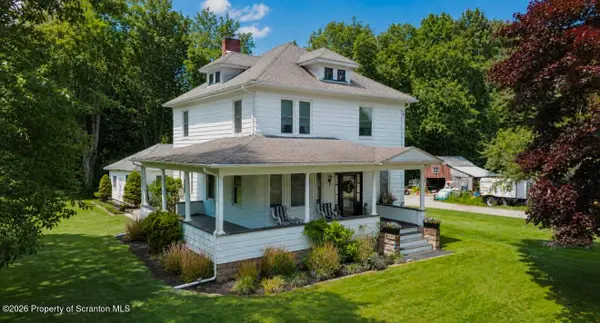 $329,999Active3 beds 2 baths2,035 sq. ft.
40 3rd Street, Gouldsboro, PA 18424
MLS# SC263698Listed by: CHRISTIAN SAUNDERS REAL ESTATE C.S. BRANCH $499,000Active4 beds 4 baths3,672 sq. ft.
419 Main Street, Lehigh Twp, PA 18424
MLS# 780591Listed by: RE/MAX REAL ESTATE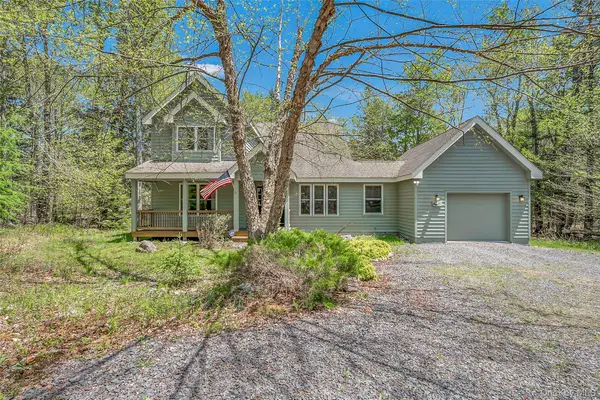 $449,000Active8 beds 5 baths2,240 sq. ft.
67 Bender Road, Other, PA 18424
MLS# 1029015Listed by: IRON VALLEY RE TRI-STATE $499,000Active4 beds 4 baths3,672 sq. ft.
419 Main Street, Gouldsboro, PA 18424
MLS# PM-142966Listed by: RE/MAX REAL ESTATE - BETHLEHEM $23,000Active0.23 Acres
Address Withheld By Seller, Gouldsboro, PA 18424
MLS# PM-142677Listed by: WEICHERT REALTORS ACCLAIM - TANNERSVILLE $1,375,000Active6 beds 4 baths5,122 sq. ft.
469 Main Street, Gouldsboro, PA 18424
MLS# SC262758Listed by: LEWITH & FREEMAN RE, INC.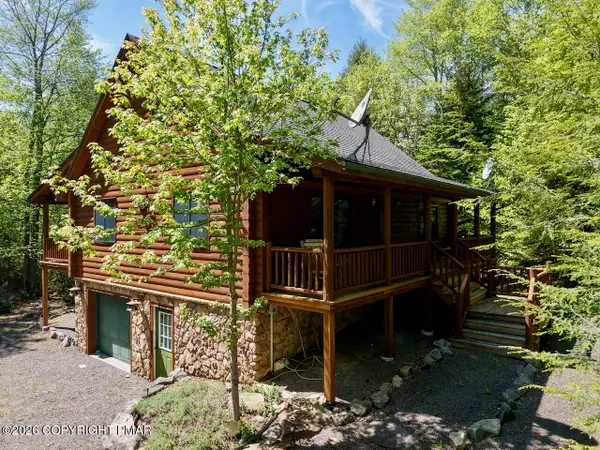 $575,000Pending3 beds 2 baths2,100 sq. ft.
53 Hemlock Court, Gouldsboro, PA 18424
MLS# PM-141676Listed by: INVESTMENT REAL ESTATE OF THE POCONOS


Protect your home and budget from life's surprises with an Assurant Home Warranty, backed by a partner that supports you through every step of homeownership. Explore Plans.
© 2023 - 2026 ERA Franchise Systems LLC. All rights reserved. ERA Franchise Systems LLC fully supports the principles of the Fair Housing Act and the Equal Opportunity Act. ERA, ERA Real Estate powered, and their respective logos are registered service marks of ERA Franchise Systems LLC. Each office is independently owned and operated.