
12 Round Up Trail, Gouldsboro, PA 18424
Local realty services provided by:ERA One Source Realty
12 Round Up Trail,Gouldsboro, PA 18424
$245,000
- 2 Beds
- 2 Baths
- 1,347 sq. ft.
- Single family
- Active
Listed by: david dellert
Office: re/max of lake wallenpaupack - greentown
MLS#:PW263807
Source:PA_PWAR
Price summary
- Price:$245,000
- Price per sq. ft.:$163.33
- Monthly HOA dues:$46.75
About this home
Step into this one-of-a-kind luxury A-frame, where eclectic style, artistic character, and modern comfort come together in the most beautiful way. Set on 1.25 private acres, this fully furnished, custom-designed 2-bedroom, 2-bath retreat is anything but ordinary. Every space reflects a unique blend of textures, colors, curated decor, and unexpected design details, creating a home that feels both sophisticated and effortlessly inviting. Soaring ceilings and expansive windows fill the interior with natural light, while the thoughtfully designed living area flows into a charming sunroom perfect for morning coffee, relaxing, or finding creative inspiration. From the custom concrete bathroom sink to the high-end finishes and distinctive design elements, every detail makes a statement. The fully finished basement, complete with a new pellet stove, offers additional space to unwind, entertain, or simply enjoy the cozy atmosphere. A mini-split system provides year-round comfort, while multiple outdoor decks and a fire pit create the perfect setting for entertaining or peaceful evenings under the stars. Bold, eclectic, and full of personality, this home is a true reflection of individuality and intentional design. Whether you're searching for a unique weekend escape or a turnkey full-time residence, this extraordinary A-frame offers a rare opportunity to own something truly special. The images for this listing have not been photo shopped or enhanced by AI in any way. This is a true representation of property....
Contact an agent
Home facts
- Year built:1979
- Subdivision & Development:Pocono Ranchettes
- Listing ID #:PW263807
- Added:1 day(s) ago
- Updated:November 03, 2026 at 08:12 PM
Rooms and interior
- Bedrooms:2
- Total bathrooms:2
- Full bathrooms:2
- Rooms Total:6
- Kitchen Description:Refrigerator
- Basement:Yes
- Basement Description:FInished
- Living area:1,347 sq. ft.
Heating and cooling
- Heating:Electric, Heat Pump
Structure and exterior
- Roof:Asphalt
- Year built:1979
- Building area:1,347 sq. ft.
- Lot area:1.25 Acres
- Lot Features:Level, Wooded Lot
- Architectural Style:Contemporary
- Exterior Features:Deck, Storage
Utilities
- Water:Well
Finances and disclosures
- Price:$245,000
- Price per sq. ft.:$163.33
- Tax amount:$2,331
Features and amenities
- Appliances:Electric Oven, Refrigerator
- Amenities:Open Floorplan, Trash
Parking
- Garage:Yes
New listings near 12 Round Up Trail
- New
 $279,000Active4 beds 2 baths1,811 sq. ft.
17 Tobyhanna Road, Gouldsboro, PA 18424
MLS# PM-145927Listed by: KELLER WILLIAMS REAL ESTATE - STROUDSBURG - New
 $18,900Active0.74 Acres
121 Hemlock Court, Gouldsboro, PA 18424
MLS# SC265376Listed by: TOUCHSTONE REALTY BY PAM SHOTTO 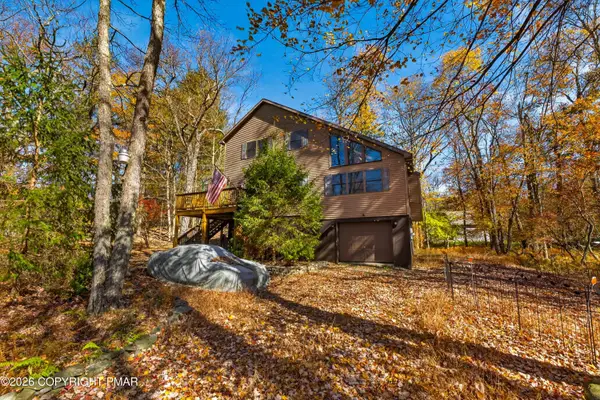 $479,000Active4 beds 3 baths3,421 sq. ft.
80 Wildflower Circle, Gouldsboro, PA 18424
MLS# PM-145866Listed by: CENTURY 21 SELECT GROUP - BLAKESLEE $7,000Active1.2 Acres
LOT 18& 19 Louis Lane, Gouldsboro, PA 18424
MLS# PM-145702Listed by: KELLER WILLIAMS REAL ESTATE - NORTHAMPTON CO $1,299,000Active4 beds 5 baths3,542 sq. ft.
67 Lakeview Timbers Drive, Gouldsboro, PA 18424
MLS# PM-145667Listed by: SMART WAY AMERICA REALTY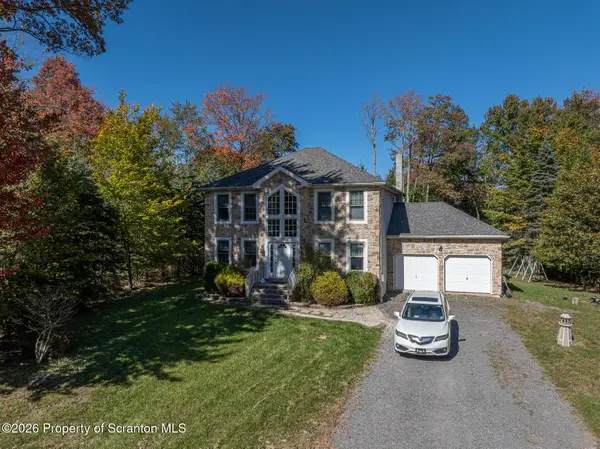 $369,000Active4 beds 3 baths3,050 sq. ft.
8 Bass Court, Gouldsboro, PA 18424
MLS# SC265187Listed by: THE HUB REAL ESTATE GROUP SCRANTON- Open Sun, 1 to 3pm
 $799,900Active5 beds 4 baths3,296 sq. ft.
88 Lakeview Timbers Drive, Gouldsboro, PA 18424
MLS# SC265182Listed by: RE/MAX BEST 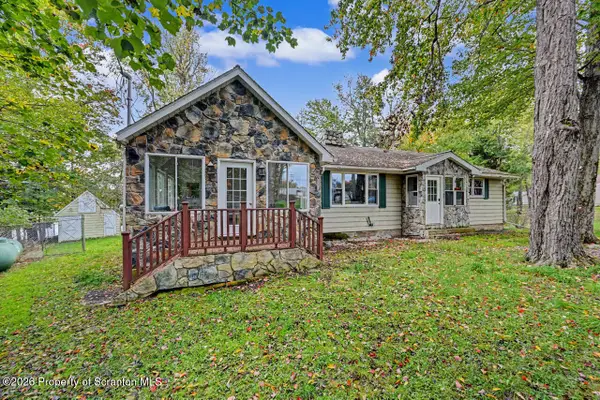 $499,000Active3 beds 2 baths1,818 sq. ft.
31 N 4th Street, Gouldsboro, PA 18424
MLS# SC265174Listed by: COLDWELL BANKER TOWN & COUNTRY PROPERTIES MOSCOW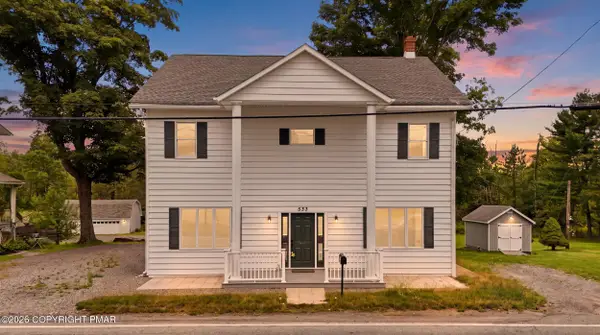 $329,000Active8 beds 2 baths3,428 sq. ft.
533 Main Street, Gouldsboro, PA 18424
MLS# PM-144181Listed by: COBBLESTONE REAL ESTATE, LLC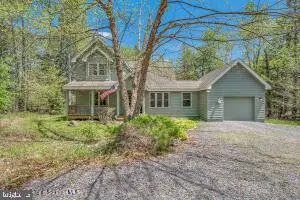 $449,000Active4 beds 3 baths2,240 sq. ft.
67 Bender Rd, GOULDSBORO, PA 18424
MLS# PAWN2000920Listed by: IRON VALLEY TRI-STATE REALTY LLC


Protect your home and budget from life's surprises with an Assurant Home Warranty, backed by a partner that supports you through every step of homeownership. Explore Plans.
© 2023 - 2026 ERA Franchise Systems LLC. All rights reserved. ERA Franchise Systems LLC fully supports the principles of the Fair Housing Act and the Equal Opportunity Act. ERA, ERA Real Estate powered, and their respective logos are registered service marks of ERA Franchise Systems LLC. Each office is independently owned and operated.