
1256 Pocono Drive, Gouldsboro, PA 18424
Local realty services provided by:ERA One Source Realty
1256 Pocono Drive,Gouldsboro, PA 18424
$349,000
- 4 Beds
- 2 Baths
- 1,698 sq. ft.
- Single family
- Active
Listed by: makayla mccord
Office: keller williams re hawley
MLS#:PW262854
Source:PA_PWAR
Price summary
- Price:$349,000
- Price per sq. ft.:$205.54
- Monthly HOA dues:$135
About this home
This is your opportunity to own a lakefront home on a perfectly level lot in a quiet, wooded community! The home features four-bedrooms, two full bathrooms and offers direct lake access, a private dock, and plenty of space both inside and out.The home features a flexible layout with four bedrooms and two full bathrooms, including an upper-level living area that provides additional space for relaxing, entertaining, or accommodating guests. The upper level also includes a bedroom and full bathroom, offering a comfortable private area away from the main living spaces.On the main level, the full bathroom features new tile adding a fresh update to the home. The home features a newer roof on the 2nd floor and over the kitchen, a new septic tank, and well!Outside, the lakefront setting is the real highlight. Step out to your private dock and enjoy easy access to the lake for kayaking, canoeing, fishing, or simply relaxing by the water and enjoying the view. The lake gives a peaceful atmosphere while providing the opportunity for lots of fun (allowing electric powered motor boats!).The property also offers ample parking making it convenient for residents and guests, along with a storage shed in the backyard for tools and outdoor/lake gear. The wooded community is a great quiet place to call home with 24/7 gated security. The community also features other great amenities like an in-ground pool!If you are looking for a lakefront property with so much potential that could be used as a weekend getaway or a full-time residence, you are not going to want to miss this one! With its private dock, wooded setting, flexible floor plan, and non-motor lake, this property is ready for its next owner to bring their vision to life. It is located not far from highway 84, shops and restaurants! You are also only a short drive from Lake Wallenpaupac...
Contact an agent
Home facts
- Year built:1965
- Subdivision & Development:Pocono Springs Estates
- Listing ID #:PW262854
- Added:44 day(s) ago
- Updated:October 03, 2026 at 03:06 PM
Rooms and interior
- Bedrooms:4
- Total bathrooms:2
- Full bathrooms:2
- Rooms Total:7
- Flooring:Carpet, Vinyl
- Kitchen Description:Dishwasher, Gas Range, Refrigerator
- Basement Description:Concrete
- Living area:1,698 sq. ft.
Heating and cooling
- Cooling:Ceiling Fan(S)
- Heating:Baseboard, Electric, Propane
Structure and exterior
- Year built:1965
- Building area:1,698 sq. ft.
- Lot area:0.51 Acres
- Exterior Features:Deck
- Foundation Description:Slab
Utilities
- Water:Well
Finances and disclosures
- Price:$349,000
- Price per sq. ft.:$205.54
- Tax amount:$4,135
Features and amenities
- Appliances:Dishwasher, Gas Range, Refrigerator
Parking
- Parking description:Off street
New listings near 1256 Pocono Drive
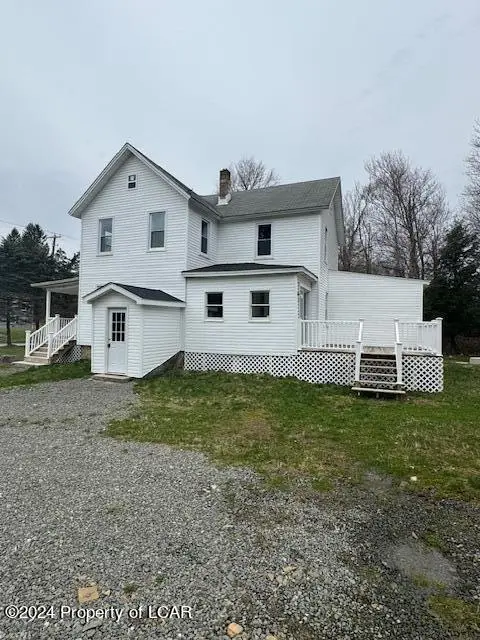 $269,900Active4 beds 2 baths1,566 sq. ft.
17 Tobyhanna Road, Gouldsboro, PA 18424
MLS# 26-4429Listed by: LMM REALTY, LLC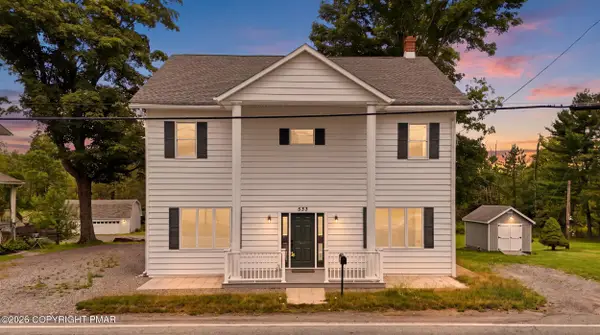 $359,000Active8 beds 2 baths3,428 sq. ft.
533 Main Street, Gouldsboro, PA 18424
MLS# PM-144181Listed by: COBBLESTONE REAL ESTATE, LLC $449,000Active4 beds 3 baths2,240 sq. ft.
67 Bender Rd, GOULDSBORO, PA 18424
MLS# PAWN2000920Listed by: IRON VALLEY TRI-STATE REALTY LLC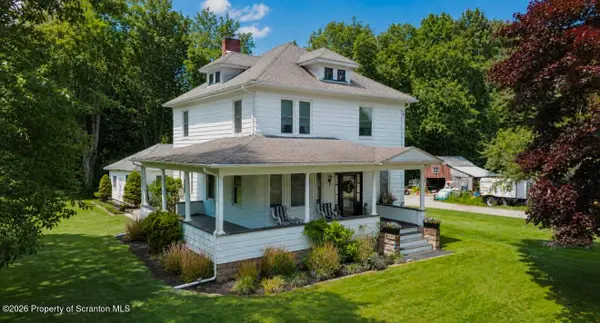 $329,999Active3 beds 2 baths2,035 sq. ft.
40 3rd Street, Gouldsboro, PA 18424
MLS# SC263698Listed by: CHRISTIAN SAUNDERS REAL ESTATE C.S. BRANCH $499,000Active4 beds 4 baths3,672 sq. ft.
419 Main Street, Lehigh Twp, PA 18424
MLS# 780591Listed by: RE/MAX REAL ESTATE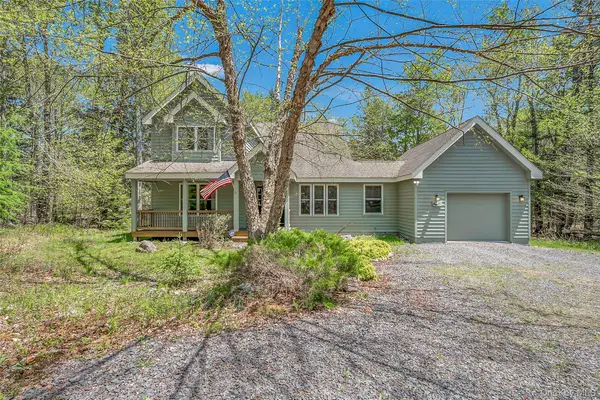 $449,000Active8 beds 5 baths2,240 sq. ft.
67 Bender Road, Other, PA 18424
MLS# 1029015Listed by: IRON VALLEY RE TRI-STATE $499,000Active4 beds 4 baths3,672 sq. ft.
419 Main Street, Gouldsboro, PA 18424
MLS# PM-142966Listed by: RE/MAX REAL ESTATE - BETHLEHEM $23,000Active0.23 Acres
Address Withheld By Seller, Gouldsboro, PA 18424
MLS# PM-142677Listed by: WEICHERT REALTORS ACCLAIM - TANNERSVILLE $1,375,000Active6 beds 4 baths5,122 sq. ft.
469 Main Street, Gouldsboro, PA 18424
MLS# SC262758Listed by: LEWITH & FREEMAN RE, INC.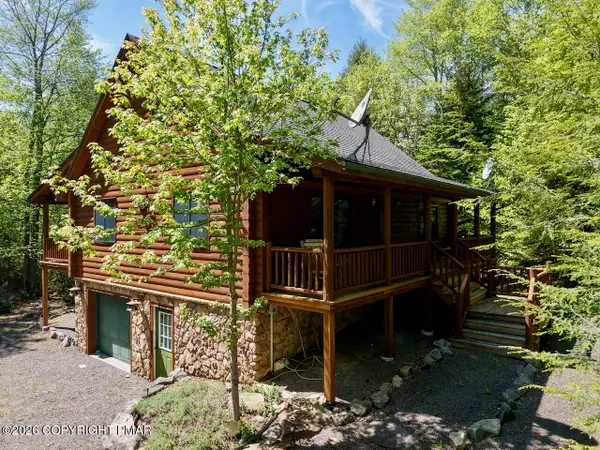 $575,000Pending3 beds 2 baths2,100 sq. ft.
53 Hemlock Court, Gouldsboro, PA 18424
MLS# PM-141676Listed by: INVESTMENT REAL ESTATE OF THE POCONOS


Protect your home and budget from life's surprises with an Assurant Home Warranty, backed by a partner that supports you through every step of homeownership. Explore Plans.
© 2023 - 2026 ERA Franchise Systems LLC. All rights reserved. ERA Franchise Systems LLC fully supports the principles of the Fair Housing Act and the Equal Opportunity Act. ERA, ERA Real Estate powered, and their respective logos are registered service marks of ERA Franchise Systems LLC. Each office is independently owned and operated.