
126 Lyman Lane, Gouldsboro, PA 18424
Local realty services provided by:ERA Brady Associates
126 Lyman Lane,Gouldsboro, PA 18424
$290,000
- 3 Beds
- 2 Baths
- 1,400 sq. ft.
- Single family
- Active
Listed by: michael turlip
Office: realty network group
MLS#:SC263904
Source:PA_GSBR
Price summary
- Price:$290,000
- Price per sq. ft.:$207.14
About this home
Welcome to Big Bass Lake!! Features include a spacious living room with a beamed cathedral ceiling, open floor plan, gas fireplace & Lg propane heaters to save on electricity. Dining/Living room area with breakfast bar, wood cabinets and wood floors. Primary bedroom on 1st floor with full bath and laundry. Relaxing fully screened sun porch with ceiling fan. All furnishings are included in the sale!
Contact an agent
Home facts
- Year built:1990
- Listing ID #:SC263904
- Added:2 day(s) ago
- Updated:August 12, 2026 at 04:48 PM
Rooms and interior
- Bedrooms:3
- Total bathrooms:2
- Full bathrooms:2
- Rooms Total:6
- Flooring:Carpet, Luxury Vinyl, Wood
- Kitchen Description:Electric Range, Microwave, Refrigerator
- Living area:1,400 sq. ft.
Heating and cooling
- Heating:Baseboard, Electric, Propane, Wood
Structure and exterior
- Roof:Asbestos Shingle
- Year built:1990
- Building area:1,400 sq. ft.
- Lot area:0.5 Acres
- Lot Features:Greenbelt, Level, Wooded Lot
- Architectural Style:Contemporary
- Construction Materials:Vinyl Siding
- Exterior Features:Enclosed, Fire Pit, Rear Porch
- Foundation Description:Block
Utilities
- Water:Well
- Sewer:Mound Septic, Septic Tank
Finances and disclosures
- Price:$290,000
- Price per sq. ft.:$207.14
- Tax amount:$5,214 (2025)
Features and amenities
- Appliances:Electric Range, Microwave, Refrigerator, Washer/Dryer
- Laundry features:Electric Dryer Hookup, In Bathroom, Washer Hookup, Washer/Dryer
- Amenities:Bar, Ceiling Fan(s)
Parking
- Parking description:On Site
New listings near 126 Lyman Lane
- New
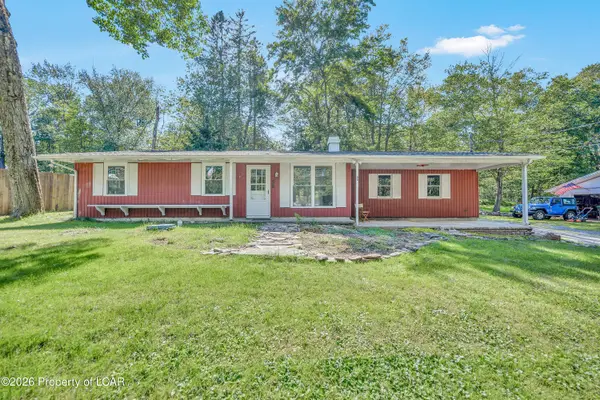 $190,000Active3 beds 1 baths925 sq. ft.
58 Westwood Boulevard, Gouldsboro, PA 18424
MLS# 26-3914Listed by: CHRISTIAN SAUNDERS REAL ESTATE - New
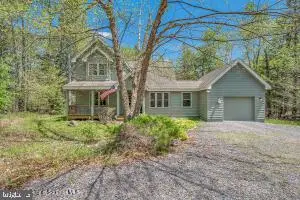 $449,000Active4 beds 3 baths2,240 sq. ft.
67 Bender Rd, GOULDSBORO, PA 18424
MLS# PAWN2000920Listed by: IRON VALLEY TRI-STATE REALTY LLC 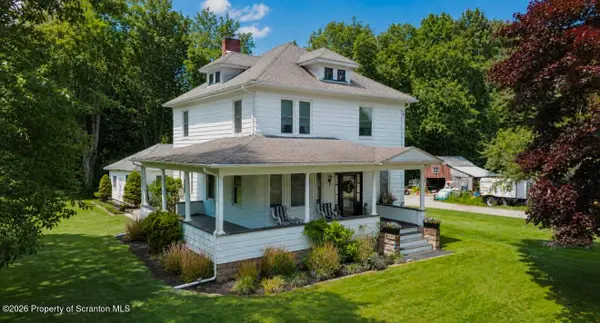 $329,999Active3 beds 2 baths2,035 sq. ft.
40 3rd Street, Gouldsboro, PA 18424
MLS# SC263698Listed by: CHRISTIAN SAUNDERS REAL ESTATE C.S. BRANCH $509,000Active4 beds 4 baths3,672 sq. ft.
419 Main Street, Lehigh Twp, PA 18424
MLS# 780591Listed by: RE/MAX REAL ESTATE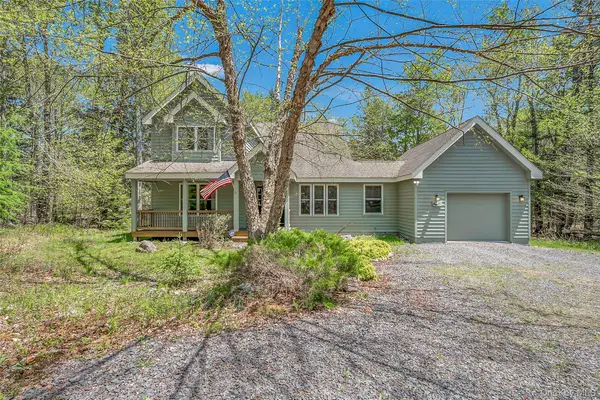 $449,000Active8 beds 5 baths2,240 sq. ft.
67 Bender Road, Other, PA 18424
MLS# 1029015Listed by: IRON VALLEY RE TRI-STATE $509,000Active4 beds 4 baths3,672 sq. ft.
419 Main Street, Gouldsboro, PA 18424
MLS# PM-142966Listed by: RE/MAX REAL ESTATE - BETHLEHEM $23,000Active0.23 Acres
Address Withheld By Seller, Gouldsboro, PA 18424
MLS# PM-142677Listed by: WEICHERT REALTORS ACCLAIM - TANNERSVILLE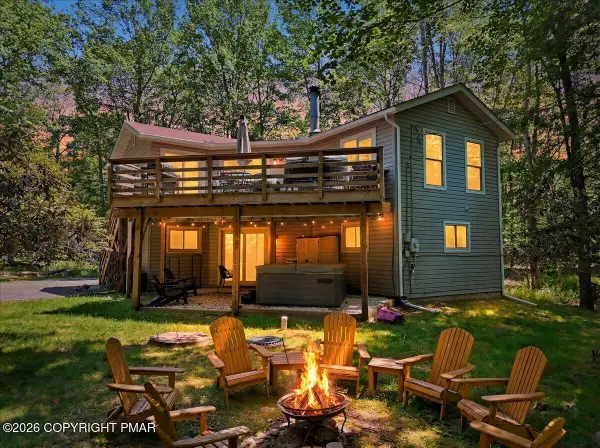 $425,000Active4 beds 2 baths1,681 sq. ft.
65 Louis Lane, Gouldsboro, PA 18424
MLS# PM-142341Listed by: CHRISTIAN SAUNDERS REAL ESTATE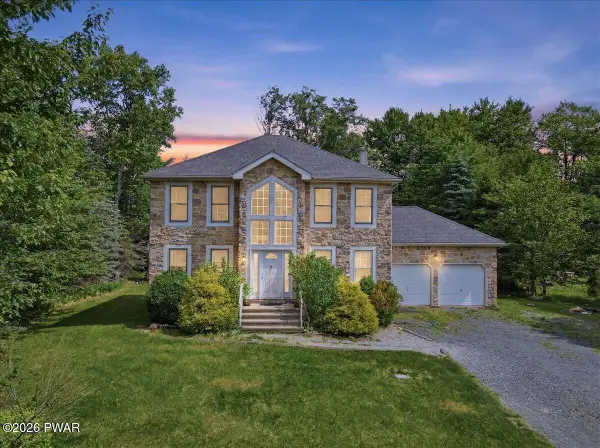 $369,000Active4 beds 3 baths2,601 sq. ft.
8 Bass Court, Gouldsboro, PA 18424
MLS# PW261912Listed by: KELLER WILLIAMS RE HAWLEY $1,375,000Active6 beds 4 baths5,122 sq. ft.
469 Main Street, Gouldsboro, PA 18424
MLS# SC262758Listed by: LEWITH & FREEMAN RE, INC.


Protect your home and budget from life's surprises with an Assurant Home Warranty, backed by a partner that supports you through every step of homeownership. Explore Plans.
© 2023 - 2026 ERA Franchise Systems LLC. All rights reserved. ERA Franchise Systems LLC fully supports the principles of the Fair Housing Act and the Equal Opportunity Act. ERA, ERA Real Estate powered, and their respective logos are registered service marks of ERA Franchise Systems LLC. Each office is independently owned and operated.