
349 Main Street, Gouldsboro, PA 18424
Local realty services provided by:ERA Brady Associates
349 Main Street,Gouldsboro, PA 18424
$399,000
- 4 Beds
- 3 Baths
- 2,252 sq. ft.
- Single family
- Active
Listed by: rita doria
Office: dwell real estate c.s. branch office
MLS#:SC265805
Source:PA_GSBR
Price summary
- Price:$399,000
- Price per sq. ft.:$177.18
About this home
Wecome to this amazing Big Bass Lake spacious and charming chalet! With an open floor plan, enjoy the stone fireplace in the two story living room with lots of windows and skylites for a nice bright setting. The kitchen is open to the living room and the eating area so everyone can enjoy get togethers! There are sliding doors that lead to the deck with a beautiful view of the water. First floor also offers a bedroom and a full bath. The second floor has a large loft area that is perfect for your home office or more space to relax. A large bedroom with sliding doors to the balcony decking offer views for you to enjoy your morning coffee. Also featured on the second floor is a very spacious bath with a sunken jacuzzi tub, a separate shower and a large walk in closet. Next you can enjoy the lower level that has a large family room with a stone wall with a propane heater, sliding doors that walk out to a large patio with more awesome views of the great outdoors, and two more bedrooms and a full bath. There is a breeze way between the home and large two car garage that also has a circular driveway. Private back yard offers you a space for a fireplace and outdoor dining along with a view of the water and steps to walk down to the water for your enjoyment. Lots of decking to relax and have al fresco dining, a large front yard and large side yard make this chalet a wonderful primary home, a vacation home, and also a perfect place for an Air B&B! Enjoy the great amenities of the Big Bass Lake community year round!...
Contact an agent
Home facts
- Year built:1986
- Listing ID #:SC265805
- Added:1 day(s) ago
- Updated:November 18, 2026 at 12:10 AM
Rooms and interior
- Bedrooms:4
- Total bathrooms:3
- Full bathrooms:3
- Rooms Total:8
- Flooring:Carpet, Tile, Vinyl
- Kitchen Description:Dishwasher, Electric Water Heater, Range, Refrigerator
- Living area:2,252 sq. ft.
Heating and cooling
- Cooling:Ceiling Fan(s), Wall/Window Unit(s)
- Heating:Electric, Fireplace(s), Propane
Structure and exterior
- Roof:Composition
- Year built:1986
- Building area:2,252 sq. ft.
- Lot area:0.48 Acres
- Lot Features:Back Yard, Front Yard, Views
- Architectural Style:Chalet
- Construction Materials:Wood Siding
- Exterior Features:Balcony, Wrap Around
Utilities
- Water:Water Connected, Well
- Sewer:Public Sewer, Sewer Connected
Finances and disclosures
- Price:$399,000
- Price per sq. ft.:$177.18
- Tax amount:$4,525 (2026)
Features and amenities
- Appliances:Dishwasher, Dryer, Range, Refrigerator
- Laundry features:Dryer, Laundry Room, Washer
- Amenities:Eat-in Kitchen, Kitchen Island
Parking
- Parking description:Circular Driveway, Garage
- Garage:Yes
- Garage spaces:2
New listings near 349 Main Street
- New
 $295,000Active3 beds 2 baths1,344 sq. ft.
37 Sunset Drive, Gouldsboro, PA 18424
MLS# PM-146433Listed by: COBBLESTONE REAL ESTATE, LLC  $279,000Active4 beds 2 baths1,811 sq. ft.
17 Tobyhanna Road, Gouldsboro, PA 18424
MLS# PM-145927Listed by: KELLER WILLIAMS REAL ESTATE - STROUDSBURG $18,900Active0.74 Acres
121 Hemlock Court, Gouldsboro, PA 18424
MLS# SC265376Listed by: TOUCHSTONE REALTY BY PAM SHOTTO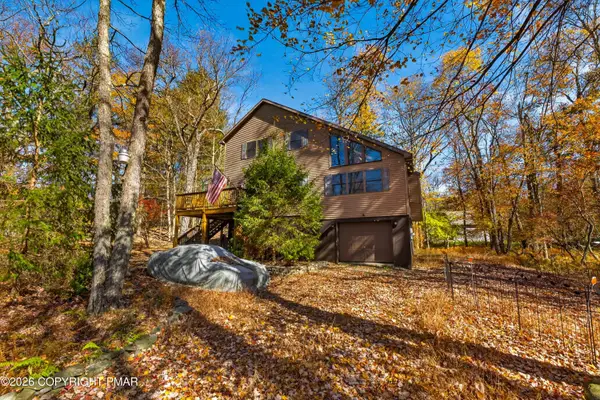 $469,000Active4 beds 3 baths3,421 sq. ft.
80 Wildflower Circle, Gouldsboro, PA 18424
MLS# PM-145866Listed by: CENTURY 21 SELECT GROUP - BLAKESLEE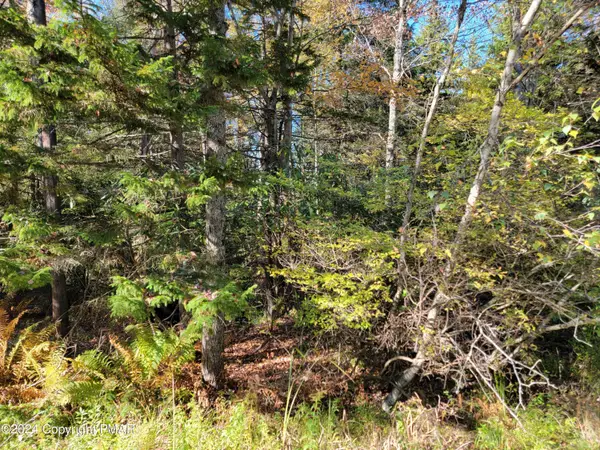 $7,000Active1.2 Acres
LOT 18& 19 Louis Lane, Gouldsboro, PA 18424
MLS# PM-145702Listed by: KELLER WILLIAMS REAL ESTATE - NORTHAMPTON CO $1,299,000Active4 beds 5 baths3,542 sq. ft.
67 Lakeview Timbers Drive, Gouldsboro, PA 18424
MLS# PM-145667Listed by: SMART WAY AMERICA REALTY $769,900Active5 beds 4 baths3,296 sq. ft.
88 Lakeview Timbers Drive, Gouldsboro, PA 18424
MLS# SC265182Listed by: RE/MAX BEST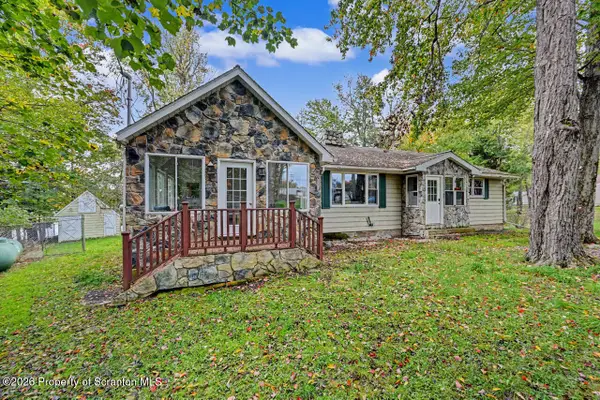 $499,000Active3 beds 2 baths1,818 sq. ft.
31 N 4th Street, Gouldsboro, PA 18424
MLS# SC265174Listed by: COLDWELL BANKER TOWN & COUNTRY PROPERTIES MOSCOW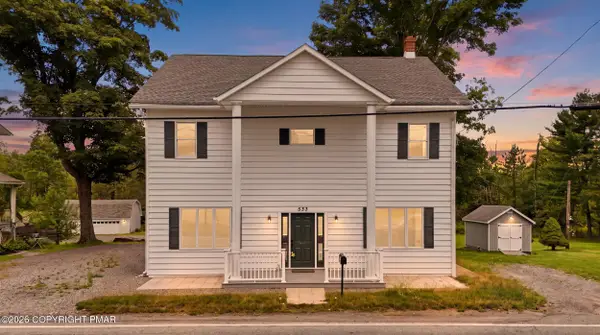 $329,000Pending8 beds 2 baths3,428 sq. ft.
533 Main Street, Gouldsboro, PA 18424
MLS# PM-144181Listed by: COBBLESTONE REAL ESTATE, LLC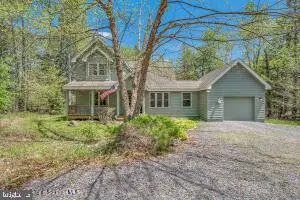 $449,000Active4 beds 3 baths2,240 sq. ft.
67 Bender Rd, GOULDSBORO, PA 18424
MLS# PAWN2000920Listed by: IRON VALLEY TRI-STATE REALTY LLC


Protect your home and budget from life's surprises with an Assurant Home Warranty, backed by a partner that supports you through every step of homeownership. Explore Plans.
© 2023 - 2026 ERA Franchise Systems LLC. All rights reserved. ERA Franchise Systems LLC fully supports the principles of the Fair Housing Act and the Equal Opportunity Act. ERA, ERA Real Estate powered, and their respective logos are registered service marks of ERA Franchise Systems LLC. Each office is independently owned and operated.