
53 Comanche Path, Gouldsboro, PA 18424
Local realty services provided by:ERA One Source Realty
53 Comanche Path,Gouldsboro, PA 18424
$129,000
- 2 Beds
- 2 Baths
- 528 sq. ft.
- Single family
- Active
Listed by: timothy aaron babicz
Office: iron valley r e tri-state
MLS#:PW263284
Source:PA_PWAR
Price summary
- Price:$129,000
- Price per sq. ft.:$244.32
- Monthly HOA dues:$35.42
About this home
Start your mornings with a cup of coffee surrounded by peaceful natural beauty, then spend your afternoons relaxing and enjoying everything this property and the Poconos have to offer.Adding even more versatility to the property is a charming travel trailer that offers a fantastic option for guests, extended family, or anyone looking for a little extra space. It features a fully functional kitchen, full bathroom, and private bedroom, creating a comfortable and independent living area. With a little updating, this space has the potential to become a wonderful guest retreat or additional getaway.You'll also appreciate the spacious, well-maintained shed, offering plenty of room to store gardening tools, outdoor gear, recreational equipment, and all those extras that tend to accumulate at a second home.Outside, the property truly shines. The grounds have been lovingly maintained, with lush greenery, mature plants, and inviting outdoor spaces that create a peaceful setting to relax, entertain, or simply enjoy nature. There's a wonderful sense of privacy and tranquility here that makes it easy to slow down and appreciate your surroundings.Whether you're looking for a peaceful weekend escape, a comfortable second home, or a property with room for guests and plenty of potential, this Poconos retreat is ready to welcome you. Come see for yourself what makes this property so special--and imagine making it your own....
Contact an agent
Home facts
- Year built:1993
- Subdivision & Development:Pocono Ranchettes
- Listing ID #:PW263284
- Added:14 day(s) ago
- Updated:October 03, 2026 at 03:06 PM
Rooms and interior
- Bedrooms:2
- Total bathrooms:2
- Full bathrooms:2
- Rooms Total:4
- Flooring:Carpet, Ceramic Tile, Vinyl
- Kitchen Description:Gas Range, Microwave
- Basement Description:Crawl Space
- Living area:528 sq. ft.
Heating and cooling
- Cooling:Wall/window Unit(s)
- Heating:Electric
Structure and exterior
- Roof:Shingle
- Year built:1993
- Building area:528 sq. ft.
- Lot area:0.56 Acres
- Lot Features:Corner Lot, Wooded Lot
- Architectural Style:Bungalow
- Construction Materials:Aluminum siding
- Exterior Features:Covered, Deck, Patio
Utilities
- Water:Well
- Sewer:Septic Tank
Finances and disclosures
- Price:$129,000
- Price per sq. ft.:$244.32
- Tax amount:$1,821
Features and amenities
- Appliances:Gas Range, Microwave
- Amenities:Cathedral Ceiling(s)
Parking
- Parking description:Driveway
New listings near 53 Comanche Path
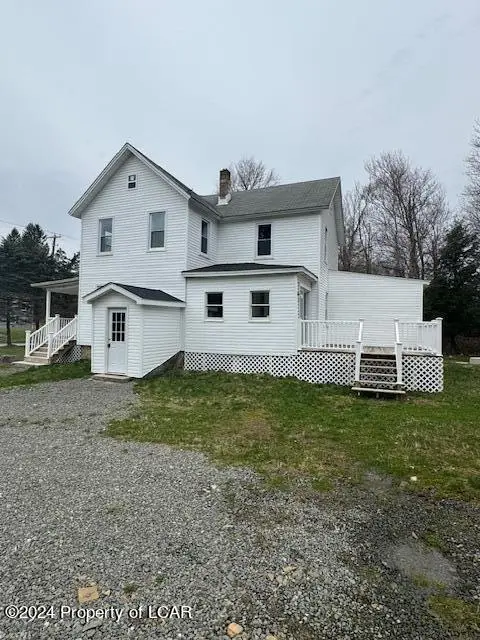 $269,900Active4 beds 2 baths1,566 sq. ft.
17 Tobyhanna Road, Gouldsboro, PA 18424
MLS# 26-4429Listed by: LMM REALTY, LLC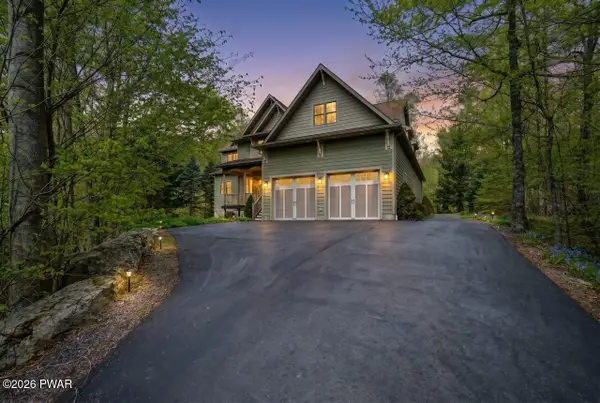 $849,000Active5 beds 4 baths3,096 sq. ft.
88 Lakeview Timbers Drive, Gouldsboro, PA 18424
MLS# PW262940Listed by: NON-MEMBER OFFICE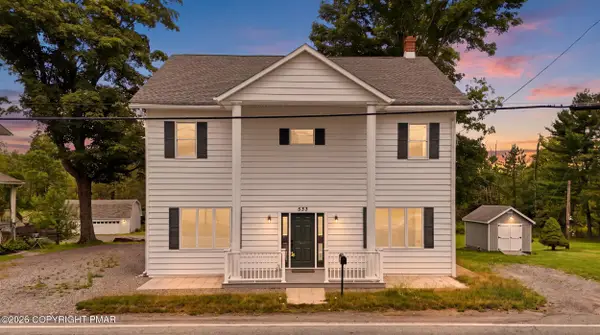 $359,000Active8 beds 2 baths3,428 sq. ft.
533 Main Street, Gouldsboro, PA 18424
MLS# PM-144181Listed by: COBBLESTONE REAL ESTATE, LLC $449,000Active4 beds 3 baths2,240 sq. ft.
67 Bender Rd, GOULDSBORO, PA 18424
MLS# PAWN2000920Listed by: IRON VALLEY TRI-STATE REALTY LLC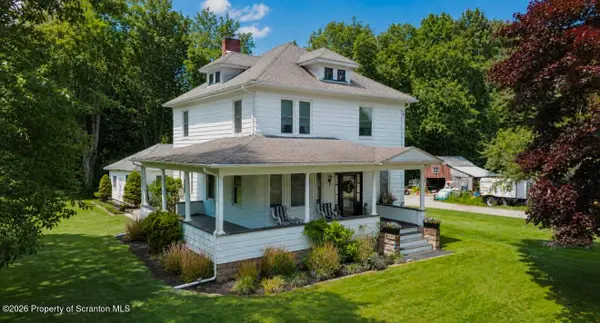 $329,999Active3 beds 2 baths2,035 sq. ft.
40 3rd Street, Gouldsboro, PA 18424
MLS# SC263698Listed by: CHRISTIAN SAUNDERS REAL ESTATE C.S. BRANCH $499,000Active4 beds 4 baths3,672 sq. ft.
419 Main Street, Lehigh Twp, PA 18424
MLS# 780591Listed by: RE/MAX REAL ESTATE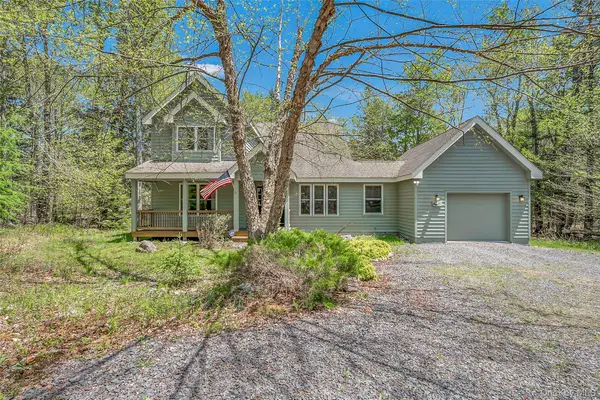 $449,000Active8 beds 5 baths2,240 sq. ft.
67 Bender Road, Other, PA 18424
MLS# 1029015Listed by: IRON VALLEY RE TRI-STATE $499,000Active4 beds 4 baths3,672 sq. ft.
419 Main Street, Gouldsboro, PA 18424
MLS# PM-142966Listed by: RE/MAX REAL ESTATE - BETHLEHEM $23,000Active0.23 Acres
Address Withheld By Seller, Gouldsboro, PA 18424
MLS# PM-142677Listed by: WEICHERT REALTORS ACCLAIM - TANNERSVILLE $1,375,000Active6 beds 4 baths5,122 sq. ft.
469 Main Street, Gouldsboro, PA 18424
MLS# SC262758Listed by: LEWITH & FREEMAN RE, INC.


Protect your home and budget from life's surprises with an Assurant Home Warranty, backed by a partner that supports you through every step of homeownership. Explore Plans.
© 2023 - 2026 ERA Franchise Systems LLC. All rights reserved. ERA Franchise Systems LLC fully supports the principles of the Fair Housing Act and the Equal Opportunity Act. ERA, ERA Real Estate powered, and their respective logos are registered service marks of ERA Franchise Systems LLC. Each office is independently owned and operated.