
9951 Jonestown Rd, Grantville, PA 17028
Local realty services provided by:ERA OakCrest Realty, Inc.
Listed by: shelley ketner
Office: chris timmons group llc.
MLS#:PADA2064276
Source:BRIGHTMLS
Price summary
- Price:$255,000
- Price per sq. ft.:$156.63
About this home
You can feel the country charm and character with this home! Old style inviting large front porch for relaxing and welcoming guests, leading into a high ceiling living room with lots of natural light. Eat-in kitchen with island, ample cabinet space, refrigerator, stove and dishwasher, high ceilings, and check out that arched door way! Beautiful staircase leading to the second floor with a full bath, and 3 bedrooms, all with closets. (1 room is a walk-thru) Basement for added storage and utility area. Covered back porch leading to the heated summer room with laundry, storage and wash sink! This is adorable and unique! Next we head to the large storage shed with tons of space for your ideas! Garden shed, workshop, etc..Possibilities are endless! Lots of raised garden beds surround the yard, a chicken coop to start your little homestead, playground equipment and lets take a look at that detached oversized garage!!! Welcome car enthusiasts! 4+ bay will suit all of your needs! The garage comes equipped with it's own electrical panel, an air compressor, wood stove and work bench! At this price and all this home has to offer, you are not going to want to miss out on this one!...
Contact an agent
Home facts
- Year built:1900
- Subdivision & Development:NONE AVAILABLE
- Listing ID #:PADA2064276
- Added:2 day(s) ago
- Updated:September 21, 2026 at 01:58 PM
Rooms and interior
- Bedrooms:3
- Total bathrooms:1
- Full bathrooms:1
- Kitchen Description:Dishwasher, Refrigerator, Stove
- Basement:Yes
- Basement Description:Interior Access, Outside Entrance, Sump Pump, Unfinished
- Living area:1,628 sq. ft.
Heating and cooling
- Cooling:Window Unit(s)
- Heating:Hot Water, Oil
Structure and exterior
- Roof:Metal
- Year built:1900
- Building area:1,628 sq. ft.
- Lot area:0.27 Acres
- Architectural Style:Traditional
- Construction Materials:Frame
- Foundation Description:Block, Stone
- Levels:2 Stories
Schools
- High school:LOWER DAUPHIN
Utilities
- Water:Well
- Sewer:Public Sewer
Finances and disclosures
- Price:$255,000
- Price per sq. ft.:$156.63
- Tax amount:$2,689 (2026)
Features and amenities
- Laundry features:Dryer - Electric, Washer
- Amenities:100 Amp Service, Humidifer
Parking
- Parking description:Detached Garage, Garage - Rear Entry, Garage Door Opener, Off Street, Oversized
- Garage:Yes
- Garage spaces:4
New listings near 9951 Jonestown Rd
- New
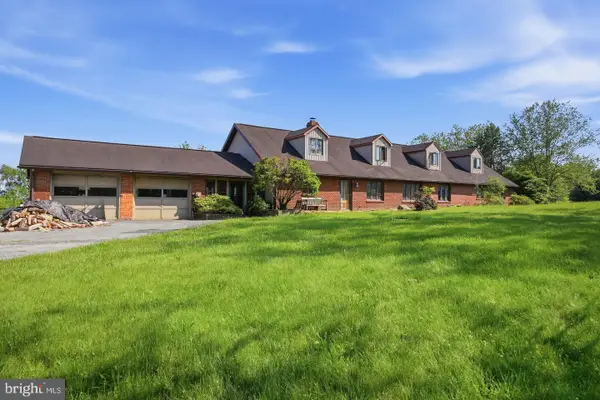 $850,000Active5 beds 3 baths6,296 sq. ft.
478 Shells Church Rd, GRANTVILLE, PA 17028
MLS# PADA2064182Listed by: LPT REALTY, LLC - New
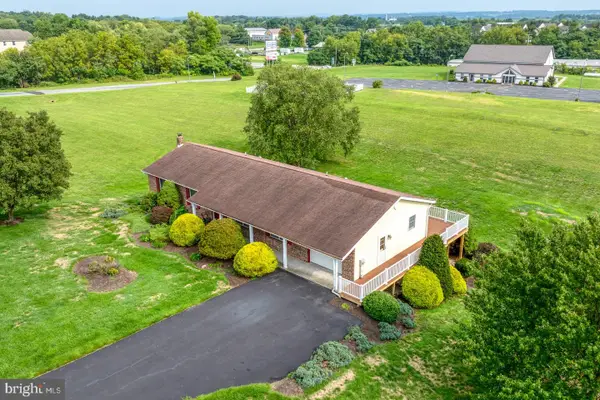 $375,000Active3 beds 2 baths1,652 sq. ft.
201 Kelley Ct, GRANTVILLE, PA 17028
MLS# PADA2063996Listed by: IRON VALLEY REAL ESTATE OF CENTRAL PA 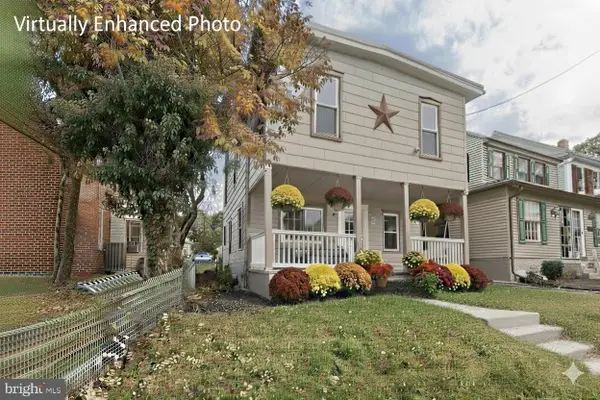 $259,900Active4 beds 2 baths1,278 sq. ft.
9963 Jonestown Rd, GRANTVILLE, PA 17028
MLS# PADA2063208Listed by: KELLER WILLIAMS REALTY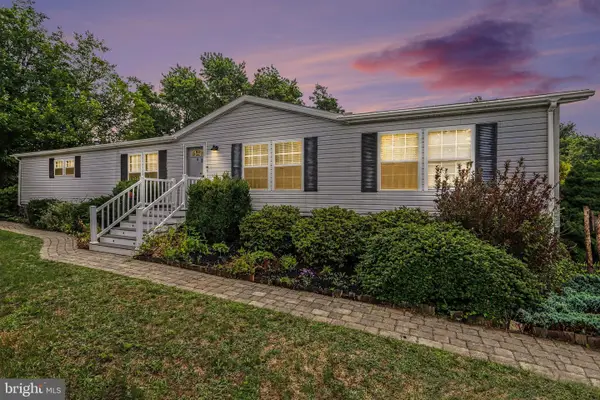 $90,000Active3 beds 2 baths1,848 sq. ft.
303 Dallas Dr, GRANTVILLE, PA 17028
MLS# PADA2062604Listed by: RE/MAX DELTA GROUP, INC. $600,000Pending4 beds 3 baths2,138 sq. ft.
330 Colt Dr, GRANTVILLE, PA 17028
MLS# PALN2027522Listed by: FOR SALE BY OWNER PLUS, REALTORS - HERSHEY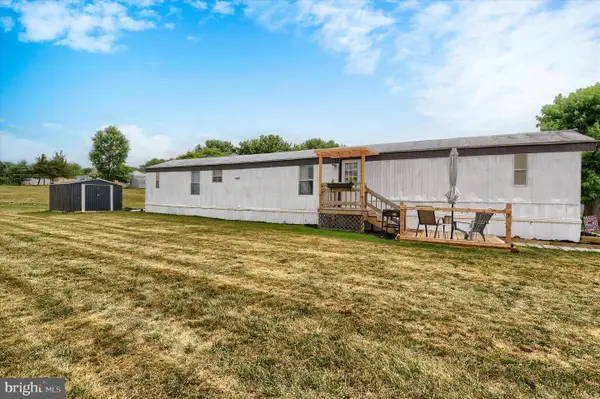 $47,900Active3 beds 2 baths938 sq. ft.
239 Saginaw St, GRANTVILLE, PA 17028
MLS# PADA2061244Listed by: GACONO REAL ESTATE LLC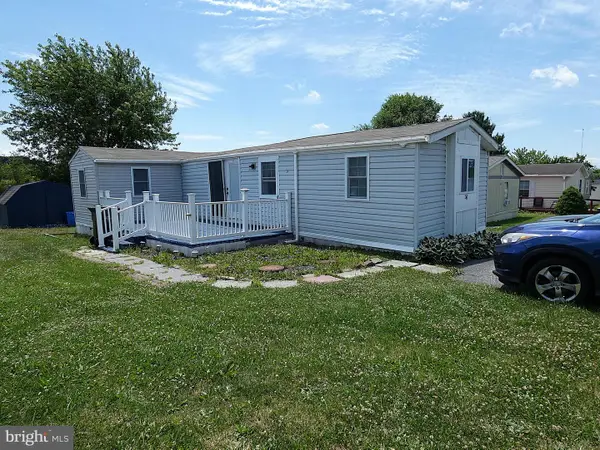 $47,900Active3 beds 2 baths1,018 sq. ft.
36 Dallas Dr, GRANTVILLE, PA 17028
MLS# PADA2061172Listed by: RE/MAX PINNACLE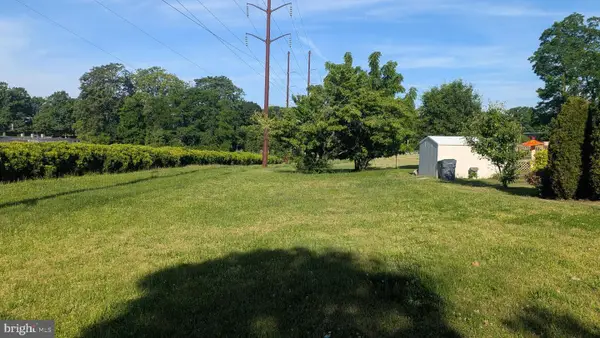 $29,900Active0.47 Acres
0 Progress Ave, HARRISBURG, PA 17111
MLS# PADA2060886Listed by: AMERICAN DREAMS REALTY, LLC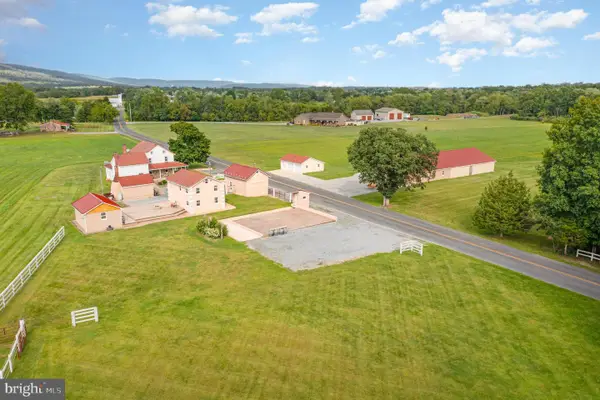 $1,499,000Active3 beds 2 baths1,927 sq. ft.
29 Park Dr, GRANTVILLE, PA 17028
MLS# PALN2025818Listed by: EXP REALTY, LLC


Protect your home and budget from life's surprises with an Assurant Home Warranty, backed by a partner that supports you through every step of homeownership. Explore Plans.
© 2023 - 2026 ERA Franchise Systems LLC. All rights reserved. ERA Franchise Systems LLC fully supports the principles of the Fair Housing Act and the Equal Opportunity Act. ERA, ERA Real Estate powered, and their respective logos are registered service marks of ERA Franchise Systems LLC. Each office is independently owned and operated.