
2463 Route 514, Granville Summit, PA 16925
Local realty services provided by:ERA Brady Associates
Listed by: virginia chamberlain
Office: penn oak realty mansfield
MLS#:31727992
Source:PA_NCPBR
Price summary
- Price:$210,000
- Price per sq. ft.:$110.53
About this home
Discover the perfect blend of privacy and convenience in this move-in ready ranch home. With three bedrooms, two full bathrooms and an office. This well-maintained home offers new flooring, freshly painted walls and newer roof. You'll love the bright sunroom with lots of windows for sunlight. Kitchen has an island and plenty of cupboard space. Also is very well lit by skylights. A 2-car garage is perfect for storage. A large yard will be a hit with the kids to play in. Schedule your showing today for Troy School District home.
Contact an agent
Home facts
- Year built:1997
- Listing ID #:31727992
- Added:73 day(s) ago
- Updated:October 24, 2026 at 05:02 PM
Rooms and interior
- Bedrooms:3
- Total bathrooms:2
- Full bathrooms:2
- Rooms Total:10
- Living area:1,900 sq. ft.
Heating and cooling
- Cooling:Central Air
- Heating:Coal, Forced Air, Natural Gas, Wood Stove
Structure and exterior
- Roof:Shingle
- Year built:1997
- Building area:1,900 sq. ft.
- Lot area:2.18 Acres
- Architectural Style:Double Wide
- Construction Materials:Vinyl Siding
Utilities
- Water:Well
- Sewer:Septic Tank
Finances and disclosures
- Price:$210,000
- Price per sq. ft.:$110.53
Parking
- Parking description:2 Car Garage
- Garage spaces:2
New listings near 2463 Route 514
- New
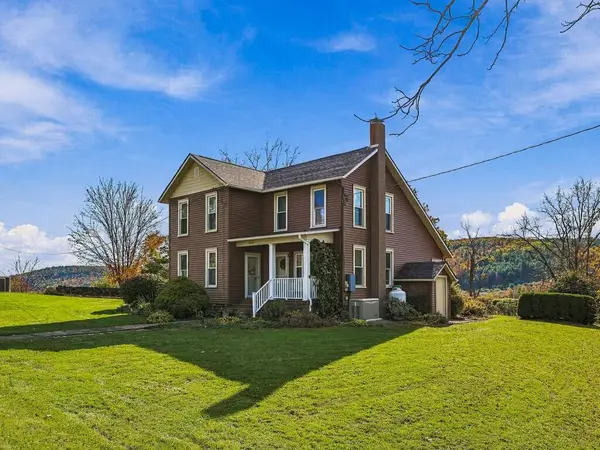 $323,900Active3 beds 1 baths1,920 sq. ft.
5886 Route 514, Granville Summit, PA 16926
MLS# 31728471Listed by: JOANNE KIZER REAL ESTATE - New
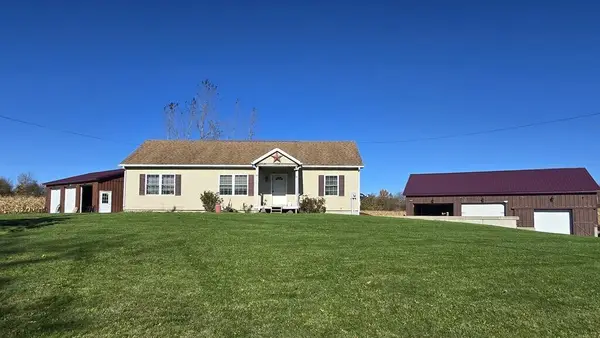 $299,000Active4 beds 3 baths1,828 sq. ft.
3081 Windfall Road, Granville, PA 16926
MLS# R1723981Listed by: HOWARD HANNA CORNING  $170,000Pending3 beds 1 baths1,300 sq. ft.
Address Withheld By Seller, Granville Summit, PA 16926
MLS# 31728220Listed by: IRON VALLEY REAL ESTATE NORTH CENTRAL PA $190,000Active3 beds 2 baths924 sq. ft.
5562 Route 514, Granville Summit, PA 16926
MLS# 31727795Listed by: KENARRI REAL ESTATE DIVISION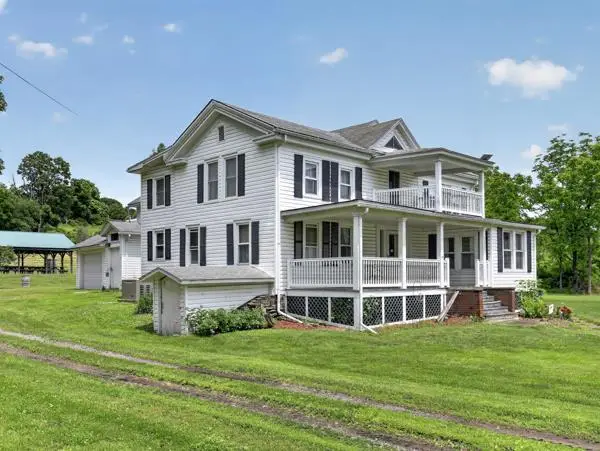 $495,000Pending8 beds 2 baths3,431 sq. ft.
5773 Rt 514, Granville Summit, PA 16926
MLS# 31727752Listed by: IRON VALLEY REAL ESTATE NORTH CENTRAL PA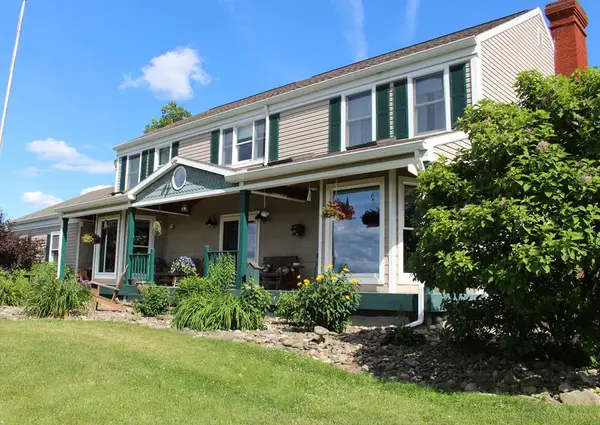 $559,900Active6 beds 4 baths3,956 sq. ft.
2696 Windfall Road, Granville Summit, PA 16926
MLS# 31727673Listed by: KELLER WILLIAMS ADVANTAGE REALTY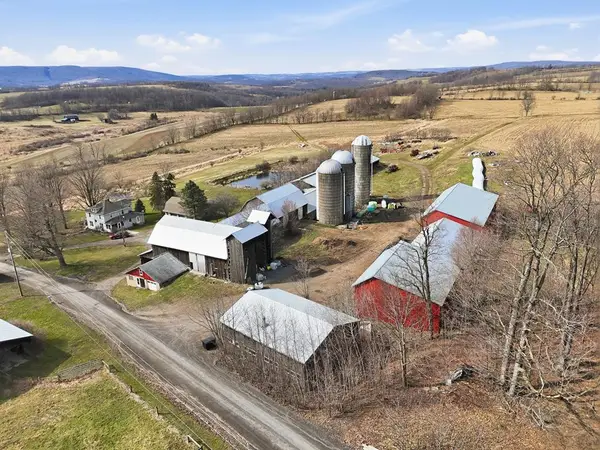 $865,000Active4 beds 2 baths2,004 sq. ft.
487 Saxton Hill Rd, Granville Summit, PA 16926
MLS# 31727128Listed by: KENARRI REAL ESTATE DIVISION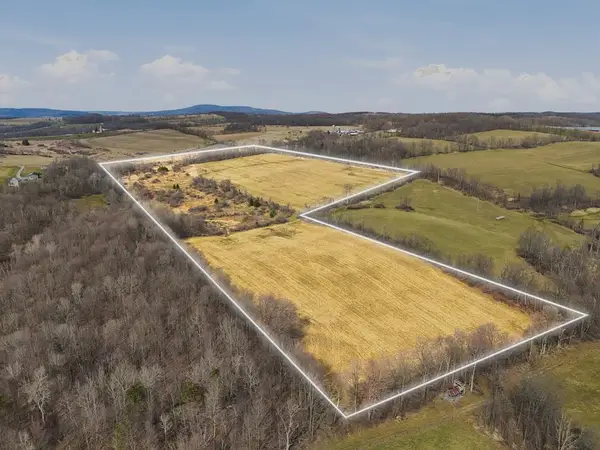 $280,000Active42 Acres
487 Saxton Hill Rd, Granville Summit, PA 16926
MLS# 31727129Listed by: KENARRI REAL ESTATE DIVISION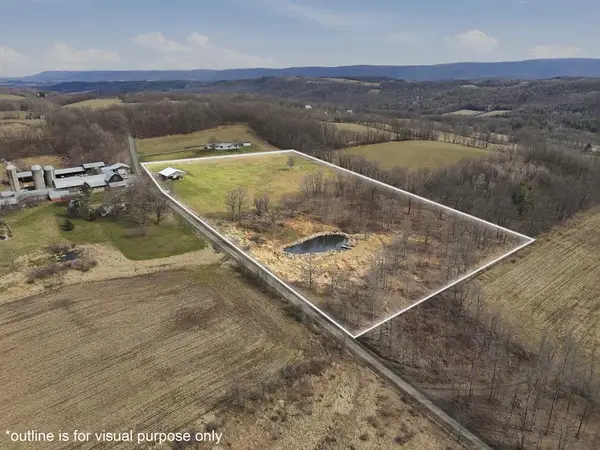 $50,000Pending6.6 Acres
487 Saxton Hill Rd, Granville Summit, PA 16926
MLS# 31727131Listed by: KENARRI REAL ESTATE DIVISION- TROY


Protect your home and budget from life's surprises with an Assurant Home Warranty, backed by a partner that supports you through every step of homeownership. Explore Plans.
© 2023 - 2026 ERA Franchise Systems LLC. All rights reserved. ERA Franchise Systems LLC fully supports the principles of the Fair Housing Act and the Equal Opportunity Act. ERA, ERA Real Estate powered, and their respective logos are registered service marks of ERA Franchise Systems LLC. Each office is independently owned and operated.