
1463 N River Rd, Granville, PA 17029
Local realty services provided by:Mountain Realty ERA Powered
1463 N River Rd,Granville, PA 17029
$139,500
- 3 Beds
- 1 Baths
- 1,690 sq. ft.
- Single family
- Pending
Listed by: richard a smeltz
Office: smeltz and aumiller real estate, llc.
MLS#:PAMF2053400
Source:BRIGHTMLS
Price summary
- Price:$139,500
- Price per sq. ft.:$82.54
About this home
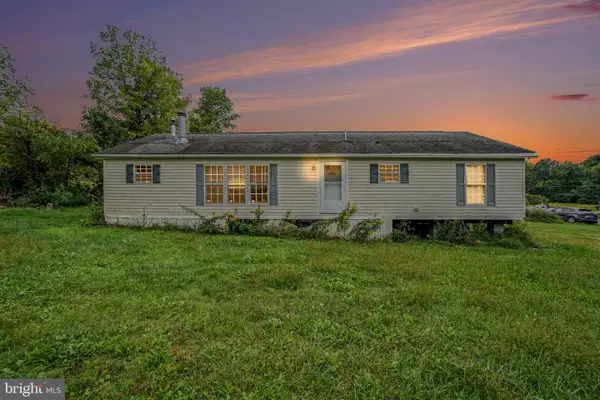
3 bedroom, 1 bath 2-story on a level 50'x150' lot. 1 car detached garage with room for workbench plus paved driveway for 2 more cars. Enclosed front porch. First floor features a living room with mini-split, eat-in kitchen with laundry hook-ups and a mini-split; and a family room with flue for an additional heating stove. 2nd floor contains 3 bedrooms and 1 full bath w/tub/shower. House is heated with comfortable oil hot-water baseboard heat. A new 200 amp electric panel was recently installed. Cosmetic upgrades are needed but property is priced accordingly. Flood maps indicate property is in flood plain but neighbors have successfully had theirs removed from floodplain via a LOMA letter (est. cost $1,500).
Contact an agent
Home facts
- Year built:1948
- Subdivision & Development:GRANVILLE
- Listing ID #:PAMF2053400
- Added:45 day(s) ago
- Updated:September 26, 2026 at 08:41 AM
Rooms and interior
- Bedrooms:3
- Total bathrooms:1
- Full bathrooms:1
- Rooms Total:6
- Flooring:Carpet, Tile/Brick, Vinyl, Wood
- Kitchen Description:Oven/Range - Electric, Refrigerator
- Basement:Yes
- Basement Description:Interior Access, Partial, Unfinished
- Living area:1,690 sq. ft.
Heating and cooling
- Cooling:Ductless/Mini-Split, Window Unit(s)
- Heating:Baseboard - Hot Water, Oil
Structure and exterior
- Roof:Metal, Shingle
- Year built:1948
- Building area:1,690 sq. ft.
- Lot area:0.17 Acres
- Lot Features:Level, Suburban
- Architectural Style:Traditional
- Construction Materials:Aluminum Siding
- Exterior Features:Porch(es)
- Foundation Description:Block, Stone
- Levels:2 Stories
Schools
- High school:MIFFLIN COUNTY HIGH
- Middle school:MIFFLIN COUNTY JUNIOR
- Elementary school:EAST DERRY
Utilities
- Water:Public
- Sewer:Public Sewer
Finances and disclosures
- Price:$139,500
- Price per sq. ft.:$82.54
- Tax amount:$1,410 (2025)
Features and amenities
- Laundry features:Dryer, Washer
- Amenities:200+ Amp Service, Replacement Windows
Parking
- Parking description:Detached Garage, Garage - Front Entry
- Garage:Yes
- Garage spaces:1
New listings near 1463 N River Rd


Protect your home and budget from life's surprises with an Assurant Home Warranty, backed by a partner that supports you through every step of homeownership. Explore Plans.
© 2023 - 2026 ERA Franchise Systems LLC. All rights reserved. ERA Franchise Systems LLC fully supports the principles of the Fair Housing Act and the Equal Opportunity Act. ERA, ERA Real Estate powered, and their respective logos are registered service marks of ERA Franchise Systems LLC. Each office is independently owned and operated.