
241 Rt 590, Greeley, PA 18425
Local realty services provided by:ERA One Source Realty
241 Rt 590,Greeley, PA 18425
$349,000
- 4 Beds
- 2 Baths
- 1,900 sq. ft.
- Single family
- Active
Listed by: george schmitt, associate broker
Office: davis r. chant - lords valley
MLS#:PW263047
Source:PA_PWAR
Price summary
- Price:$349,000
- Price per sq. ft.:$183.68
About this home
Like New !!! Custom FarmhouseSituated on over an acre of level property, this 3 bedroom vinyl sided custom farmhouse has had a makeover. Nice open floorplan. new roof and gutters, new plumbing and electrical, new flooring and windows. new kitchen with granite counters and stainless appliances. Large family room with massive stone fireplace, separate living room, sunroom leading to open deck. Very dry unfinished basement. large bonus room upstairs. enjoy the nice level grass backyard.
Contact an agent
Home facts
- Year built:1965
- Subdivision & Development:None
- Listing ID #:PW263047
- Added:1 day(s) ago
- Updated:September 03, 2026 at 02:42 PM
Rooms and interior
- Bedrooms:4
- Total bathrooms:2
- Full bathrooms:1
- Half bathrooms:1
- Rooms Total:8
- Flooring:Laminate
- Kitchen Description:Dishwasher, Electric Range, Microwave, Refrigerator
- Basement:Yes
- Basement Description:Unfinished
- Living area:1,900 sq. ft.
Heating and cooling
- Heating:Baseboard, Electric
Structure and exterior
- Roof:Shingle
- Year built:1965
- Building area:1,900 sq. ft.
- Lot area:1.03 Acres
- Lot Features:Wooded Lot
- Architectural Style:Farm House
- Construction Materials:Vinyl siding
- Exterior Features:Deck, Patio
Utilities
- Water:Well
Finances and disclosures
- Price:$349,000
- Price per sq. ft.:$183.68
- Tax amount:$2,802
Features and amenities
- Appliances:Dishwasher, Dryer, Electric Range, Microwave, Refrigerator, Washer
- Laundry features:Dryer, Washer
Parking
- Parking description:Driveway
New listings near 241 Rt 590
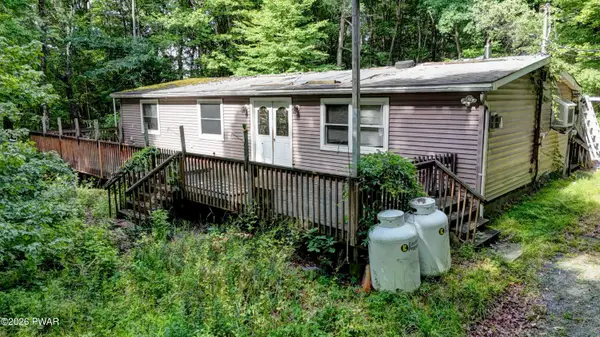 $70,000Active3 beds 1 baths1,471 sq. ft.
119 Galahad Road, Greeley, PA 18425
MLS# PW262015Listed by: DAVIS R. CHANT - LAKE WALLENPAUPACK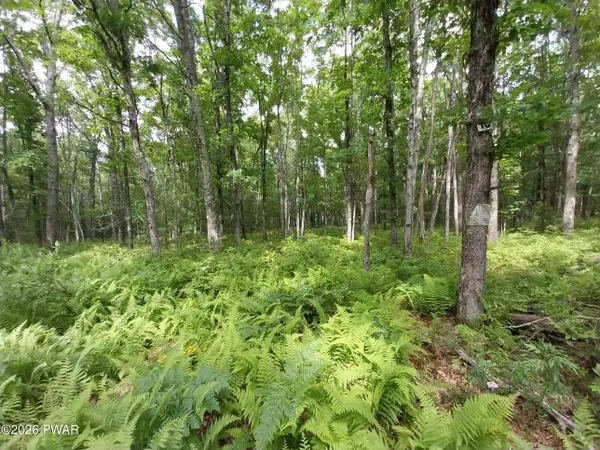 $24,900Active1.02 Acres
Lot 10 Whispering Oaks Road Road, Greeley, PA 18425
MLS# PW261983Listed by: IRON VALLEY R E INNOVATE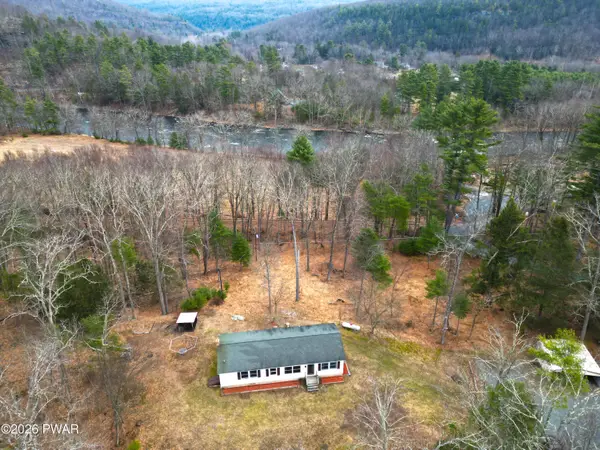 $399,000Pending3 beds 2 baths1,285 sq. ft.
245 Lcpl Jacob Beisel Road, Lackawaxen, PA 18435
MLS# PW260638Listed by: IRON VALLEY R E INNOVATE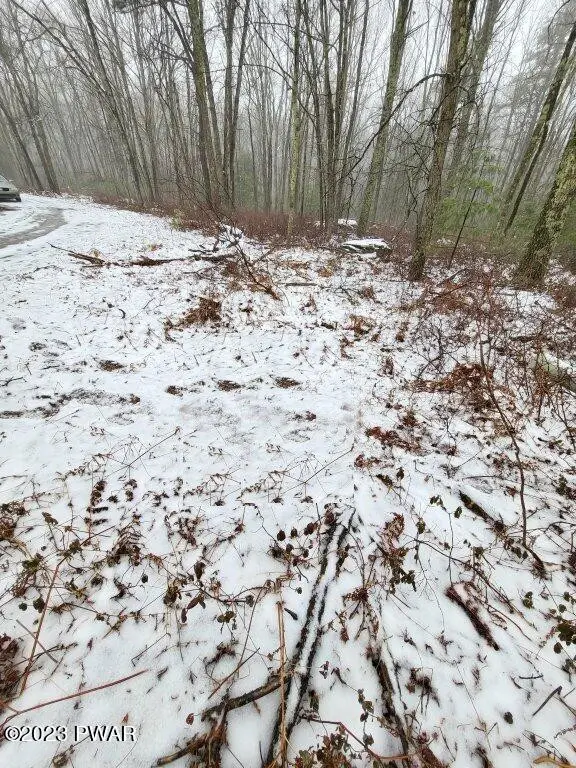 $16,500Active0 Acres
Whispering Oaks Road, Greeley, PA 18425
MLS# PW230578Listed by: CONTINENTAL REAL ESTATE SERVICES, INC.


Protect your home and budget from life's surprises with an Assurant Home Warranty, backed by a partner that supports you through every step of homeownership. Explore Plans.
© 2023 - 2026 ERA Franchise Systems LLC. All rights reserved. ERA Franchise Systems LLC fully supports the principles of the Fair Housing Act and the Equal Opportunity Act. ERA, ERA Real Estate powered, and their respective logos are registered service marks of ERA Franchise Systems LLC. Each office is independently owned and operated.