
4301 Geryville Pike, Green Lane, PA 18054
Local realty services provided by:ERA OakCrest Realty, Inc.
4301 Geryville Pike,Green Lane, PA 18054
$525,000
- 3 Beds
- 2 Baths
- 1,876 sq. ft.
- Single family
- Active
Listed by: trisha l lutteroty
Office: keller williams realty group
MLS#:PAMC2197330
Source:BRIGHTMLS
Price summary
- Price:$525,000
- Price per sq. ft.:$279.85
About this home
Welcome to 4301 Geryville Pike, a lovingly maintained 3-bedroom, 2-bath ranch-style home where every update was made with care. A covered front porch with brick accents and well-kept landscaping welcomes you into a completely renovated home. The living room is bright and open, with luxury vinyl plank flooring and plenty of natural light. The kitchen features rich wood cabinetry, granite countertops, and stainless steel appliances, and flows into a dining area with sliding doors out to the deck. The primary bedroom has its own full bathroom with a tiled walk-in shower, and two more bedrooms share the hall bath. The finished basement adds plenty of extra living space, with room for a family room, a bar area to watch the game, a home gym, or whatever fits your lifestyle. The outside was built for entertaining, with a covered patio with ceiling fans and a large deck. The home sits on just over an acre, surrounded by green lawn and mature trees. You also get an attached two-car garage and a storage shed. Just minutes from Green Lane Park, where you can hike, fish, and kayak. The shops and restaurants of Pennsburg and Quakertown are a short drive away, with easy access to Route 663 and the PA Turnpike. Peaceful, private, and move-in ready. Schedule your private tour today....
Contact an agent
Home facts
- Year built:1999
- Subdivision & Development:NONE AVAILABLE
- Listing ID #:PAMC2197330
- Added:3 day(s) ago
- Updated:October 18, 2026 at 01:53 PM
Rooms and interior
- Bedrooms:3
- Total bathrooms:2
- Full bathrooms:2
- Flooring:Luxury Vinyl Plank, Tile/Brick
- Dining Description:Combination Kitchen/Dining, Dining Area, Dining Room
- Bathrooms Description:Bathroom 1, Primary Bath(s), Primary Bathroom
- Kitchen Description:Built-In Microwave, Dishwasher, Energy Efficient Appliances, Oven/Range - Electric, Recessed Lighting
- Bedroom Description:Entry Level Bedroom, Primary Bedroom
- Basement:Yes
- Basement Description:Full, Fully Finished
- Living area:1,876 sq. ft.
Heating and cooling
- Cooling:Central A/C
- Heating:Electric, Forced Air, Heat Pump(s)
Structure and exterior
- Roof:Shingle
- Year built:1999
- Building area:1,876 sq. ft.
- Lot area:1.07 Acres
- Lot Features:Level, Open
- Architectural Style:Ranch/Rambler
- Construction Materials:Vinyl Siding
- Exterior Features:Deck(s), Patio(s), Porch(es), Roof
- Foundation Description:Block, Concrete Perimeter
- Levels:1 Story
Utilities
- Water:Well
- Sewer:Public Sewer
Finances and disclosures
- Price:$525,000
- Price per sq. ft.:$279.85
- Tax amount:$5,378 (2026)
Features and amenities
- Amenities:Ceiling Fan(s), Recessed Lighting
Parking
- Parking description:Asphalt Driveway, Attached Garage, Garage - Front Entry
- Garage:Yes
- Garage spaces:2
New listings near 4301 Geryville Pike
- New
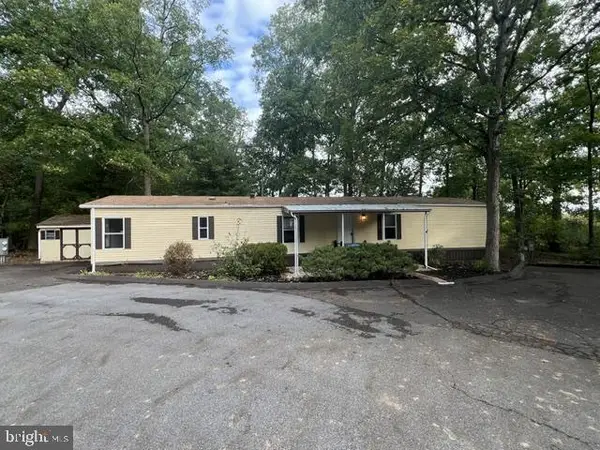 $73,000Active2 beds 1 baths952 sq. ft.
732 Dogwood Dr, GREEN LANE, PA 18054
MLS# PAMC2197684Listed by: ABC HOME REALTY, LLC - New
 $75,000Active2 beds 1 baths825 sq. ft.
1285 Nursery Rd #20, GREEN LANE, PA 18054
MLS# PABU2131192Listed by: BHHS FOX & ROACH-COLLEGEVILLE 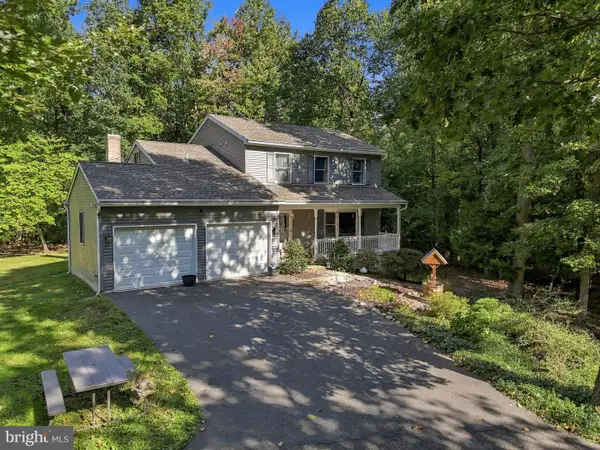 $560,000Pending4 beds 3 baths1,856 sq. ft.
2020 Upper Ridge Rd, GREEN LANE, PA 18054
MLS# PABU2132324Listed by: KELLER WILLIAMS REALTY GROUP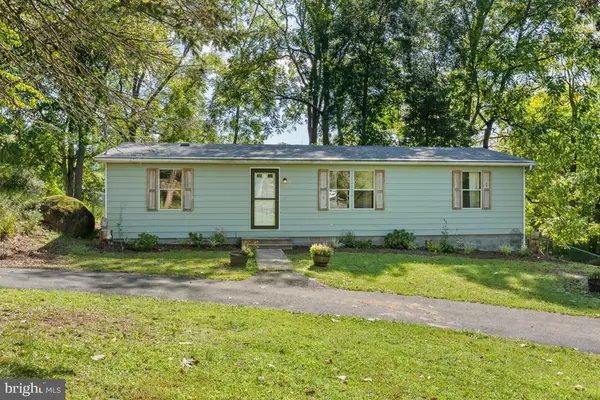 $395,000Pending3 beds 2 baths1,152 sq. ft.
1026 Magazine Rd, GREEN LANE, PA 18054
MLS# PAMC2195602Listed by: KELLER WILLIAMS REAL ESTATE-BLUE BELL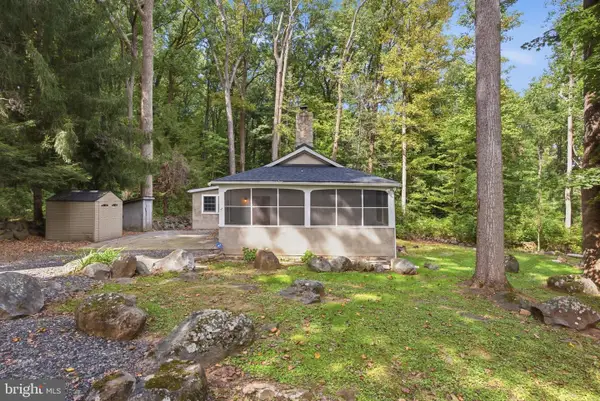 $385,000Pending2 beds 1 baths1,318 sq. ft.
1819 Snyder Rd, GREEN LANE, PA 18054
MLS# PAMC2195596Listed by: SUBURBAN CITY REALTY, LLC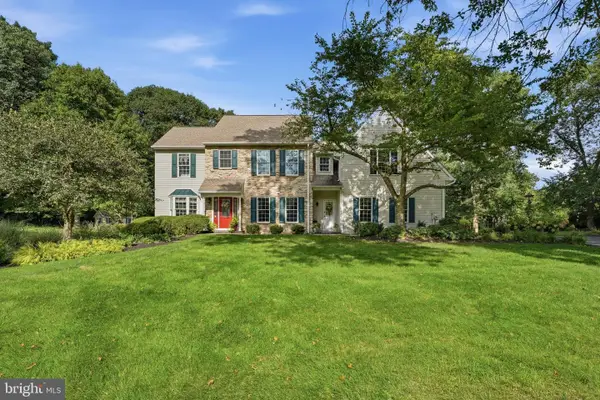 $895,000Pending4 beds 3 baths4,365 sq. ft.
1020 Brighton Ridge Rd, GREEN LANE, PA 18054
MLS# PABU2131060Listed by: INNOVATE REAL ESTATE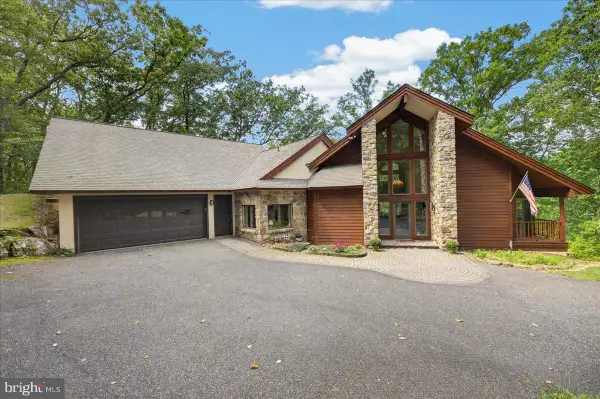 $775,000Pending3 beds 4 baths3,100 sq. ft.
118 King Rd, GREEN LANE, PA 18054
MLS# PAMC2191648Listed by: SANFORD ALDERFER REAL ESTATE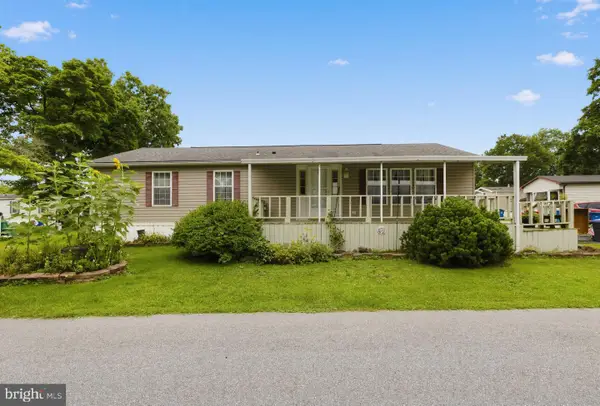 $100,000Active2 beds 2 baths1,152 sq. ft.
414 Oak Dr, GREEN LANE, PA 18054
MLS# PAMC2191964Listed by: KELLER WILLIAMS REAL ESTATE-BLUE BELL $199,900Active3 beds 2 baths1,379 sq. ft.
996 Allentown Rd, GREEN LANE, PA 18054
MLS# PABU2129416Listed by: RE/MAX SELECT GROUP


Protect your home and budget from life's surprises with an Assurant Home Warranty, backed by a partner that supports you through every step of homeownership. Explore Plans.
© 2023 - 2026 ERA Franchise Systems LLC. All rights reserved. ERA Franchise Systems LLC fully supports the principles of the Fair Housing Act and the Equal Opportunity Act. ERA, ERA Real Estate powered, and their respective logos are registered service marks of ERA Franchise Systems LLC. Each office is independently owned and operated.