
3617 Buchanan Trl W, Greencastle, PA 17225
Local realty services provided by:Mountain Realty ERA Powered
3617 Buchanan Trl W,Greencastle, PA 17225
$489,900
- 4 Beds
- 3 Baths
- 2,470 sq. ft.
- Single family
- Active
Listed by: maureen ellen clay
Office: coldwell banker realty
MLS#:PAFL2036358
Source:BRIGHTMLS
Price summary
- Price:$489,900
- Price per sq. ft.:$198.34
About this home
Under Construction — Semi‑detached 2‑story home offering more than 2,400 sq. ft. of thoughtfully designed living space.
Built with 2x6 construction, double‑hung windows, and two separate HVAC systems for optimal comfort and efficiency on both levels.
The floor plan includes 4 spacious bedrooms (or 3 bedrooms plus a dedicated office). The second‑floor landing will be outfitted with electrical outlets to accommodate a gaming nook or homework station.
The open first floor provides exceptional living and entertaining space, finished with quartz countertops, luxury vinyl plank flooring, and a large 2‑car garage.
If additional living space is desired, the builder can provide pricing for a finished lower level.
Step inside and fall in love.
NO HOA. NO deed restrictions. NO monthly fees.
Projected completion: September 2026.
Contact an agent
Home facts
- Year built:2026
- Subdivision & Development:NONE AVAILABLE
- Listing ID #:PAFL2036358
- Added:59 day(s) ago
- Updated:September 21, 2026 at 01:58 PM
Rooms and interior
- Bedrooms:4
- Total bathrooms:3
- Full bathrooms:2
- Half bathrooms:1
- Flooring:Luxury Vinyl Plank
- Dining Description:Dining Room
- Bathrooms Description:Bathroom 2
- Kitchen Description:Built-In Microwave, Dishwasher, Disposal, Kitchen - Island, Pantry, Refrigerator, Upgraded Countertops, Water Heater
- Bedroom Description:Primary Bedroom, Walk In Closet(s)
- Basement:Yes
- Basement Description:Full, Interior Access, Poured Concrete, Sump Pump, Unfinished
- Living area:2,470 sq. ft.
Heating and cooling
- Cooling:Central A/C
- Heating:Electric, Heat Pump(s)
Structure and exterior
- Roof:Architectural Shingle
- Year built:2026
- Building area:2,470 sq. ft.
- Lot Features:Level
- Architectural Style:Traditional, Transitional
- Construction Materials:Batts Insulation, CPVC/PVC, Concrete, Frame, Stick Built, Vinyl Siding
- Foundation Description:Concrete Perimeter, Passive Radon Mitigation
- Levels:2 Stories
Schools
- High school:GREENCASTLE-ANTRIM SENIOR
- Middle school:GREENCASTLE-ANTRIM
Utilities
- Water:Well
- Sewer:Public Sewer
Finances and disclosures
- Price:$489,900
- Price per sq. ft.:$198.34
Features and amenities
- Laundry features:Laundry
- Amenities:200+ Amp Service, Double Hung Windows, Insulated Windows
Parking
- Parking description:Attached Garage, Garage - Front Entry, Garage Door Opener, Inside Access, Paved Driveway
- Garage:Yes
- Garage spaces:2
New listings near 3617 Buchanan Trl W
- Coming Soon
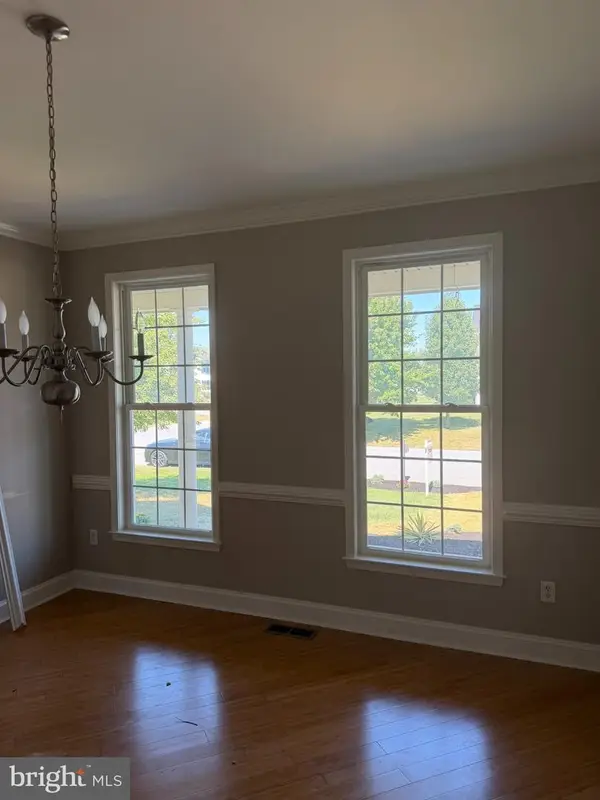 $499,750Coming Soon4 beds 3 baths3,400 sq. ft.
900 Joy Dr, GREENCASTLE, PA 17225
MLS# PAFL2037730Listed by: RE/MAX REALTY AGENCY, INC. - Coming Soon
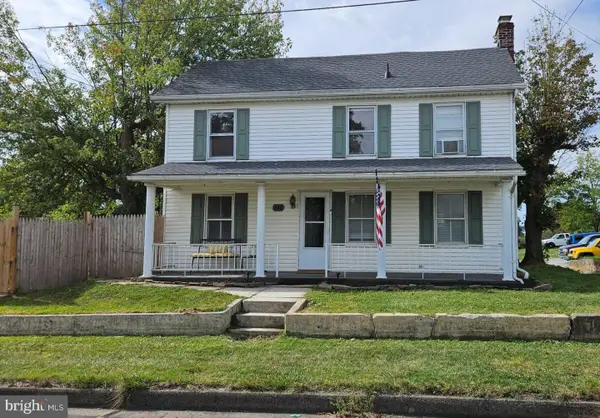 $250,000Coming Soon3 beds 1 baths1,524 sq. ft.
446 Buchanan Trl W, GREENCASTLE, PA 17225
MLS# PAFL2037594Listed by: THE BERKSTRESSER REALTY GROUP - Coming Soon
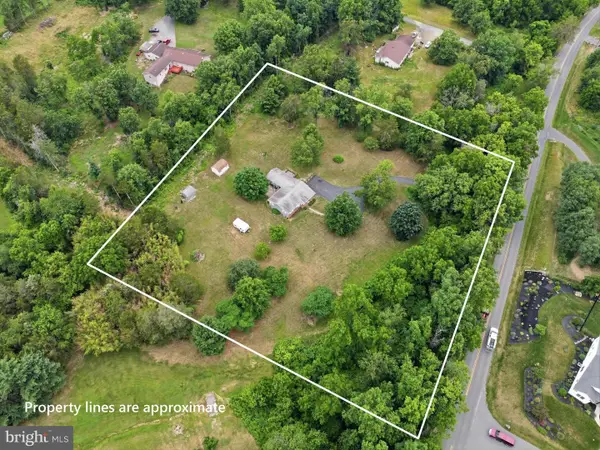 $387,900Coming Soon3 beds 1 baths1,815 sq. ft.
11283 Grant Shook Road, GREENCASTLE, PA 17225
MLS# PAFL2035758Listed by: CENTURY 21 NEW MILLENNIUM - New
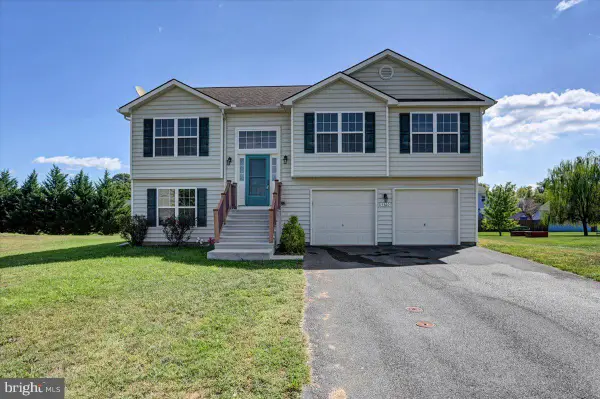 $369,900Active4 beds 3 baths2,140 sq. ft.
15360 Wedgewood Dr, GREENCASTLE, PA 17225
MLS# PAFL2037628Listed by: COLDWELL BANKER REALTY - New
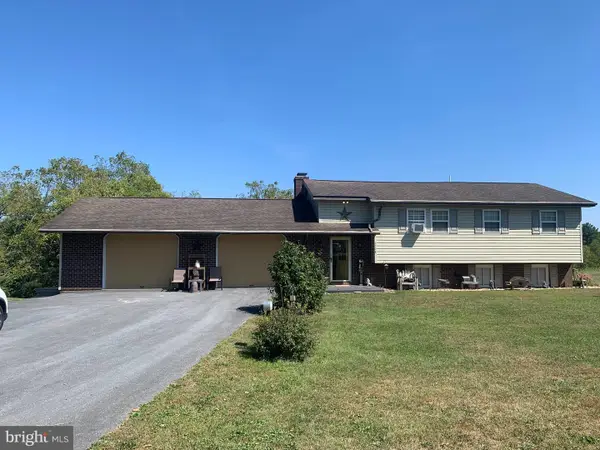 $399,900Active4 beds 2 baths1,920 sq. ft.
7798 Valley View Ln, GREENCASTLE, PA 17225
MLS# PAFL2037706Listed by: RE/MAX PREMIER EXECUTIVES - New
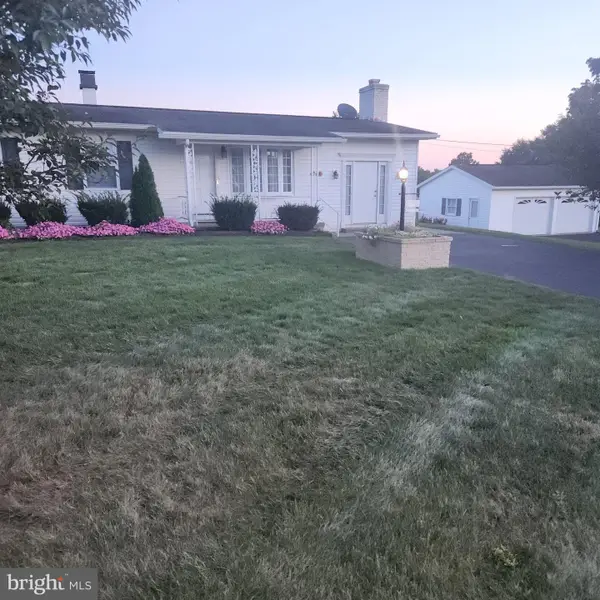 $364,900Active3 beds 1 baths1,314 sq. ft.
7018 Kuhn Rd, GREENCASTLE, PA 17225
MLS# PAFL2037688Listed by: COLDWELL BANKER REALTY - Open Thu, 5 to 7pmNew
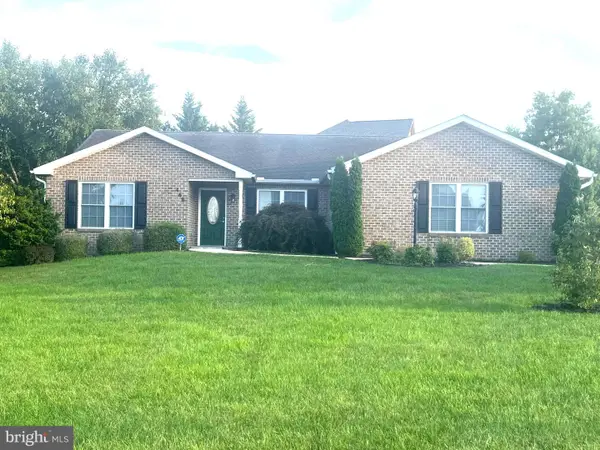 $469,000Active3 beds 2 baths2,034 sq. ft.
468 W Walter Ave, GREENCASTLE, PA 17225
MLS# PAFL2037624Listed by: BERKSHIRE HATHAWAY HOMESERVICES HOMESALE REALTY - New
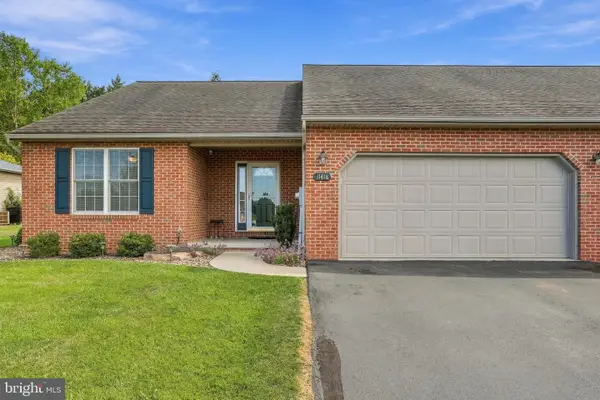 $320,000Active3 beds 2 baths1,359 sq. ft.
11418 Nicole Dr, GREENCASTLE, PA 17225
MLS# PAFL2037582Listed by: RE/MAX REALTY AGENCY, INC. - New
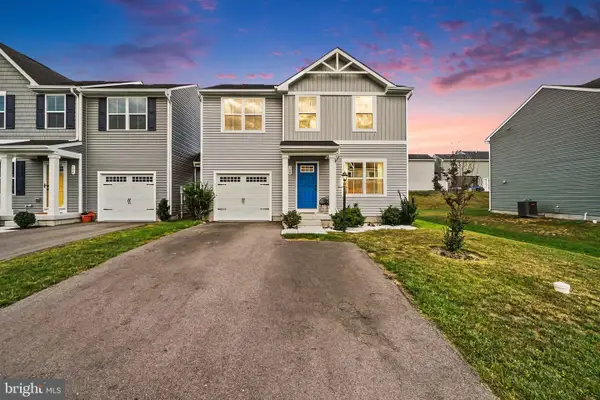 $308,000Active3 beds 3 baths1,307 sq. ft.
768 Raeann Dr, GREENCASTLE, PA 17225
MLS# PAFL2037638Listed by: TURN KEY REALTY GROUP - Open Thu, 5 to 6pmNew
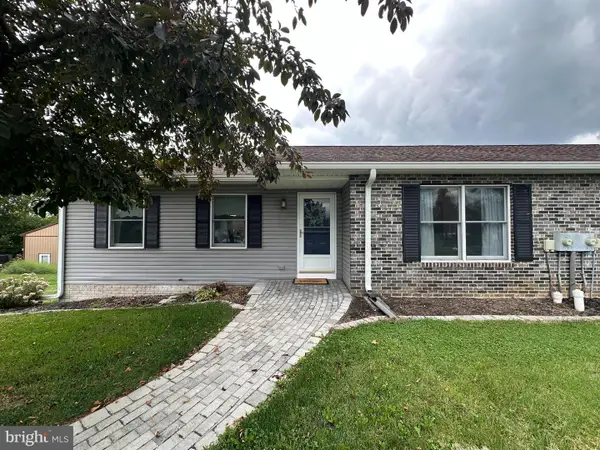 $219,000Active4 beds 2 baths1,080 sq. ft.
12657 Carol Ave, GREENCASTLE, PA 17225
MLS# PAFL2037632Listed by: HURLEY REAL ESTATE & AUCTIONS


Protect your home and budget from life's surprises with an Assurant Home Warranty, backed by a partner that supports you through every step of homeownership. Explore Plans.
© 2023 - 2026 ERA Franchise Systems LLC. All rights reserved. ERA Franchise Systems LLC fully supports the principles of the Fair Housing Act and the Equal Opportunity Act. ERA, ERA Real Estate powered, and their respective logos are registered service marks of ERA Franchise Systems LLC. Each office is independently owned and operated.