
482 S Carlisle St, Greencastle, PA 17225
Local realty services provided by:Pagoda Realty ERA Powered
482 S Carlisle St,Greencastle, PA 17225
$259,900
- 3 Beds
- 3 Baths
- 2,300 sq. ft.
- Townhouse
- Active
Upcoming open houses
- Sat, Nov 2112:00 pm - 02:00 pm
Listed by: john w lindemulder
Office: iron valley real estate of central pa
MLS#:PAFL2038882
Source:BRIGHTMLS
Price summary
- Price:$259,900
- Price per sq. ft.:$113
- Monthly HOA dues:$100
About this home
Welcome home to this beautiful **3\-bedroom, 2\.5\-bath townhome** located in desirable Greencastle, Pennsylvania\! Offering approximately **2,000 square feet of living space**, this wonderful home combines comfort, style, and convenience\.
Step inside and discover a spacious, inviting floor plan featuring a beautiful kitchen with **quartz countertops**, a welcoming dining area, and a generously sized family/living room perfect for entertaining or relaxing with family and friends\.
The versatile first\-floor layout offers the **potential for a fourth bedroom**, home office, or additional living space to fit your needs\. Enjoy the convenience of main\-floor laundry, and best of all, **all appliances convey with the home\!**
Additional highlights include impressive **9\-foot ceilings on the second floor**, three comfortable bedrooms, two full bathrooms, a convenient half bath, and an attached one\-car garage\.
Enjoy the added appeal of an open field nearby, providing a wonderful sense of space\. Conveniently located with easy access to downtown Greencastle, local restaurants, shopping, and community activities, this home offers the perfect combination of peaceful living and everyday convenience\.
**Beautiful finishes, flexible living space, and a fantastic location make this townhome a must\-see\! Schedule your private showing today and discover everything this wonderful Greencastle home has to offer\!**...
Contact an agent
Home facts
- Year built:2005
- Subdivision & Development:ANTRIM CROSSING
- Listing ID #:PAFL2038882
- Added:3 day(s) ago
- Updated:November 18, 2026 at 03:17 PM
Rooms and interior
- Bedrooms:3
- Total bathrooms:3
- Full bathrooms:2
- Half bathrooms:1
- Dining Description:Combination Kitchen/Dining, Dining Room
- Bathrooms Description:Bathroom 1, Bathroom 3, Primary Bath(s), Primary Bathroom
- Kitchen Description:Built-In Microwave, Carpet, Dishwasher, Kitchen - Island, Oven/Range - Electric, Recessed Lighting, Refrigerator, Upgraded Countertops, Water Heater
- Bedroom Description:Carpet, Primary Bedroom
- Basement:Yes
- Basement Description:Daylight, Full, Fully Finished
- Living area:2,300 sq. ft.
Heating and cooling
- Cooling:Central A/C
- Heating:Electric, Forced Air, Heat Pump(s)
Structure and exterior
- Year built:2005
- Building area:2,300 sq. ft.
- Lot area:0.06 Acres
- Architectural Style:Contemporary
- Construction Materials:Vinyl Siding
- Foundation Description:Concrete Perimeter
- Levels:3 Story
Utilities
- Water:Public
- Sewer:Public Sewer
Finances and disclosures
- Price:$259,900
- Price per sq. ft.:$113
- Tax amount:$4,242 (2026)
Features and amenities
- Laundry features:Dryer - Electric, Washer
- Amenities:200+ Amp Service, Cable TV, Carpet, Ceiling Fan(s), Recessed Lighting, Sprinkler System
Parking
- Parking description:Attached Garage, Garage - Rear Entry, Garage Door Opener
- Garage:Yes
- Garage spaces:1
New listings near 482 S Carlisle St
- Coming Soon
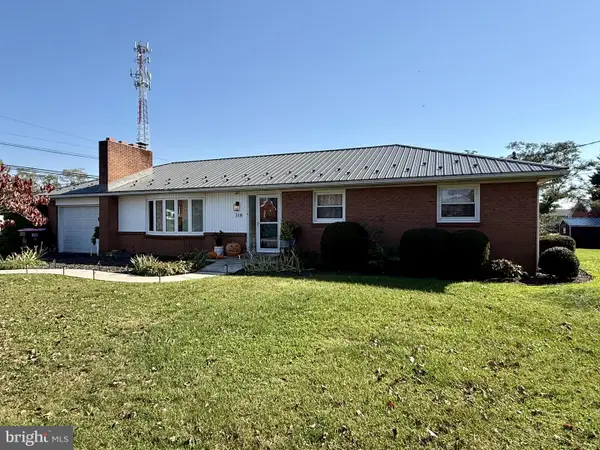 $295,000Coming Soon3 beds 1 baths1,607 sq. ft.
318 Town Dr, GREENCASTLE, PA 17225
MLS# PAFL2038744Listed by: RE/MAX REALTY AGENCY, INC. - New
 $330,000Active3 beds 3 baths1,369 sq. ft.
2052 Maya Dr, GREENCASTLE, PA 17225
MLS# PAFL2038848Listed by: BERKSHIRE HATHAWAY HOMESERVICES HOMESALE REALTY  $229,900Pending3 beds 2 baths1,644 sq. ft.
8966 Larry Dr, GREENCASTLE, PA 17225
MLS# PAFL2038796Listed by: COLDWELL BANKER REALTY- New
 $219,900Active2 beds 2 baths840 sq. ft.
12613 Carol Ave, GREENCASTLE, PA 17225
MLS# PAFL2038812Listed by: RE/MAX PREMIER EXECUTIVES - New
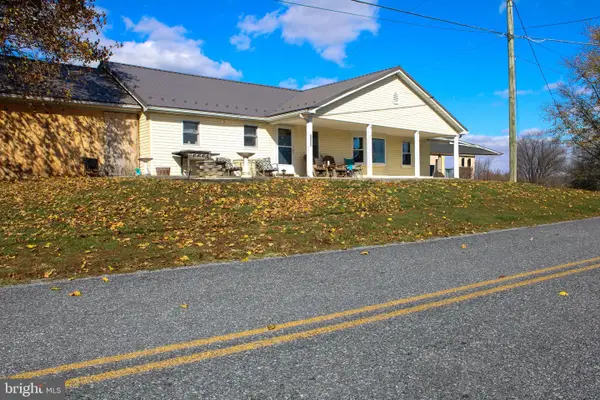 $379,900Active3 beds 2 baths3,070 sq. ft.
3497 Scar Hill Rd, GREENCASTLE, PA 17225
MLS# PAFL2038766Listed by: FATHOM REALTY MD, LLC - Open Sat, 1 to 3pmNew
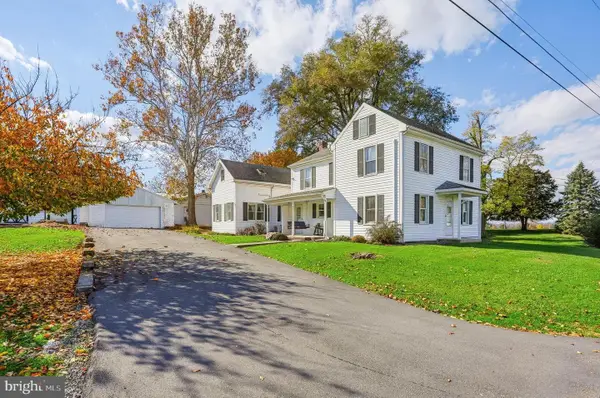 $389,000Active3 beds 2 baths2,854 sq. ft.
288 Zarger Rd, GREENCASTLE, PA 17225
MLS# PAFL2038716Listed by: COLDWELL BANKER REALTY - New
 $225,000Active3 beds 1 baths1,232 sq. ft.
13686 Countryside Dr, GREENCASTLE, PA 17225
MLS# PAFL2038742Listed by: KELLER WILLIAMS OF CENTRAL PA 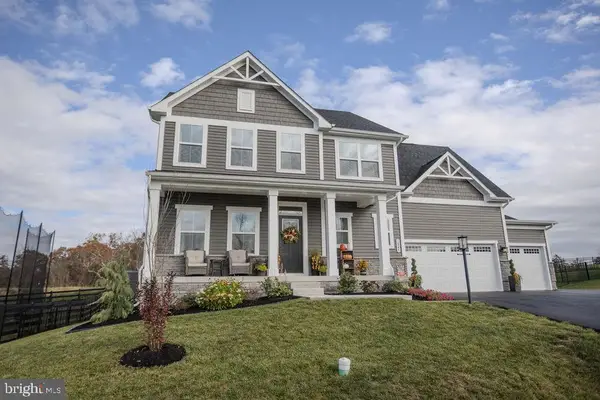 $599,000Active4 beds 3 baths3,094 sq. ft.
1845 Shannon Dr S, GREENCASTLE, PA 17225
MLS# PAFL2038722Listed by: SAMSON PROPERTIES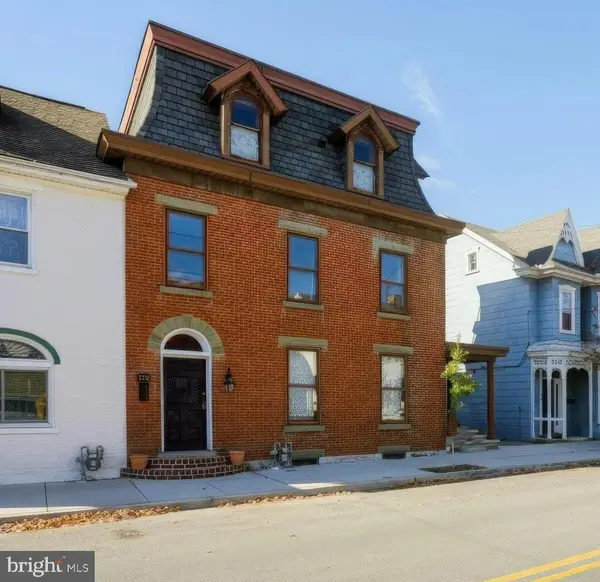 $224,900Active2 beds 2 baths2,078 sq. ft.
122 N Carlisle St, GREENCASTLE, PA 17225
MLS# PAFL2038650Listed by: COLDWELL BANKER REALTY


Protect your home and budget from life's surprises with an Assurant Home Warranty, backed by a partner that supports you through every step of homeownership. Explore Plans.
© 2023 - 2026 ERA Franchise Systems LLC. All rights reserved. ERA Franchise Systems LLC fully supports the principles of the Fair Housing Act and the Equal Opportunity Act. ERA, ERA Real Estate powered, and their respective logos are registered service marks of ERA Franchise Systems LLC. Each office is independently owned and operated.