
8642 Haft Road, Greene, PA 16510
Local realty services provided by:ERA Team VP Real Estate
8642 Haft Road,Greene, PA 16510
$310,000
- 3 Beds
- 2 Baths
- 1,404 sq. ft.
- Single family
- Pending
Listed by: mitchell fife, joshua kitchen
Office: re/max real estate group east
MLS#:192329
Source:PA_GEBR
Price summary
- Price:$310,000
- Price per sq. ft.:$220.8
About this home
Enjoy the peace and privacy of country living in this well maintained ranch situated on 1.5 acres! This home features an updated kitchen with beautiful maple cabinetry and hardwood flooring, along with a newly renovated office space and first floor laundry room. Recent improvements include a new roof in 2025 and updated front and back decks in 2023, giving you peace of mind for years to come. Step outside to relax in the hot tub or take advantage of the heated 2 car garage, perfect for vehicles, storage, or a workshop. With plenty of outdoor space and many recent updates, this move in ready home is one you won't want to miss!
Contact an agent
Home facts
- Year built:1973
- Listing ID #:192329
- Added:47 day(s) ago
- Updated:September 16, 2026 at 08:03 AM
Rooms and interior
- Bedrooms:3
- Total bathrooms:2
- Full bathrooms:1
- Half bathrooms:1
- Rooms Total:10
- Flooring:Carpet, Ceramic Tile, Hardwood
- Kitchen Description:Dishwasher, Gas Oven, Gas Range, Microwave, Refrigerator
- Basement:Yes
- Basement Description:Full
- Living area:1,404 sq. ft.
Heating and cooling
- Heating:Forced Air, Gas
Structure and exterior
- Roof:Asphalt
- Year built:1973
- Building area:1,404 sq. ft.
- Lot area:1.51 Acres
- Lot Features:Sloped
- Architectural Style:One Story
- Construction Materials:Mixed
- Exterior Features:Deck
- Levels:1 Story
Utilities
- Water:Well
- Sewer:Public Sewer
Finances and disclosures
- Price:$310,000
- Price per sq. ft.:$220.8
- Tax amount:$4,356 (2026)
Features and amenities
- Appliances:Dehumidifier, Dishwasher, Dryer, Gas Oven, Gas Range, Microwave, Refrigerator, Washer, Water Softener
- Laundry features:Dryer, Washer
- Amenities:Ceiling Fans
Parking
- Total parking spaces:8
- Parking description:Attached
- Garage:Yes
- Garage spaces:2
New listings near 8642 Haft Road
- New
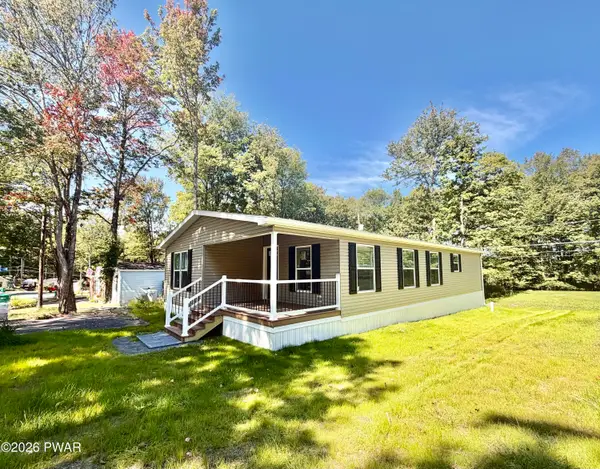 $229,900Active2 beds 2 baths1,568 sq. ft.
115 Rustic Road, Greentown, PA 18426
MLS# PW263146Listed by: CENTURY 21 SELECT GROUP - LAKE ARIEL - New
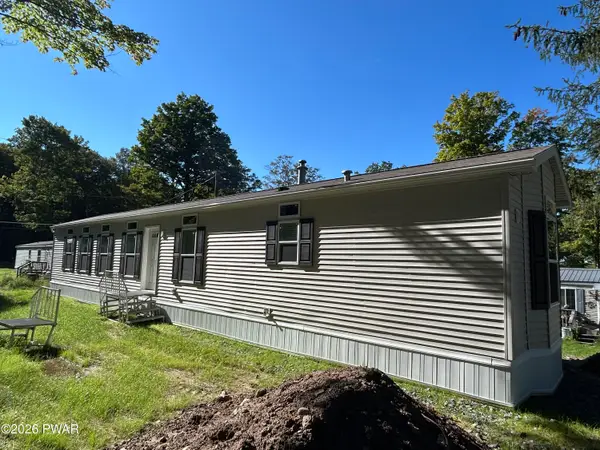 $149,900Active2 beds 2 baths952 sq. ft.
107 Middle Road, Greentown, PA 18426
MLS# PW263144Listed by: KELLER WILLIAMS RE HAWLEY - New
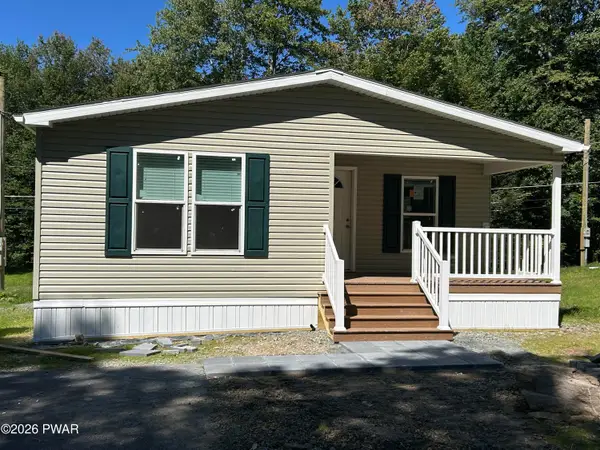 $229,900Active2 beds 2 baths1,316 sq. ft.
113 Rustic Road, Greentown, PA 18426
MLS# PW263139Listed by: KELLER WILLIAMS RE HAWLEY - New
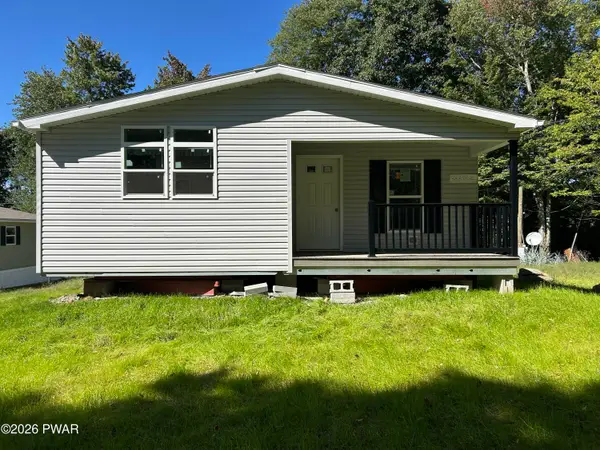 $199,900Active2 beds 2 baths1,238 sq. ft.
111 Rustic Road, Greentown, PA 18426
MLS# PW263140Listed by: KELLER WILLIAMS RE HAWLEY - New
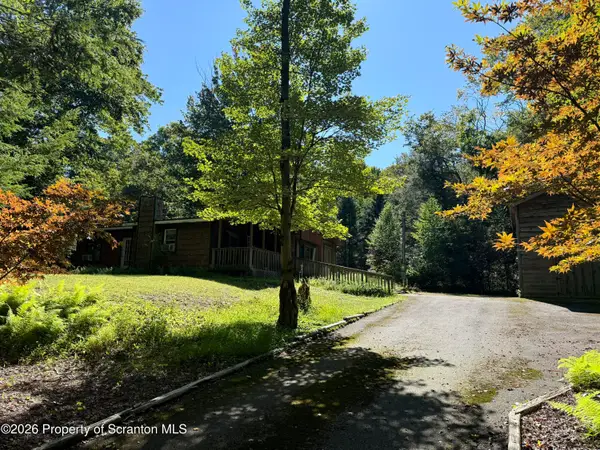 $185,000Active4 beds 1 baths1,504 sq. ft.
109 Sandspring Drive, Greentown, PA 18426
MLS# SC264472Listed by: REALTY ONE GROUP SUPREME DTOWN  $595,000Pending3 beds 1 baths1,566 sq. ft.
640 Old Greentown Road, Greentown, PA 18426
MLS# PW262982Listed by: DAVIS R. CHANT - LAKE WALLENPAUPACK $675,000Active6 beds 5 baths6,520 sq. ft.
117 Alfred Drive, Greentown, PA 18426
MLS# PW262969Listed by: CENTURY 21 COUNTRY LAKE HOMES - GREENTOWN $289,000Active3 beds 2 baths1,124 sq. ft.
106 Smithview Drive, Greentown, PA 18426
MLS# PW262956Listed by: IRON VALLEY R E INNOVATE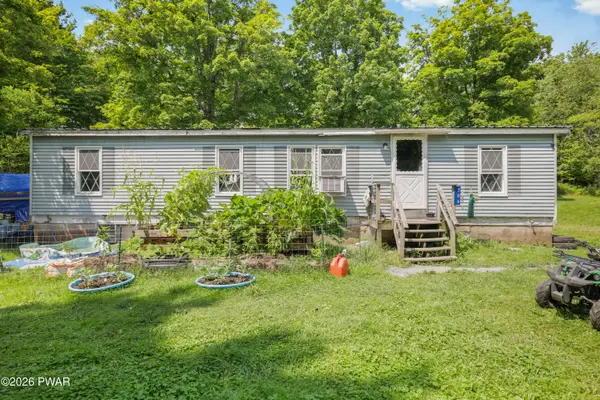 $225,000Active5 beds 3 baths1,776 sq. ft.
206 Old Schoolhouse Road, Greentown, PA 18426
MLS# PW262864Listed by: BERKSHIRE HATHAWAY HOMESERVICES POCONO REAL ESTATE MILFORD $13,000Active0.36 Acres
Lot 20 Pike Lane, Greentown, PA 18426
MLS# PW262827Listed by: CENTURY 21 COUNTRY LAKE HOMES - GREENTOWN


Protect your home and budget from life's surprises with an Assurant Home Warranty, backed by a partner that supports you through every step of homeownership. Explore Plans.
© 2023 - 2026 ERA Franchise Systems LLC. All rights reserved. ERA Franchise Systems LLC fully supports the principles of the Fair Housing Act and the Equal Opportunity Act. ERA, ERA Real Estate powered, and their respective logos are registered service marks of ERA Franchise Systems LLC. Each office is independently owned and operated.