
113 Grouse Hill, Greenfield, PA 18407
Local realty services provided by:ERA One Source Realty
Listed by: marcy a curra
Office: classic properties
MLS#:SC263069
Source:PA_GSBR
Price summary
- Price:$729,000
- Price per sq. ft.:$179.65
About this home
This rare offering in the upper section of Grouse Hill is sure to captivate. Offering more than 4,000 square feet of beautifully finished living space, this exceptional home showcases thoughtfully designed interiors spanning four finished levels. At the heart of the home is a stunning eat-in kitchen featuring quartz countertops, abundant cabinetry, and a large center island that flows seamlessly into the inviting living room--ideal for both everyday living and entertaining. Rich hardwood floors extend throughout much of the main level, which also features a formal dining room, private office, laundry room, mudroom, and powder room. Upstairs, you'll find four generously sized bedrooms and two full baths, including a tranquil primary suite designed as a private retreat. The finished third floor offers outstanding versatility and can easily serve as a fifth bedroom, media room, playroom, fitness space, or guest suite.The walkout lower level is designed for entertaining, featuring a spacious family room, custom concrete-top wet bar, stylish half bath, and comfortable lounge area. Step outside to a large patio with an outdoor bar, creating an ideal setting for gatherings with family and friends.Additional highlights include a new HVAC system, fencing, retaining wall, and water heater (2024). Located in one of the area's most sought-after neighborhoods, residents also enjoy access to Newton Lake, offering the perfect balance of luxury, recreation, and everyday living. Elk View Country Club sits very close to the property as well. Homes in this exclusive community are seldom available--don't miss this exceptional opportunity....
Contact an agent
Home facts
- Year built:2010
- Listing ID #:SC263069
- Added:45 day(s) ago
- Updated:August 12, 2026 at 04:48 PM
Rooms and interior
- Bedrooms:4
- Total bathrooms:4
- Full bathrooms:2
- Half bathrooms:2
- Rooms Total:12
- Flooring:Carpet, Laminate, Tile, Vinyl, Wood
- Kitchen Description:Dishwasher, Gas Oven, Gas Range, Microwave, Refrigerator
- Basement:Yes
- Basement Description:Finished, Heated, Interior Entry, Walk-Out Access
- Living area:4,058 sq. ft.
Heating and cooling
- Cooling:Central Air
- Heating:Forced Air, Propane
- Central air:Yes
Structure and exterior
- Roof:Composition, Shingle
- Year built:2010
- Building area:4,058 sq. ft.
- Lot area:0.53 Acres
- Lot Features:Sloped Up
- Architectural Style:Traditional
- Construction Materials:Stone, Vinyl Siding
- Exterior Features:Front Porch, Garden, Patio, Private Yard, Storage
- Foundation Description:Block, Permanent
Utilities
- Water:Water Connected, Well
- Sewer:Public Sewer, Sewer Connected
Finances and disclosures
- Price:$729,000
- Price per sq. ft.:$179.65
- Tax amount:$5,785 (2025)
Features and amenities
- Appliances:Dishwasher, Dryer, Gas Oven, Gas Range, Microwave, Refrigerator
- Laundry features:Dryer, Inside, Laundry Room, Main Level, Washer
- Amenities:Attic Finished, Bar, Eat-in Kitchen, Kitchen Island, Open Floorplan, Walk-In Closet(s), Wet Bar
Parking
- Parking description:Attached, Driveway, Garage Door Opener, Garage Faces Side
- Garage:Yes
- Garage spaces:2
New listings near 113 Grouse Hill
- New
 $379,900Active73 Acres
0 New Road, Erie, PA 16428
MLS# 192478Listed by: HOWARD HANNA ERIE AIRPORT 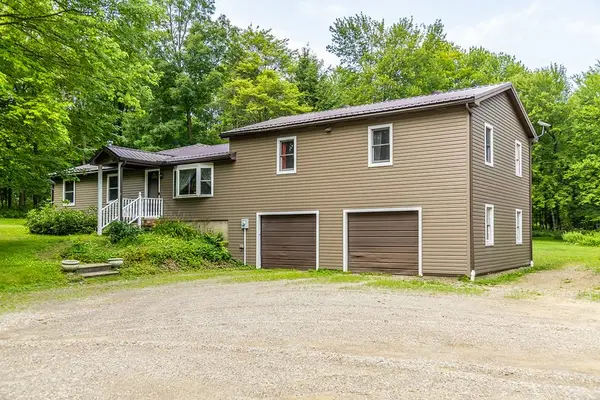 $529,900Active4 beds 3 baths2,776 sq. ft.
9822 Pa-89 Route, North East, PA 16428
MLS# 192290Listed by: COLDWELL BANKER SELECT - AIRPORT $489,900Pending5 beds 3 baths2,318 sq. ft.
9320 New Road, North East, PA 16428
MLS# 191959Listed by: RE/MAX REAL ESTATE GROUP ERIE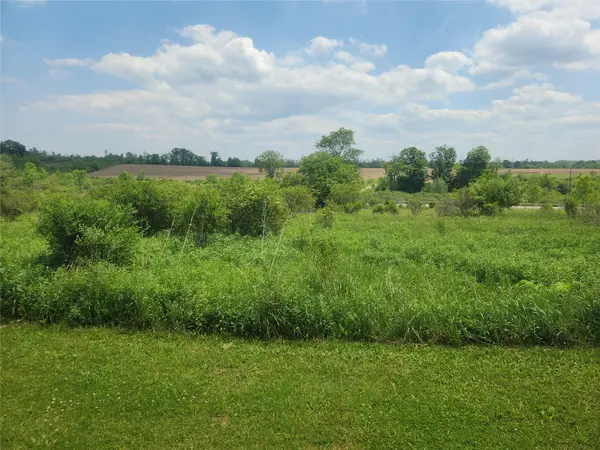 $199,900Active10.03 Acres
10601 Old Route 89 Route, North East, PA 16428
MLS# 191382Listed by: RE/MAX REAL ESTATE GROUP EAST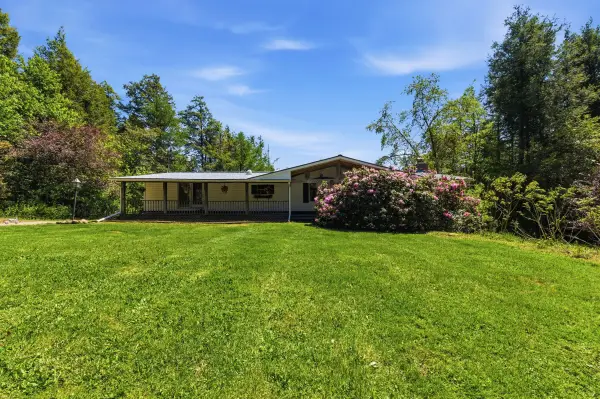 $375,000Pending3 beds 2 baths1,809 sq. ft.
11031 Wildman Road, Wattsburg Boro, PA 16442
MLS# 191297Listed by: RE/MAX LAKELAND REALTY - ERIE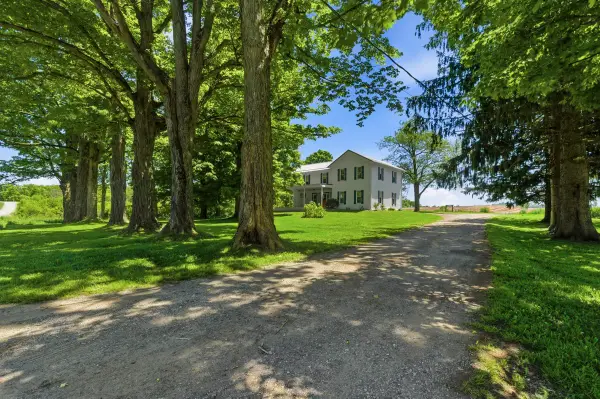 $475,000Pending4 beds 2 baths2,496 sq. ft.
11083 Wildman Road, Wattsburg Boro, PA 16442
MLS# 191298Listed by: RE/MAX LAKELAND REALTY - ERIE $474,900Active88 Acres
0 Dougan Rd/station Rd Road, North East, PA 16428
MLS# 190890Listed by: HOWARD HANNA ERIE SOUTHWEST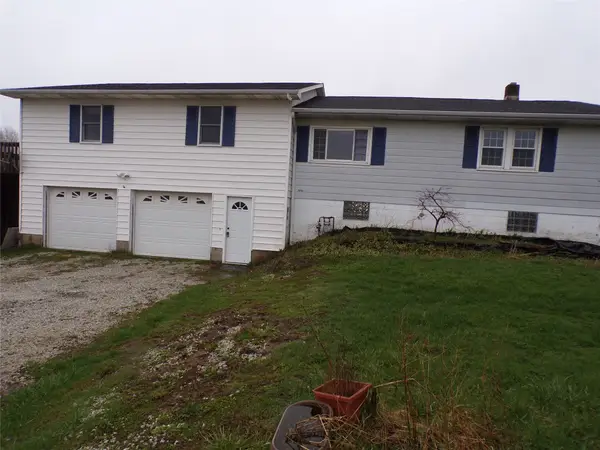 $249,900Pending3 beds 2 baths1,560 sq. ft.
10048 Station Road, North East, PA 16428
MLS# 190359Listed by: PENNINGTON LINES RE GIRARD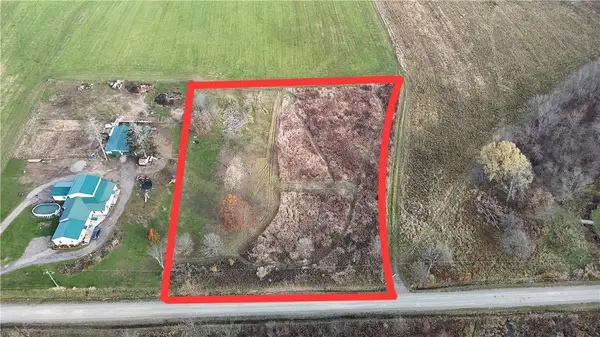 $52,000Active-- beds -- baths
0 Wilson Rd, Greenfield Twp, PA 16428
MLS# 1738555Listed by: REALTY ONE GROUP LANDMARK
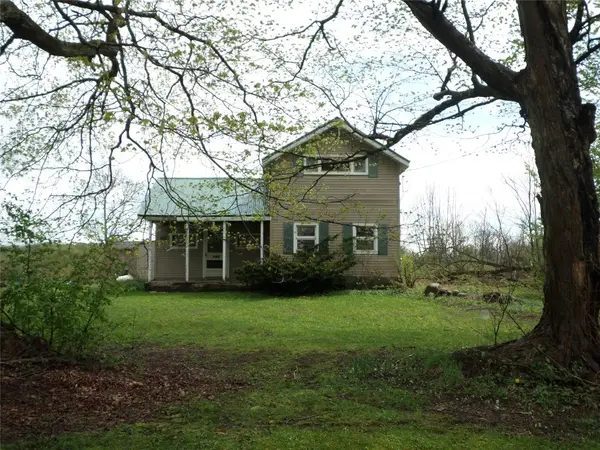 $159,900Pending2 beds 1 baths1,904 sq. ft.
11849 Wilson Road, North East, PA 16428
MLS# 183672Listed by: COLDWELL BANKER SELECT - PEACH


Protect your home and budget from life's surprises with an Assurant Home Warranty, backed by a partner that supports you through every step of homeownership. Explore Plans.
© 2023 - 2026 ERA Franchise Systems LLC. All rights reserved. ERA Franchise Systems LLC fully supports the principles of the Fair Housing Act and the Equal Opportunity Act. ERA, ERA Real Estate powered, and their respective logos are registered service marks of ERA Franchise Systems LLC. Each office is independently owned and operated.