
128 Franklin Avenue, Greenfield, PA 18407
Local realty services provided by:ERA One Source Realty
128 Franklin Avenue,Greenfield Twp, PA 18407
$280,000
- 3 Beds
- 2 Baths
- 1,833 sq. ft.
- Single family
- Active
Listed by: melissa rizzo
Office: realty executives exceptional hawley
MLS#:PW261409
Source:PA_PWAR
Price summary
- Price:$280,000
- Price per sq. ft.:$152.76
About this home
PRIVATE 3-BEDROOM RETREAT WITH OPTIONAL NEWTON LAKE ACCESS!Escape to the peaceful surroundings of this spacious 3-bedroom, 2-full-bath home, offering the perfect blend of privacy, comfort, and year-round recreation. Inside, you'll find fresh flooring throughout, a spacious living room anchored by a cozy propane fireplace, and an oversized primary suite complete with a generous walk-in closet and private en-suite bath.Step outside onto the expansive deck, an ideal space for entertaining, grilling, or simply relaxing while enjoying the tranquil setting. A standout feature is the detached heated garage with a separate bonus room--perfect for a home office, workshop, game room, fitness space, or hobby area.Enjoy the option to join the Newton Lake Association, with the lake just down the road for power boating, water skiing, fishing, swimming, and other summer activities. When the seasons change, take advantage of nearby Elk Mountain, hiking, hunting, and other outdoor recreation that make this an ideal four-season destination.Conveniently located just minutes from Interstate 81 and the Pennsylvania Turnpike, this property offers peaceful country living with easy access to Scranton and the Pocono Mountains.Whether you're searching for a year-round residence, a weekend getaway, or an investment property, this home offers space, versatility, and an outstanding location near Newton Lake....
Contact an agent
Home facts
- Year built:1950
- Subdivision & Development:None
- Listing ID #:PW261409
- Added:89 day(s) ago
- Updated:August 12, 2026 at 02:48 PM
Rooms and interior
- Bedrooms:3
- Total bathrooms:2
- Full bathrooms:2
- Rooms Total:8
- Kitchen Description:Gas Range, Refrigerator
- Living area:1,833 sq. ft.
Heating and cooling
- Cooling:Ceiling Fan(S)
- Heating:Baseboard, Electric, Forced Air
Structure and exterior
- Year built:1950
- Building area:1,833 sq. ft.
- Lot area:0.28 Acres
- Construction Materials:Wood siding
Utilities
- Water:Well
- Sewer:Public Sewer
Finances and disclosures
- Price:$280,000
- Price per sq. ft.:$152.76
- Tax amount:$2,294
Features and amenities
- Appliances:Gas Range, Refrigerator
Parking
- Parking description:Detached
- Garage:Yes
- Garage spaces:1
New listings near 128 Franklin Avenue
- New
 $379,900Active73 Acres
0 New Road, Erie, PA 16428
MLS# 192478Listed by: HOWARD HANNA ERIE AIRPORT 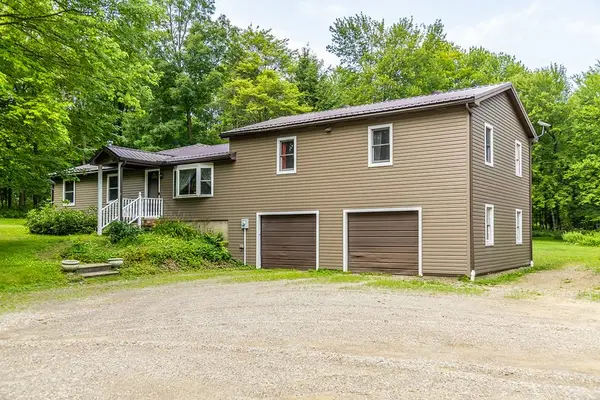 $529,900Active4 beds 3 baths2,776 sq. ft.
9822 Pa-89 Route, North East, PA 16428
MLS# 192290Listed by: COLDWELL BANKER SELECT - AIRPORT $489,900Pending5 beds 3 baths2,318 sq. ft.
9320 New Road, North East, PA 16428
MLS# 191959Listed by: RE/MAX REAL ESTATE GROUP ERIE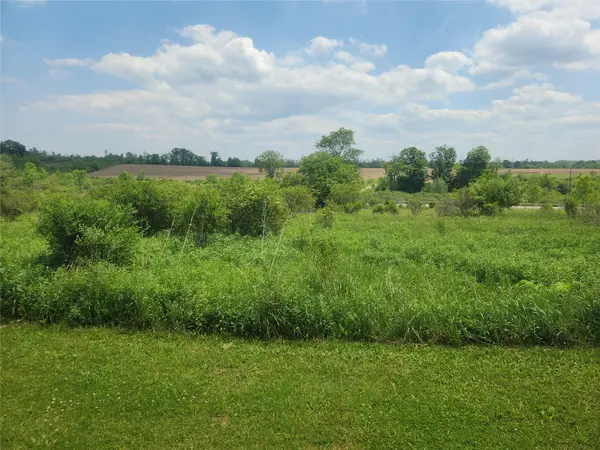 $199,900Active10.03 Acres
10601 Old Route 89 Route, North East, PA 16428
MLS# 191382Listed by: RE/MAX REAL ESTATE GROUP EAST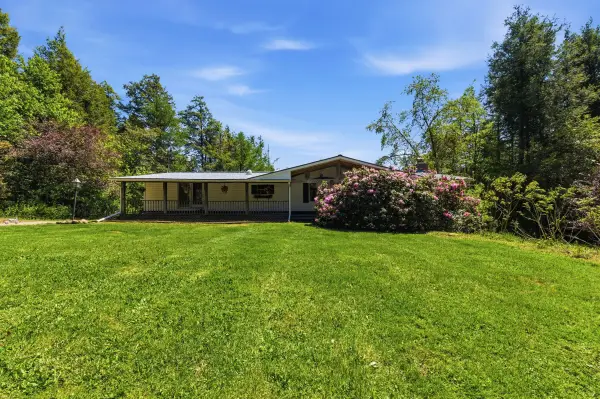 $375,000Pending3 beds 2 baths1,809 sq. ft.
11031 Wildman Road, Wattsburg Boro, PA 16442
MLS# 191297Listed by: RE/MAX LAKELAND REALTY - ERIE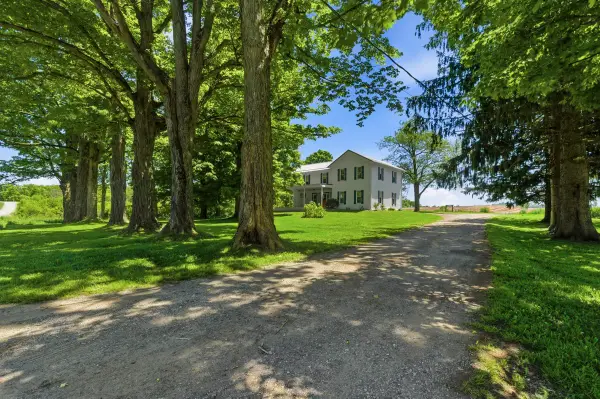 $475,000Pending4 beds 2 baths2,496 sq. ft.
11083 Wildman Road, Wattsburg Boro, PA 16442
MLS# 191298Listed by: RE/MAX LAKELAND REALTY - ERIE $474,900Active88 Acres
0 Dougan Rd/station Rd Road, North East, PA 16428
MLS# 190890Listed by: HOWARD HANNA ERIE SOUTHWEST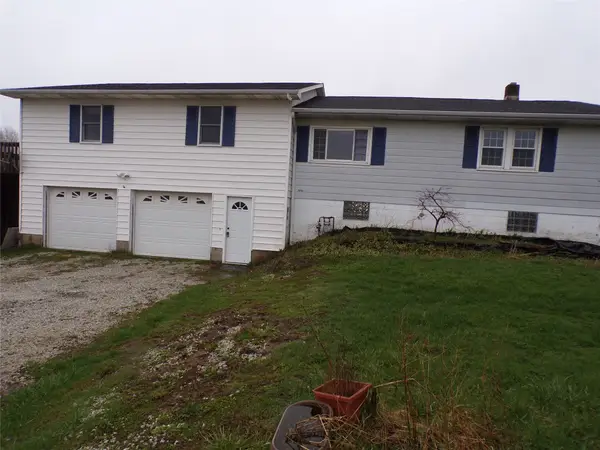 $249,900Pending3 beds 2 baths1,560 sq. ft.
10048 Station Road, North East, PA 16428
MLS# 190359Listed by: PENNINGTON LINES RE GIRARD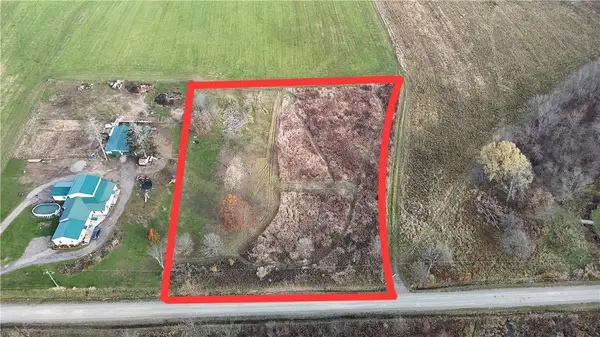 $52,000Active-- beds -- baths
0 Wilson Rd, Greenfield Twp, PA 16428
MLS# 1738555Listed by: REALTY ONE GROUP LANDMARK
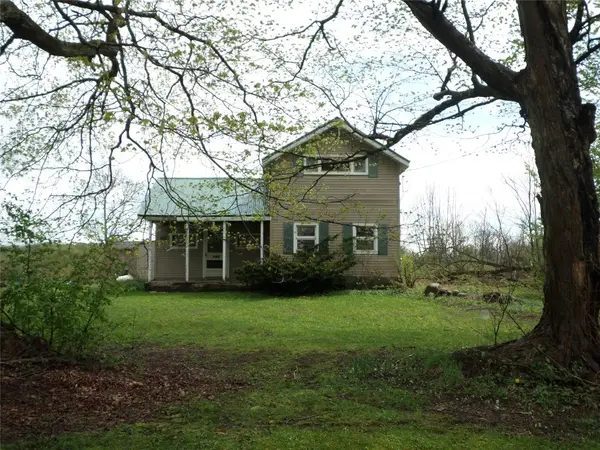 $159,900Pending2 beds 1 baths1,904 sq. ft.
11849 Wilson Road, North East, PA 16428
MLS# 183672Listed by: COLDWELL BANKER SELECT - PEACH


Protect your home and budget from life's surprises with an Assurant Home Warranty, backed by a partner that supports you through every step of homeownership. Explore Plans.
© 2023 - 2026 ERA Franchise Systems LLC. All rights reserved. ERA Franchise Systems LLC fully supports the principles of the Fair Housing Act and the Equal Opportunity Act. ERA, ERA Real Estate powered, and their respective logos are registered service marks of ERA Franchise Systems LLC. Each office is independently owned and operated.