
208 Pleasant View Drive, Greenfield, PA 18407
Local realty services provided by:ERA One Source Realty
208 Pleasant View Drive,Greenfield Twp, PA 18407
$349,000
- 3 Beds
- 2 Baths
- 2,270 sq. ft.
- Single family
- Active
Listed by: colin striefsky
Office: real of pennsylvania
MLS#:SC265628
Source:PA_GSBR
Price summary
- Price:$349,000
- Price per sq. ft.:$153.74
About this home
Welcome home to this inviting 3-bedroom, 2-full-bath home offering comfort, space, and plenty of room to entertain! The kitchen is a standout feature, perfect for cooking and gathering with family and friends. Step outside onto the deck and enjoy the above-ground pool, ideal for relaxing and making summer memories. The finished basement provides additional living space, perfect for a family room, recreation area, or home office. You will love the attached 2-car garage PLUS an additional detached 1-car garage, offering plenty of room for parking, storage, or a workshop. With so much to offer inside and out, this home is one you won't want to miss!*Some photos have been virtually enhanced to show potential furniture placement & room layouts*
Contact an agent
Home facts
- Year built:1970
- Listing ID #:SC265628
- Added:7 day(s) ago
- Updated:November 15, 2026 at 04:01 PM
Rooms and interior
- Bedrooms:3
- Total bathrooms:2
- Full bathrooms:2
- Rooms Total:8
- Flooring:Carpet, Combination, Hardwood, Luxury Vinyl
- Kitchen Description:Dishwasher, Double Oven, Electric Cooktop, Microwave
- Basement:Yes
- Basement Description:Block, Partially Finished, Walk-Out Access
- Living area:2,270 sq. ft.
Heating and cooling
- Heating:Baseboard, Hot Water, Propane
Structure and exterior
- Roof:Asphalt
- Year built:1970
- Building area:2,270 sq. ft.
- Lot area:0.28 Acres
- Lot Features:Rectangular Lot
- Architectural Style:Raised Ranch
- Construction Materials:Asphalt, Vinyl Siding
- Exterior Features:Covered, Deck
- Foundation Description:Block
Utilities
- Water:Comm Central, Public, Water Connected
- Sewer:Public Sewer, Sewer Connected
Finances and disclosures
- Price:$349,000
- Price per sq. ft.:$153.74
- Tax amount:$3,866 (2026)
Features and amenities
- Appliances:Dishwasher, Electric Cooktop, Microwave
- Pool features:Above Ground
Parking
- Parking description:Driveway, Garage
- Garage:Yes
- Garage spaces:2
New listings near 208 Pleasant View Drive
 $275,000Active3 beds 2 baths1,482 sq. ft.
10458 Route 89, North East, PA 16428
MLS# 193872Listed by: HOWARD HANNA ERIE EAST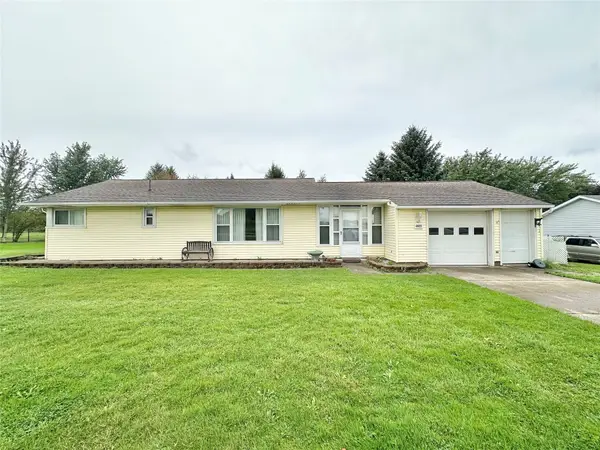 $199,900Pending3 beds 1 baths960 sq. ft.
4822 Station Road, North East, PA 16428
MLS# 193545Listed by: RE/MAX REAL ESTATE GROUP EAST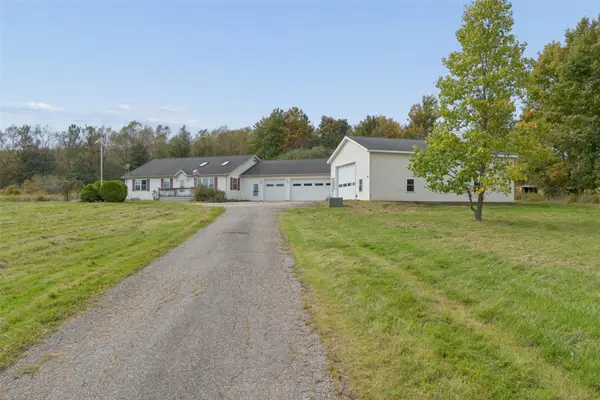 $329,900Pending2 beds 2 baths1,344 sq. ft.
10046 New Road, North East, PA 16428
MLS# 193321Listed by: AGRESTI REAL ESTATE $379,900Active73 Acres
0 New Road, Erie, PA 16428
MLS# 192478Listed by: HOWARD HANNA ERIE AIRPORT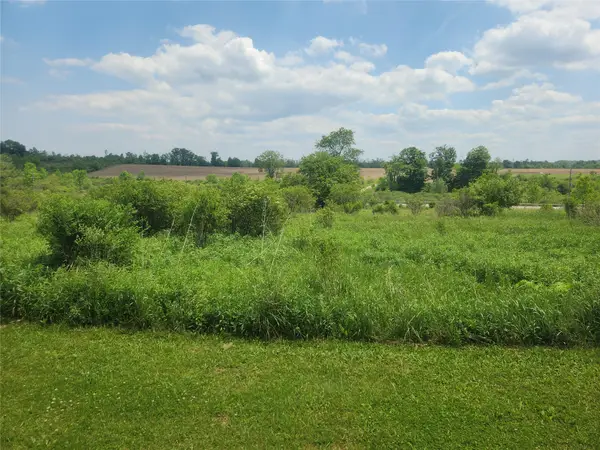 $199,900Active10.03 Acres
10601 Old Route 89 Route, North East, PA 16428
MLS# 191382Listed by: RE/MAX REAL ESTATE GROUP EAST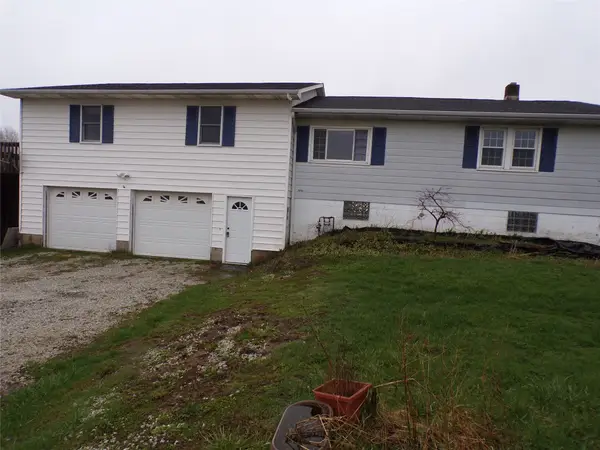 $249,900Pending3 beds 2 baths1,560 sq. ft.
10048 Station Road, North East, PA 16428
MLS# 190359Listed by: PENNINGTON LINES RE GIRARD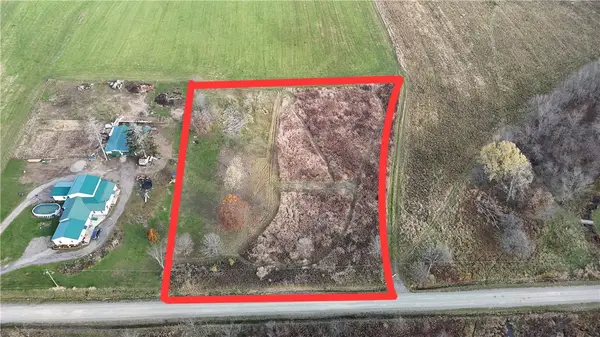 $52,000Active-- beds -- baths
0 Wilson Rd, Greenfield Twp, PA 16428
MLS# 1738555Listed by: REALTY ONE GROUP LANDMARK
 $159,900Pending2 beds 1 baths1,904 sq. ft.
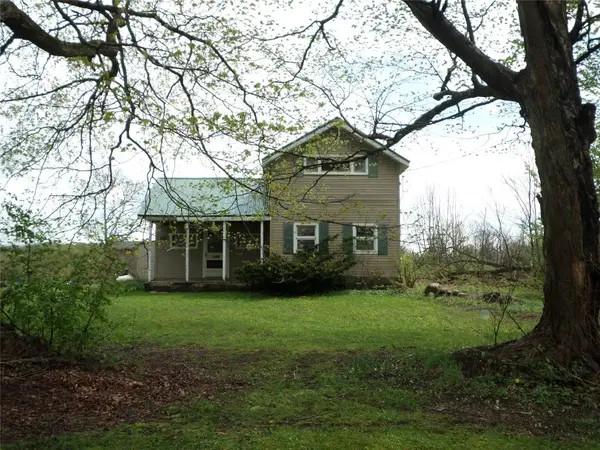
11849 Wilson Road, North East, PA 16428
MLS# 183672Listed by: COLDWELL BANKER SELECT - PEACH


Protect your home and budget from life's surprises with an Assurant Home Warranty, backed by a partner that supports you through every step of homeownership. Explore Plans.
© 2023 - 2026 ERA Franchise Systems LLC. All rights reserved. ERA Franchise Systems LLC fully supports the principles of the Fair Housing Act and the Equal Opportunity Act. ERA, ERA Real Estate powered, and their respective logos are registered service marks of ERA Franchise Systems LLC. Each office is independently owned and operated.