
813 E Smithfield St, Greenock, PA 15047
Local realty services provided by:ERA Lechner & Associates, Inc.
Listed by: tara kite
Office: howard hanna wilson baum real estate
MLS#:1761406
Source:PA_WPN
Price summary
- Price:$329,900
- Price per sq. ft.:$197.54
About this home
Welcome to this beautifully maintained brick ranch offering exceptional space, quality craftsmanship, in the Greenock neighborhood of Elizabeth Township. This impressive home features a custom Caruso kitchen complete with granite countertops, abundant cabinetry, center island seating, and stainless steel appliances—perfect for both everyday living and entertaining. The spacious floor plan includes a large living room with vaulted ceilings, built-in shelving, and an abundance of natural light. A dedicated home office provides the ideal space for remote work, study, or hobbies, while the convenient first-floor laundry adds to the home’s functional design. Retreat to the expansive primary suite featuring a luxurious en-suite bath with a heated soaking tub, oversized walk-in shower, double vanity, and spa-inspired finishes. Additional bedrooms offer generous room sizes and flexibility for family or guests. Car enthusiasts and hobbyists will appreciate the rare 4-car tandem garage providing exceptional storage and workspace. Outside, enjoy a beautifully landscaped yard and an unbeatable location in close proximity to the Youghiogheny River Trail, offering easy access to walking, biking, and outdoor recreation.
Meticulously cared for and thoughtfully updated throughout, this move-in-ready home combines comfort, style, and convenience in one exceptional package....
Contact an agent
Home facts
- Year built:1940
- Listing ID #:1761406
- Added:60 day(s) ago
- Updated:August 24, 2026 at 10:08 AM
Rooms and interior
- Bedrooms:3
- Total bathrooms:3
- Full bathrooms:3
- Rooms Total:8
- Flooring:Carpet, Hardwood
- Kitchen Description:Dishwasher, Microwave, Refrigerator, Stove
- Basement:Yes
- Living area:1,670 sq. ft.
Heating and cooling
- Cooling:Central Air
- Heating:Gas
- Central air:Yes
Structure and exterior
- Roof:Asphalt
- Year built:1940
- Building area:1,670 sq. ft.
- Lot area:0.39 Acres
- Architectural Style:Ranch
- Construction Materials:Brick, Stone
Utilities
- Water:Public
Finances and disclosures
- Price:$329,900
- Price per sq. ft.:$197.54
- Tax amount:$3,105
Features and amenities
- Laundry features:Dryer, Washer
- Amenities:Some Gas Appliances
Parking
- Total parking spaces:4
- Garage:Yes
 Last Updated August 24, 2026. Information deemed reliable but not guaranteed. Information is provided exclusively for consumers' personal, non-commercial use and may not be used for any purpose other than to identify prospective properties consumers may be interested in purchasing.
New listings near 813 E Smithfield St
- New
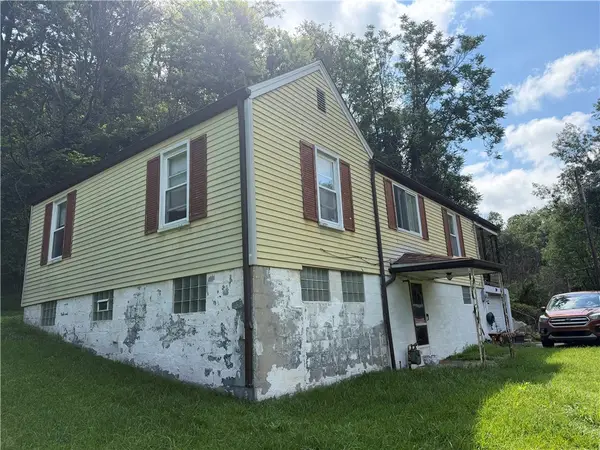 $69,900Active2 beds 1 baths945 sq. ft.
1504 Schweitzer Rd, Greenock, PA 15135
MLS# 1769889Listed by: HOWARD HANNA WILSON BAUM REAL ESTATE  $34,900Active2 beds 1 baths1,010 sq. ft.
6740 Smithfield St, Greenock, PA 15135
MLS# 1768582Listed by: PRIORITY REALTY LLC $314,900Pending3 beds 2 baths1,550 sq. ft.
2143 Constitution Blvd, Mckeesport, PA 15135
MLS# 1768359Listed by: VALOR REALTY LLC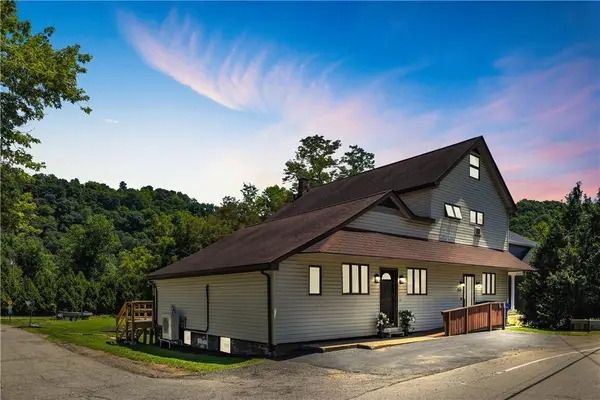 $199,000Active4 beds 3 baths2,383 sq. ft.
710 E Smithfield St, Greenock, PA 15047
MLS# 1767000Listed by: COLDWELL BANKER REALTY $164,900Active-- beds -- baths
517 Moray Lane, Greenock, PA 15047
MLS# 1764771Listed by: HOWARD HANNA REAL ESTATE SERVICES $208,000Active3 beds 2 baths1,184 sq. ft.
523 Friendship Dr, Mckeesport, PA 15135
MLS# 1763919Listed by: PARK PLACE REALTY GROUP LLC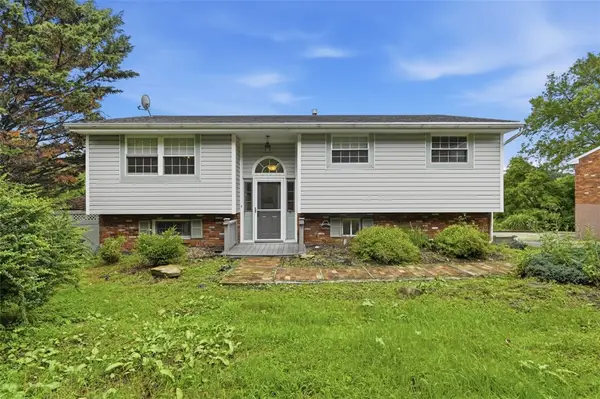 $215,000Pending4 beds 2 baths2,000 sq. ft.
521 Friendship Drive, Mckeesport, PA 15135
MLS# 1761212Listed by: COLDWELL BANKER REALTY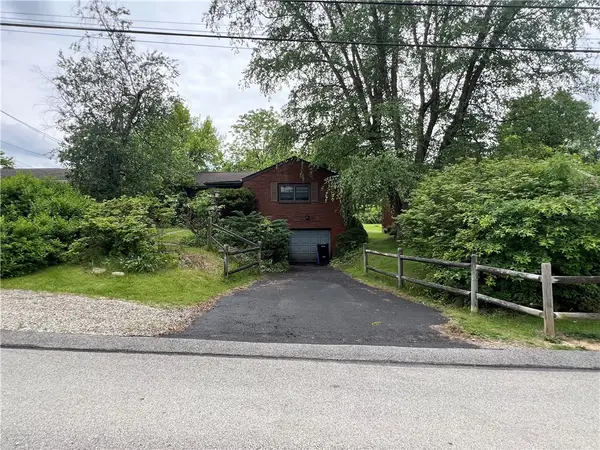 $229,000Active3 beds 2 baths1,388 sq. ft.
1017 Schweitzer Rd, Mckeesport, PA 15135
MLS# 1755472Listed by: HOWARD HANNA WILSON BAUM REAL ESTATE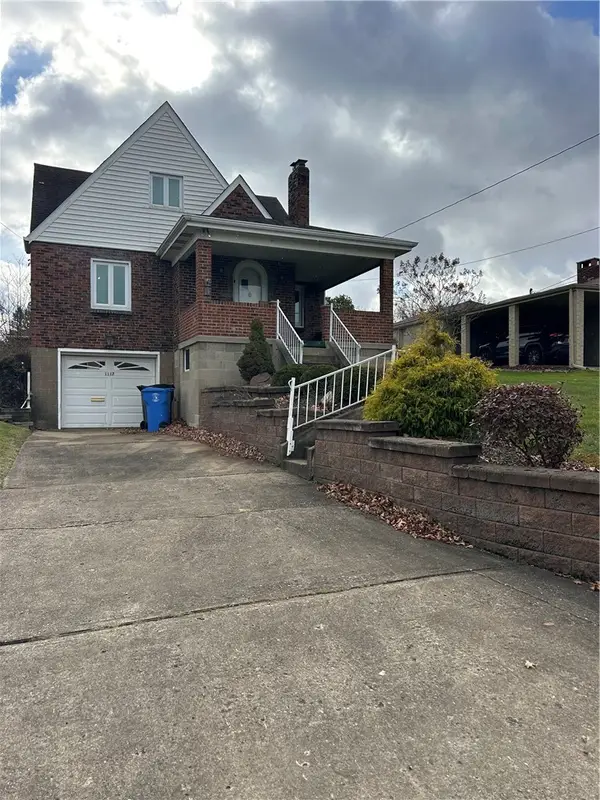 $184,900Active4 beds 2 baths
1117 Schweitzer, Elizabeth Twp, PA 15135
MLS# 1750026Listed by: HOWARD HANNA WILSON BAUM REAL ESTATE


Protect your home and budget from life's surprises with an Assurant Home Warranty, backed by a partner that supports you through every step of homeownership. Explore Plans.
© 2023 - 2026 ERA Franchise Systems LLC. All rights reserved. ERA Franchise Systems LLC fully supports the principles of the Fair Housing Act and the Equal Opportunity Act. ERA, ERA Real Estate powered, and their respective logos are registered service marks of ERA Franchise Systems LLC. Each office is independently owned and operated.