
1115 Chaucer Dr, Greensburg, PA 15601
Local realty services provided by:ERA Johnson Real Estate, Inc.
Listed by: jocelyn petrosky
Office: berkshire hathaway the preferred realty
MLS#:1762475
Source:PA_WPN
Price summary
- Price:$550,000
- Price per sq. ft.:$208.65
About this home
Welcome to 1115 Chaucer Drive. Tucked away in the desirable Glen Aire community, this 4 bedroom, 3.5 bathroom home offers the perfect blend of spacious indoor living and exceptional outdoor entertaining. Located in the Greater Latrobe School Dist. (Mt View Elem), it's a neighborhood gem ready for its next chapter. Step through the front door into a grand two story entryway that sets a bright and welcoming tone for the entire home. The heart of the home, the kitchen, is spacious with warm maple cabinets, neutral granite counter tops, hardwood flooring, stainless steel appliances and a nicely sized island. Lots of storage cabinets in the kitchen along with a separate pantry and plenty of counter space for prepping. The dining room is adjacent from the kitchen and has a large window that looks out of the front of the home. The eat in kitchen has a door that leads out to the back covered porch. Steps leading down from the deck take you to the level backyard, surrounded by mature landscaping that creates a private setting. Unwind by the fire pit in the backyard after a busy day. The family room is open to the eat in kitchen. A gas fireplace is a focal spot in this room with a white mantle and surround. Windows overlook the backyard as well as a set of french doors that open to the covered deck help to make this level a great functional entertaining space. The living room is right off of the entry and is currently functioning as a home office with glass french doors. Head upstairs to find the primary owners suite. There is a walk in closet along with the spa like ensuite bath complete with a soaking tub, separate stand up shower, a private toilet closet and a double bowl vanity. This room gets lots of natural light from the sunlight and large window over the tub area. Three additional bedrooms share a full bath. All three rooms have ceiling light fans & hardwood flooring. The lower level is a great flex space. It offers versatility as a game room, media lounge or a play area. Newer Luxury vinyl plank flooring has been installed and the third full bathroom is an ultimate convenience! A small bar/snack area with refrigerator & counter are tucked in a nook in this room. The laundry is located on the main level. There is also a two car garage with extra space for storage. A shed is the the back yard for additional storage. You get the peace of a neighborhood setting without sacrificing convenience with this home. It is located approx 10 min from local grocery stores, parks, dining and shopping options. Furnace 2023 & AC 2024!!...
Contact an agent
Home facts
- Year built:1998
- Listing ID #:1762475
- Added:1 day(s) ago
- Updated:July 03, 2026 at 11:50 AM
Rooms and interior
- Bedrooms:4
- Total bathrooms:4
- Full bathrooms:3
- Half bathrooms:1
- Rooms Total:11
- Flooring:Carpet, Hardwood
- Kitchen Description:Dishwasher, Disposal, Microwave, Pantry, Refrigerator
- Basement:Yes
- Basement Description:FInished, Walk Out Access
- Living area:2,636 sq. ft.
Heating and cooling
- Cooling:Central Air
- Heating:Gas
- Central air:Yes
Structure and exterior
- Roof:Asphalt
- Year built:1998
- Building area:2,636 sq. ft.
- Lot area:0.55 Acres
- Construction Materials:Brick
Utilities
- Water:Public
Finances and disclosures
- Price:$550,000
- Price per sq. ft.:$208.65
- Tax amount:$6,679
Features and amenities
- Amenities:Multi Pane Windows, Screens
Parking
- Total parking spaces:2
- Garage:Yes
 Last Updated July 3, 2026. Information deemed reliable but not guaranteed. Information is provided exclusively for consumers' personal, non-commercial use and may not be used for any purpose other than to identify prospective properties consumers may be interested in purchasing.
New listings near 1115 Chaucer Dr
- New
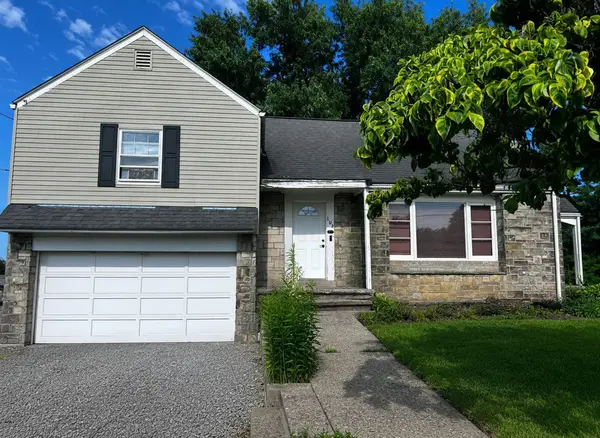 $349,999Active3 beds 2 baths
186 Oregon Drive, Greensburg, PA 15601
MLS# 1763031Listed by: HOWARD HANNA REAL ESTATE SERVICES - New
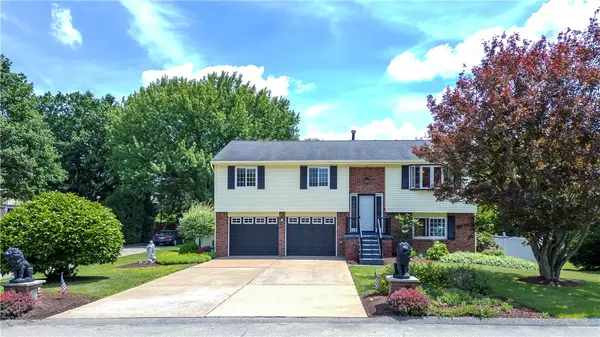 $280,000Active2 beds 2 baths1,208 sq. ft.
241 Laurel Dr, Greensburg, PA 15601
MLS# 1762979Listed by: BERKSHIRE HATHAWAY THE PREFERRED REALTY - New
 $399,900Active4 beds 4 baths2,624 sq. ft.
616 Ridgeway St, Greensburg, PA 15601
MLS# 1762603Listed by: BERKSHIRE HATHAWAY THE PREFERRED REALTY - New
 $459,900Active4 beds 3 baths
32 Saddlebrook Drive, Greensburg, PA 15601
MLS# 1762888Listed by: REALTY ONE GROUP GOLD STANDARD - New
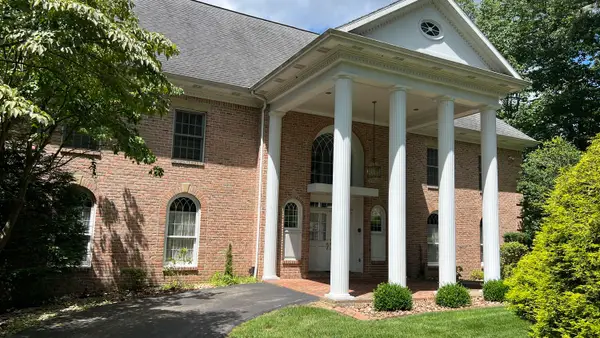 $689,900Active5 beds 4 baths
258 Cobblestone Drive, Greensburg, PA 15601
MLS# 1762847Listed by: HOWARD HANNA REAL ESTATE SERVICES - New
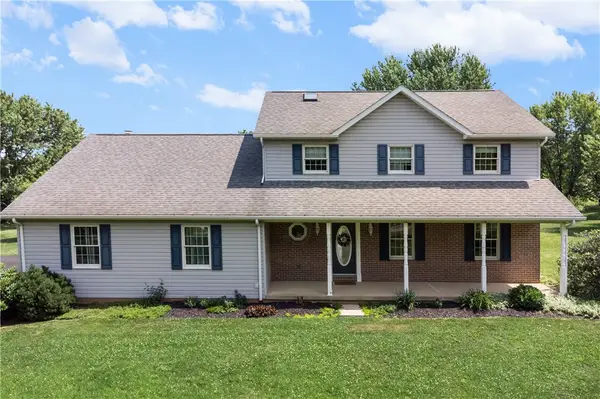 $600,000Active3 beds 3 baths2,283 sq. ft.
158 Sleepy Hollow Rd, Greensburg, PA 15601
MLS# 1762394Listed by: PIATT SOTHEBY'S INTERNATIONAL REALTY - New
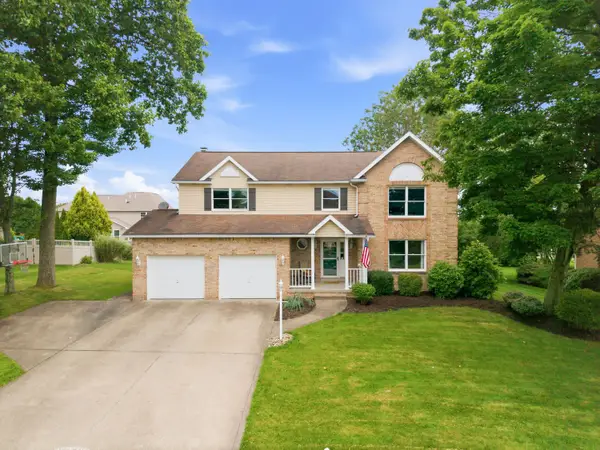 $399,000Active4 beds 4 baths2,630 sq. ft.
577 Agnes Street, Greensburg, PA 15601
MLS# 1762691Listed by: HOWARD HANNA REAL ESTATE SERVICES - New
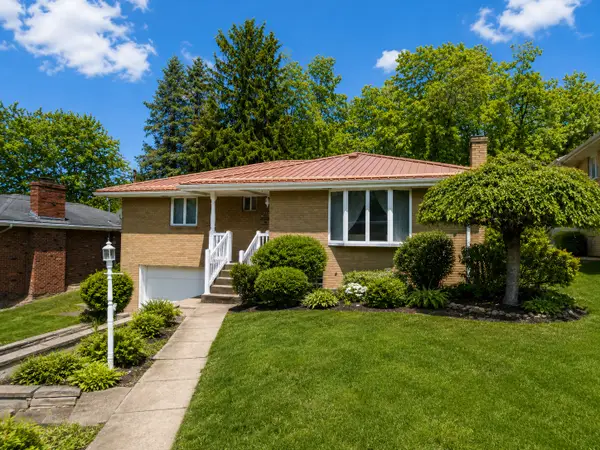 $290,000Active3 beds 2 baths2,600 sq. ft.
719 Locust St, Greensburg, PA 15601
MLS# 1762645Listed by: HOWARD HANNA REAL ESTATE SERVICES - New
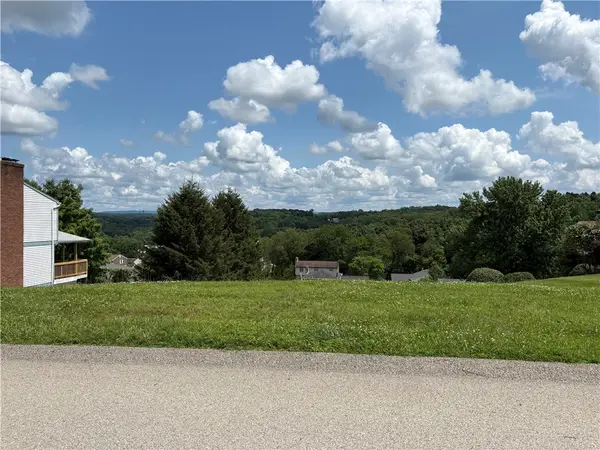 $36,999Active-- beds -- baths
0 Adrian Dr, Greensburg, PA 15601
MLS# 1762597Listed by: BERKSHIRE HATHAWAY THE PREFERRED REALTY


Protect your home and budget from life's surprises with an Assurant Home Warranty, backed by a partner that supports you through every step of homeownership. Explore Plans.
© 2023 - 2026 ERA Franchise Systems LLC. All rights reserved. ERA Franchise Systems LLC fully supports the principles of the Fair Housing Act and the Equal Opportunity Act. ERA, ERA Real Estate powered, and their respective logos are registered service marks of ERA Franchise Systems LLC. Each office is independently owned and operated.