
113 Alderwood Dr, Greensburg, PA 15601
Local realty services provided by:ERA Lechner & Associates, Inc.
113 Alderwood Dr,Greensburg, PA 15601
$285,000
- 3 Beds
- 3 Baths
- 1,476 sq. ft.
- Townhouse
- Active
Listed by: dina angotti
Office: realty one group landmark
MLS#:1779958
Source:PA_WPN
Price summary
- Price:$285,000
- Price per sq. ft.:$193.09
- Monthly HOA dues:$125
About this home
Welcome to 113 Alderwood Drive! Discover the perfect blend of comfort, style, and low-maintenance living in this beautiful 3-bedroom, 2.5-bath end-unit townhome in Greensburg! Step inside to an inviting open floor plan designed for both everyday living and effortless entertaining. The spacious eat-in kitchen features stainless steel appliances, an oversized island, and plenty of room to gather. The adjoining living area offers a cozy gas fireplace, creating the perfect atmosphere for relaxing evenings at home. Upstairs, you'll find a generously sized primary suite with a private bath, along with two additional bedrooms and a full bathroom. Enjoy your morning coffee or unwind after a long day on the spacious 18' x 12' deck! Additional highlights include convenient main-level laundry, an interior sprinkler system, a walk-out lower level, and a two-car integral garage. With its desirable end-unit location, functional layout, and easy-care lifestyle, this home has so much to offer. Come see everything 113 Alderwood Drive has waiting for you!...
Contact an agent
Home facts
- Year built:2014
- Subdivision & Development:Century Square
- Listing ID #:1779958
- Added:1 day(s) ago
- Updated:October 21, 2026 at 03:03 AM
Rooms and interior
- Bedrooms:3
- Total bathrooms:3
- Full bathrooms:2
- Half bathrooms:1
- Rooms Total:8
- Flooring:Carpet, Laminate, Vinyl
- Kitchen Description:Dishwasher, Disposal, Microwave, Pantry, Refrigerator, Stove
- Basement:Yes
- Basement Description:Walk Out Access
- Living area:1,476 sq. ft.
Heating and cooling
- Cooling:Central Air
- Heating:Gas
- Central air:Yes
Structure and exterior
- Roof:Asphalt
- Year built:2014
- Building area:1,476 sq. ft.
- Lot area:0.08 Acres
- Construction Materials:Brick, Frame
Utilities
- Water:Public
Finances and disclosures
- Price:$285,000
- Price per sq. ft.:$193.09
- Tax amount:$3,213
Features and amenities
- Amenities:Screens, Some Gas Appliances, Window Treatments
Parking
- Total parking spaces:2
- Garage:Yes
 Last Updated October 21, 2026. Information deemed reliable but not guaranteed. Information is provided exclusively for consumers' personal, non-commercial use and may not be used for any purpose other than to identify prospective properties consumers may be interested in purchasing.
New listings near 113 Alderwood Dr
- New
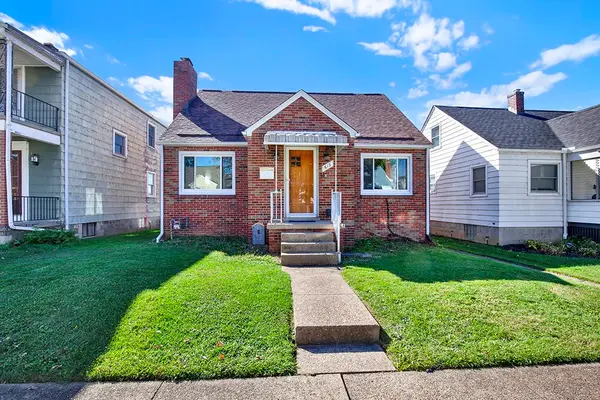 $229,900Active3 beds 3 baths
612 Welty St, Greensburg, PA 15601
MLS# 1780135Listed by: RE/MAX SELECT REALTY - New
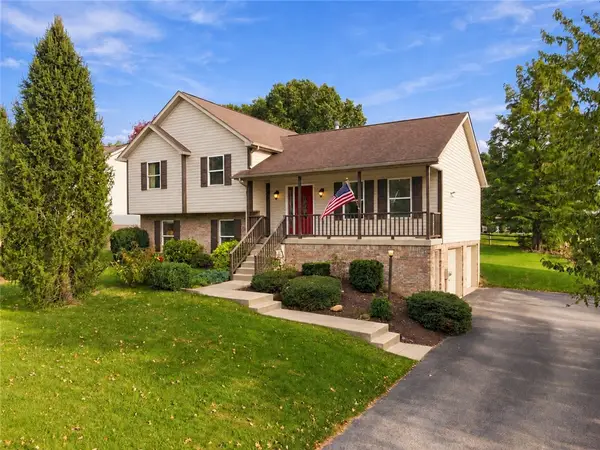 $398,000Active3 beds 3 baths
1350 Spyglass Hl, Greensburg, PA 15601
MLS# 1778671Listed by: INTEGRITY PLUS REALTY - New
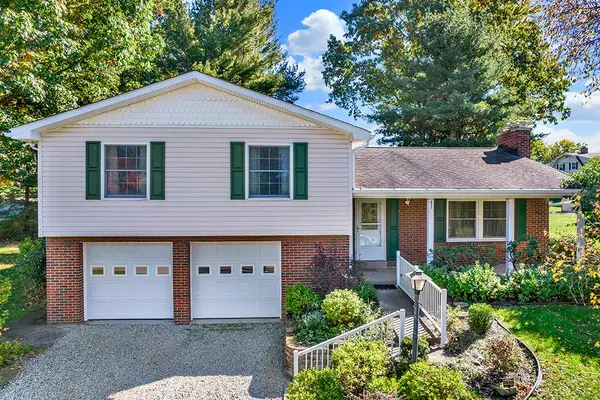 $279,900Active4 beds 3 baths
617 Woodburn Ln, Greensburg, PA 15601
MLS# 1780134Listed by: RE/MAX SELECT REALTY - Open Sat, 11am to 1pmNew
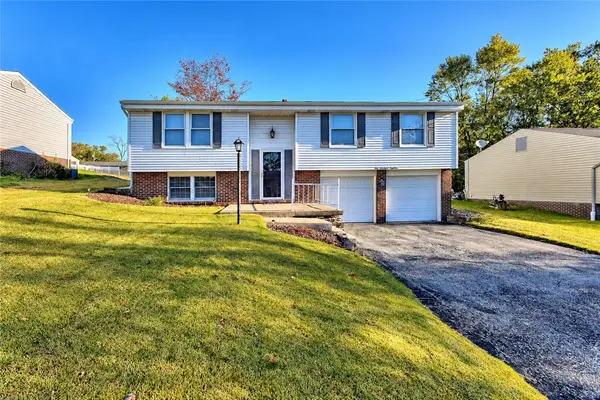 $259,900Active3 beds 2 baths
118 Mohican Drive, Greensburg, PA 15601
MLS# 1779800Listed by: BERKSHIRE HATHAWAY THE PREFERRED REALTY - New
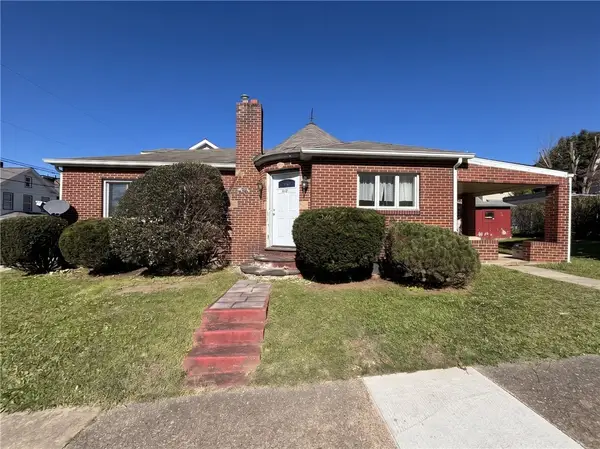 $100,000Active2 beds 1 baths
611 Cleveland St, Greensburg, PA 15601
MLS# 1779778Listed by: BERKSHIRE HATHAWAY THE PREFERRED REALTY - New
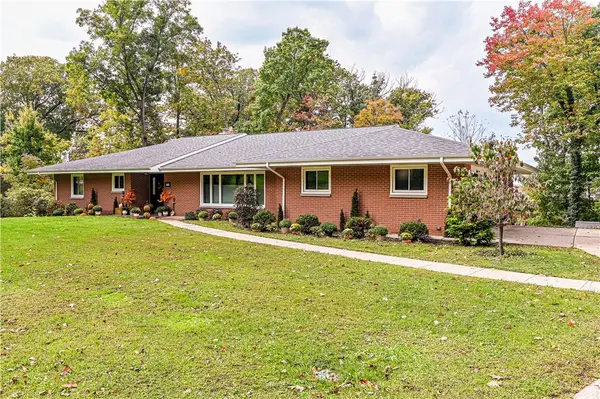 $699,900Active4 beds 5 baths
219 Maple Dr, Greensburg, PA 15601
MLS# 1779677Listed by: BERKSHIRE HATHAWAY THE PREFERRED REALTY - New
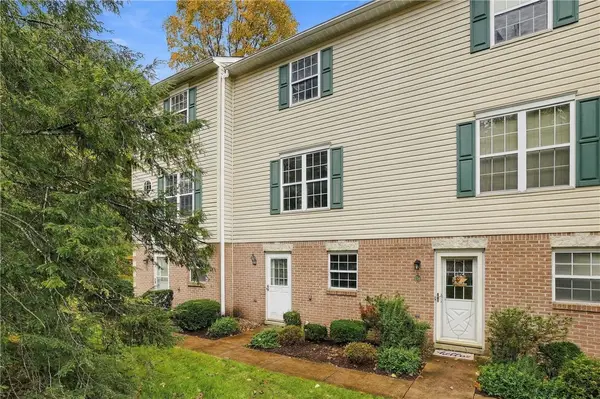 $170,000Active2 beds 2 baths1,152 sq. ft.
836 Mount Pleasant Rd, Greensburg, PA 15601
MLS# 1779649Listed by: BERKSHIRE HATHAWAY THE PREFERRED REALTY - New
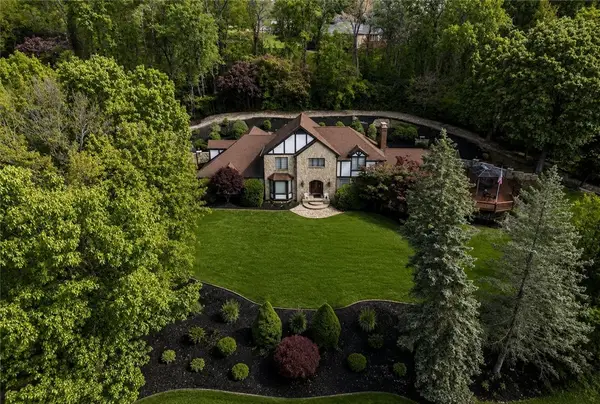 $1,200,000Active4 beds 4 baths
122 Farmington Pl, Greensburg, PA 15601
MLS# 1779616Listed by: BERKSHIRE HATHAWAY THE PREFERRED REALTY  $260,000Pending3 beds 3 baths1,401 sq. ft.
561 Hemlock Street, Greensburg, PA 15601
MLS# 1779594Listed by: HOWARD HANNA REAL ESTATE SERVICES


Protect your home and budget from life's surprises with an Assurant Home Warranty, backed by a partner that supports you through every step of homeownership. Explore Plans.
© 2023 - 2026 ERA Franchise Systems LLC. All rights reserved. ERA Franchise Systems LLC fully supports the principles of the Fair Housing Act and the Equal Opportunity Act. ERA, ERA Real Estate powered, and their respective logos are registered service marks of ERA Franchise Systems LLC. Each office is independently owned and operated.