
1401 Baldwin Lane, Greensburg, PA 15601
Local realty services provided by:ERA Lechner & Associates, Inc.
Listed by: marcia dolan
Office: berkshire hathaway the preferred realty
MLS#:1772356
Source:PA_WPN
Price summary
- Price:$565,000
- Price per sq. ft.:$188.33
About this home
SHOWINGS START FRIDAY 9/4 AT NOON.......OPEN HOUSE FRIDAY 9/4 3PM-7PM.......OPEN HOUSE SATURDAY 9/5 3PM-7PM.......OPEN HOUSE SUNDAY 9/6 10AM-2PM. OFFERS WILL BE LOOKED AT ON TUESDAY SEPTEMBER 8TH AT 5PM AFTER THE HOLIDAY WEEKEND.
3,000 finished sq ft above grade does not count the finished lower level. Sparkling clean, beautifully maintained, custom 2-story in desirable upscale community of Glenn-Aire Phase II. OUTSTANDING FLOOR PLAN. Gorgeous, heated, salt generated pool with diving board. (Built in 2010. 19'x35' Kidney-shaped pool. 3 ft-7.5 ft deep. New liner 2022. Safety cover.) Concrete 30'x22' basketball/sport court. Custom window treatments. Four bedrooms all on second floor. Master en-Suite is very spacious and luxurious, large walk in closet. Total 2 Full baths on second floor. Half bath on main level. Stunning office on the main level. Two Story Great room. First floor laundry. Lower level is finished and has a half bath. Plumbing for shower is already there. Lots of storage space. Plenty of space to add a 5th bedroom on lower level. Basement walks out to the side. Large lot. 1.0940 acre. Built by JAS Construction....
Contact an agent
Home facts
- Year built:2001
- Subdivision & Development:Glenn-Aire Pl 2
- Listing ID #:1772356
- Added:2 day(s) ago
- Updated:September 04, 2026 at 03:05 AM
Rooms and interior
- Bedrooms:4
- Total bathrooms:4
- Full bathrooms:2
- Half bathrooms:2
- Flooring:Carpet, Hardwood
- Bathrooms Description:Jetted Tub
- Kitchen Description:Cooktop, Dishwasher, Disposal, Microwave, Pantry, Refrigerator
- Basement:Yes
- Basement Description:FInished, Walk Out Access
- Living area:3,000 sq. ft.
Heating and cooling
- Heating:Gas
Structure and exterior
- Roof:Asphalt
- Year built:2001
- Building area:3,000 sq. ft.
- Lot area:1.09 Acres
- Architectural Style:Colonial
- Construction Materials:Brick
Utilities
- Water:Public
Finances and disclosures
- Price:$565,000
- Price per sq. ft.:$188.33
- Tax amount:$8,403
Features and amenities
- Laundry features:Dryer, Washer
- Amenities:Screens, Security System, Some Electric Appliances, Window Treatments
- Pool features:Pool
Parking
- Total parking spaces:2
- Garage:Yes
 Last Updated September 4, 2026. Information deemed reliable but not guaranteed. Information is provided exclusively for consumers' personal, non-commercial use and may not be used for any purpose other than to identify prospective properties consumers may be interested in purchasing.
New listings near 1401 Baldwin Lane
- New
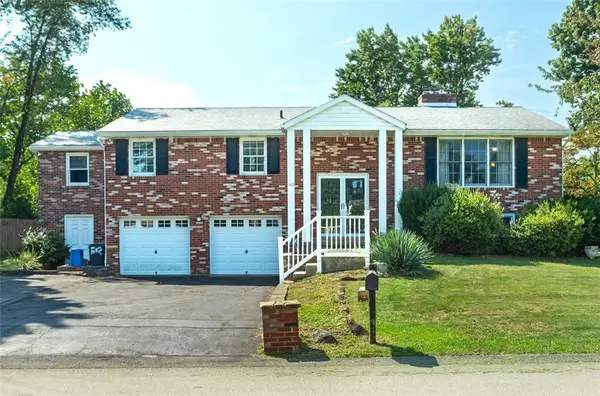 $335,000Active5 beds 3 baths
502 Saint Thomas Drive, Greensburg, PA 15601
MLS# 1772727Listed by: BERKSHIRE HATHAWAY THE PREFERRED REALTY - New
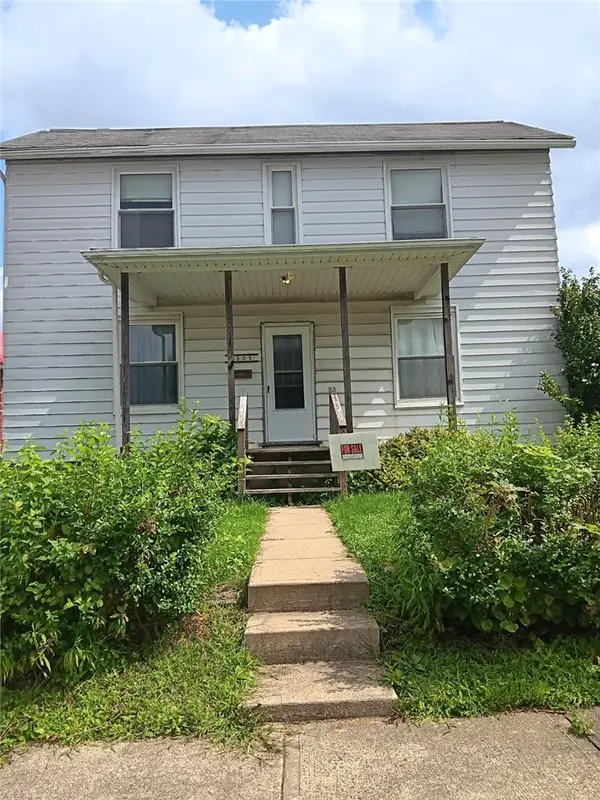 $220,000Active3 beds 2 baths
1305 Ashland, Greensburg, PA 15601
MLS# 1772980Listed by: SCALISE REAL ESTATE - New
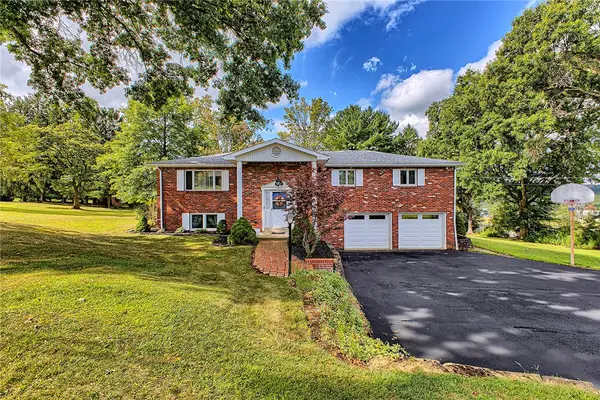 $349,900Active3 beds 3 baths
112 Friendship Lane, Greensburg, PA 15601
MLS# 1772892Listed by: BERKSHIRE HATHAWAY THE PREFERRED REALTY - Open Sat, 11am to 1pmNew
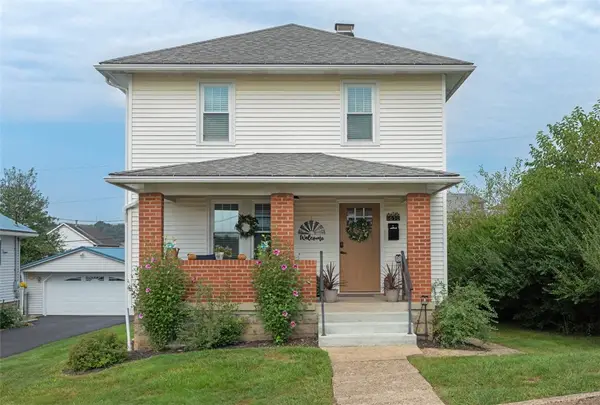 $229,900Active3 beds 1 baths
1630 Elm St, Greensburg, PA 15601
MLS# 1772810Listed by: INTEGRITY PLUS REALTY - New
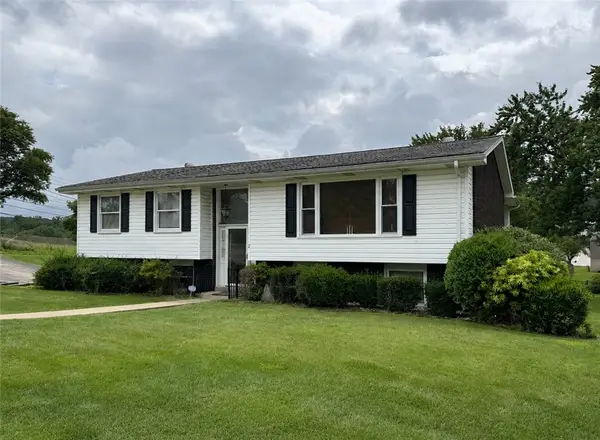 $179,900Active3 beds 3 baths
2 Meadow Dr, Greensburg, PA 15601
MLS# 1772863Listed by: JANUS REALTY ADVISORS - New
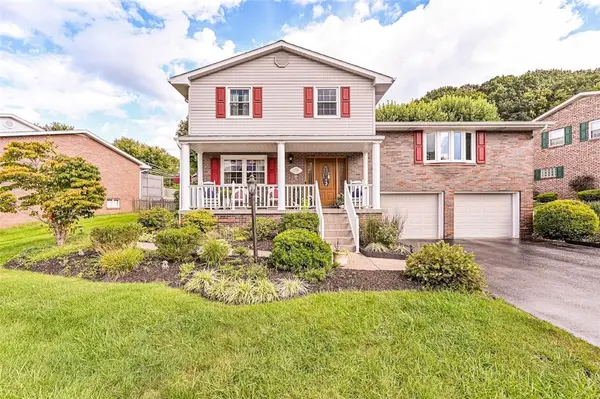 $439,900Active4 beds 3 baths
110 Stonybrook, Greensburg, PA 15601
MLS# 1772780Listed by: BERKSHIRE HATHAWAY THE PREFERRED REALTY - New
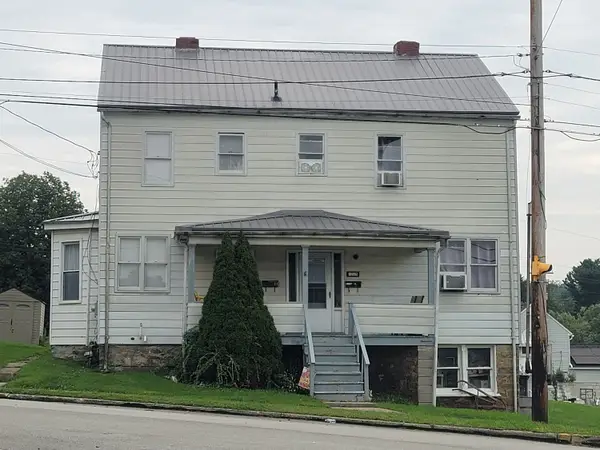 $130,000Active-- beds -- baths
1715 Broad Street, Greensburg, PA 15601
MLS# 1772747Listed by: HOWARD HANNA REAL ESTATE SERVICES - Open Sun, 1 to 3pmNew
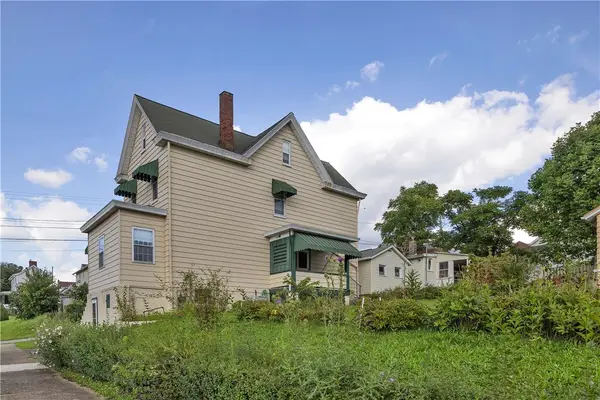 $199,900Active2 beds 1 baths
421 Highland, Greensburg, PA 15601
MLS# 1772572Listed by: RE/MAX SELECT REALTY - New
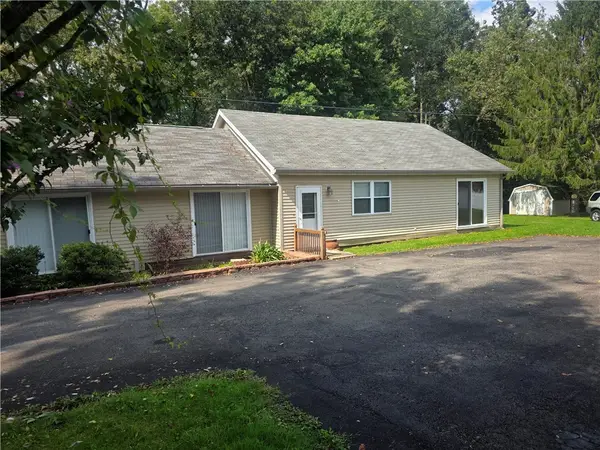 $275,000Active4 beds 3 baths2,299 sq. ft.
113 Danko Ln, Greensburg, PA 15601
MLS# 1772474Listed by: BERKSHIRE HATHAWAY THE PREFERRED REALTY - New
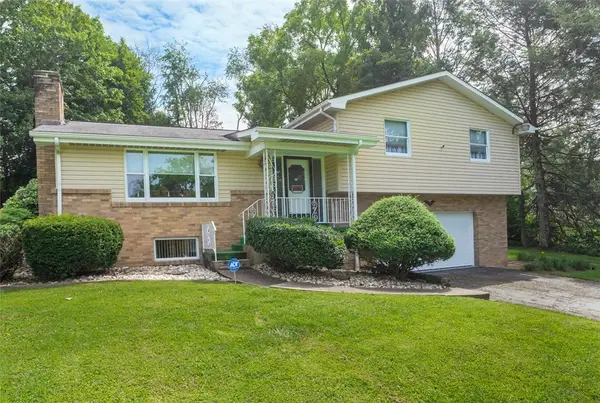 $297,900Active3 beds 3 baths
934 Old State Route 66, Greensburg, PA 15601
MLS# 1772564Listed by: BERKSHIRE HATHAWAY THE PREFERRED REALTY


Protect your home and budget from life's surprises with an Assurant Home Warranty, backed by a partner that supports you through every step of homeownership. Explore Plans.
© 2023 - 2026 ERA Franchise Systems LLC. All rights reserved. ERA Franchise Systems LLC fully supports the principles of the Fair Housing Act and the Equal Opportunity Act. ERA, ERA Real Estate powered, and their respective logos are registered service marks of ERA Franchise Systems LLC. Each office is independently owned and operated.