
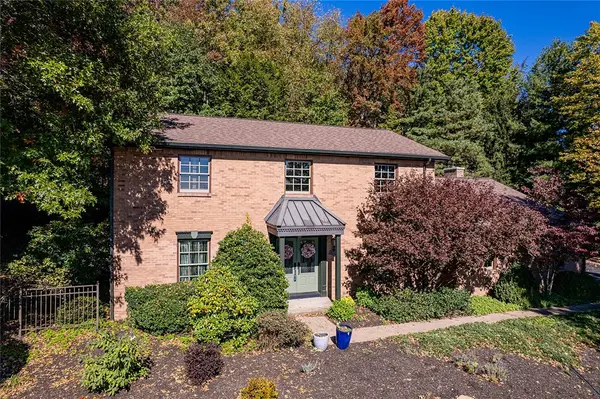
162 Janyce Drive, Greensburg, PA 15601
Local realty services provided by:ERA Johnson Real Estate, Inc.
162 Janyce Drive,Greensburg, PA 15601
$450,000
- 4 Beds
- 3 Baths
- 1,956 sq. ft.
- Single family
- Active
Listed by: joelyn aukerman
Office: howard hanna real estate services
MLS#:1778828
Source:PA_WPN
Price summary
- Price:$450,000
- Price per sq. ft.:$230.06
About this home
Welcome to Heather Ridge! Nestled on a quiet cul-de-sac, this beautiful 4-bedroom, 2-story home offers the perfect blend of comfort and functionality. The sun-filled living room provides a peaceful retreat for enjoying a cup of coffee or a good book. The updated kitchen is a chef's dream, featuring Kitchen Aid appliances and a seamless flow into the family room and dining area, creating an ideal space for everyday living. Step through the French patio doors onto a large concrete patio designed for entertaining, complete with a bar and granite countertop. The fenced backyard offers plenty of space for outdoor enjoyment and gatherings. The finished basement offers flexible space for entertaining, recreation, or storage. An integral 2-car garage is located on this lower level. This home is located conveniently to shopping, schools and medical facilities.
Contact an agent
Home facts
- Year built:2008
- Subdivision & Development:HEATHER RIDGE PLAN #6A
- Listing ID #:1778828
- Added:4 day(s) ago
- Updated:October 17, 2026 at 10:00 AM
Rooms and interior
- Bedrooms:4
- Total bathrooms:3
- Full bathrooms:2
- Half bathrooms:1
- Rooms Total:10
- Flooring:Carpet, Hardwood
- Kitchen Description:Cooktop, Dishwasher, Disposal, Microwave, Refrigerator, Stove
- Basement:Yes
- Basement Description:FInished, Walk Out Access
- Living area:1,956 sq. ft.
Heating and cooling
- Cooling:Central Air
- Heating:Gas
- Central air:Yes
Structure and exterior
- Roof:Asphalt
- Year built:2008
- Building area:1,956 sq. ft.
- Lot area:0.4 Acres
- Architectural Style:Colonial
Utilities
- Water:Public
Finances and disclosures
- Price:$450,000
- Price per sq. ft.:$230.06
- Tax amount:$4,719
Features and amenities
- Amenities:Multi Pane Windows, Some Gas Appliances
Parking
- Total parking spaces:2
- Garage:Yes
 Last Updated October 17, 2026. Information deemed reliable but not guaranteed. Information is provided exclusively for consumers' personal, non-commercial use and may not be used for any purpose other than to identify prospective properties consumers may be interested in purchasing.
New listings near 162 Janyce Drive
- New
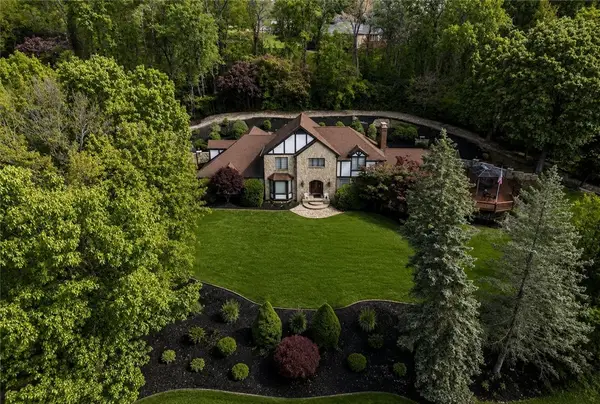 $1,200,000Active4 beds 4 baths
122 Farmington Pl, Greensburg, PA 15601
MLS# 1779616Listed by: BERKSHIRE HATHAWAY THE PREFERRED REALTY - Open Sun, 1 to 3pmNew
 $260,000Active3 beds 3 baths1,401 sq. ft.
561 Hemlock Street, Greensburg, PA 15601
MLS# 1779594Listed by: HOWARD HANNA REAL ESTATE SERVICES - Open Sun, 11am to 1pmNew
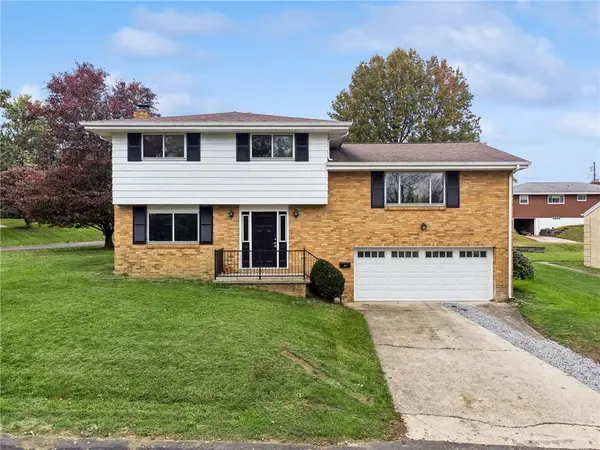 $225,000Active3 beds 2 baths
424 Shogan Drive, Greensburg, PA 15601
MLS# 1779560Listed by: BERKSHIRE HATHAWAY THE PREFERRED REALTY - New
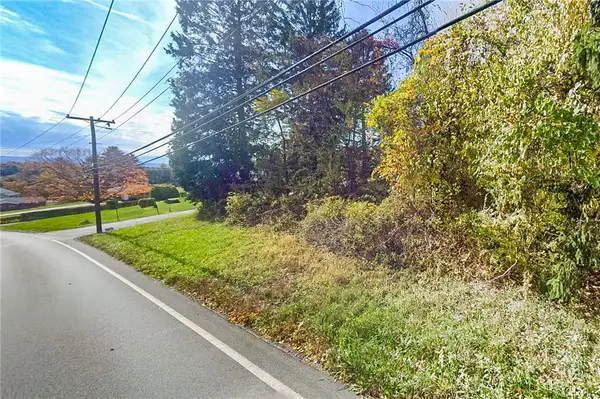 $75,000Active-- beds -- baths
000 Hilton/margurite Rd, Greensburg, PA 15601
MLS# 1779452Listed by: CENTURY 21 FRONTIER REALTY - New
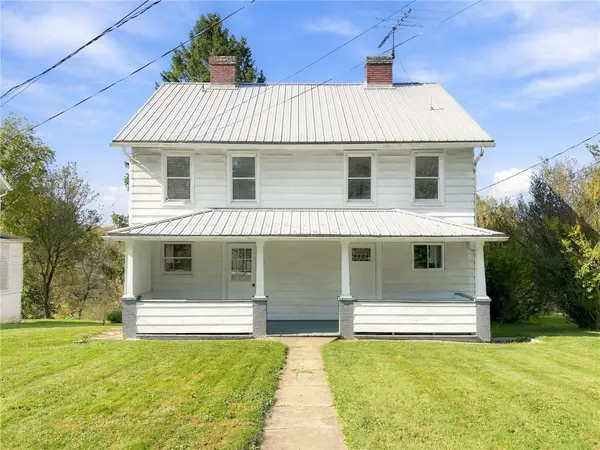 $250,000Active-- beds -- baths
107 Collier Street, Greensburg, PA 15601
MLS# 1779385Listed by: BERKSHIRE HATHAWAY THE PREFERRED REALTY - Open Sun, 1 to 3pmNew
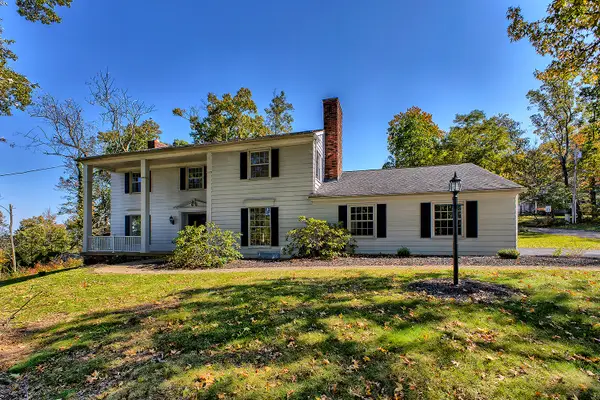 $450,000Active5 beds 4 baths2,858 sq. ft.
3222 Ridgeway Road, Greensburg, PA 15601
MLS# 1779366Listed by: HOWARD HANNA REAL ESTATE SERVICES - Open Tue, 5 to 8pmNew
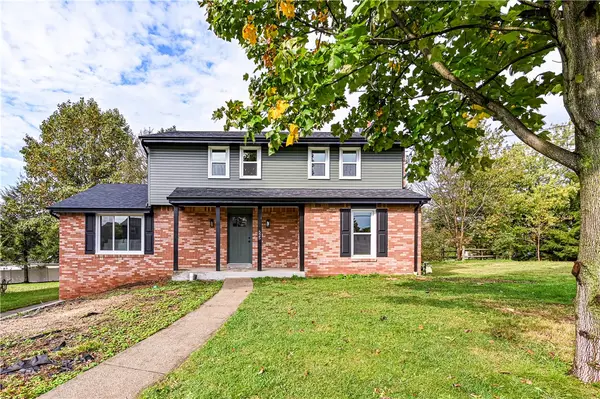 $398,500Active4 beds 3 baths
525 Westland Drive, Greensburg, PA 15601
MLS# 1778756Listed by: BERKSHIRE HATHAWAY THE PREFERRED REALTY - Open Sat, 2 to 4pmNew
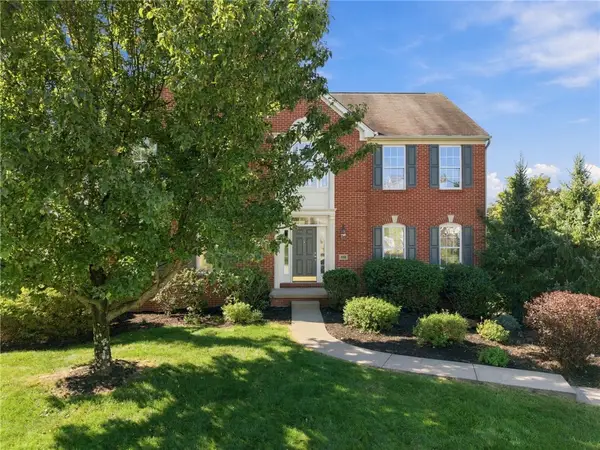 $479,900Active4 beds 3 baths
114 Winslow Court, Greensburg, PA 15601
MLS# 1779181Listed by: SCALISE REAL ESTATE - Open Sun, 11am to 1pmNew
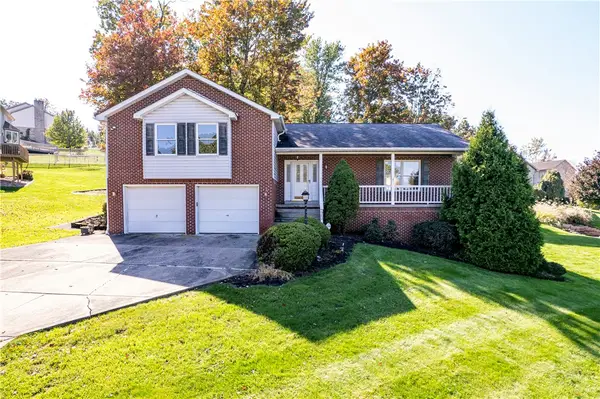 $359,900Active3 beds 4 baths
902 Clayton Street, Greensburg, PA 15601
MLS# 1779129Listed by: BERKSHIRE HATHAWAY THE PREFERRED REALTY - Open Sun, 12 to 2pmNew
 $525,000Active4 beds 3 baths2,800 sq. ft.
330 Elm Dr., Greensburg, PA 15601
MLS# 1778347Listed by: BERKSHIRE HATHAWAY THE PREFERRED REALTY


Protect your home and budget from life's surprises with an Assurant Home Warranty, backed by a partner that supports you through every step of homeownership. Explore Plans.
© 2023 - 2026 ERA Franchise Systems LLC. All rights reserved. ERA Franchise Systems LLC fully supports the principles of the Fair Housing Act and the Equal Opportunity Act. ERA, ERA Real Estate powered, and their respective logos are registered service marks of ERA Franchise Systems LLC. Each office is independently owned and operated.