
2112 Keystone Avenue, Greensburg, PA 15601
Local realty services provided by:ERA Johnson Real Estate, Inc.
Listed by: george fratini
Office: howard hanna real estate services
MLS#:1749204
Source:PA_WPN
Price summary
- Price:$118,999
- Price per sq. ft.:$93.85
About this home
**Move right into this charming 3-bedroom home located in the highly desirable Hempfield School District!** Offering the perfect blend of comfort, functionality, and convenience.
Step inside to a spacious, mostly open-concept main level designed for comfortable everyday living and entertaining. The first floor features a full bathroom and convenient laundry area, while upstairs you'll find three bedrooms—including two generously sized rooms—and an additional half bath.
Outside, enjoy a fully fenced backyard that's perfect for pets, play, gardening, or relaxing with family and friends. Conveniently located just minutes from shopping, restaurants, Route 119, the Pennsylvania Turnpike (I-76), and I-70, commuting and everyday errands are a breeze.
Don't miss this fantastic opportunity to own a move-in ready home in a great location. Schedule your private showing today!
Contact an agent
Home facts
- Listing ID #:1749204
- Added:130 day(s) ago
- Updated:August 27, 2026 at 10:06 AM
Rooms and interior
- Bedrooms:3
- Total bathrooms:2
- Full bathrooms:1
- Half bathrooms:1
- Rooms Total:7
- Flooring:Hardwood, Laminate
- Kitchen Description:Dishwasher, Microwave, Refrigerator, Stove
- Basement:Yes
- Basement Description:Walk Up Access
- Living area:1,268 sq. ft.
Heating and cooling
- Cooling:Wall Window Units
- Heating:Gas
Structure and exterior
- Roof:Asphalt
- Building area:1,268 sq. ft.
- Lot area:0.12 Acres
- Construction Materials:Frame
Utilities
- Water:Public
Finances and disclosures
- Price:$118,999
- Price per sq. ft.:$93.85
- Tax amount:$985
Features and amenities
- Amenities:Some Gas Appliances
Parking
- Total parking spaces:2
- Garage:Yes
 Last Updated August 27, 2026. Information deemed reliable but not guaranteed. Information is provided exclusively for consumers' personal, non-commercial use and may not be used for any purpose other than to identify prospective properties consumers may be interested in purchasing.
New listings near 2112 Keystone Avenue
- New
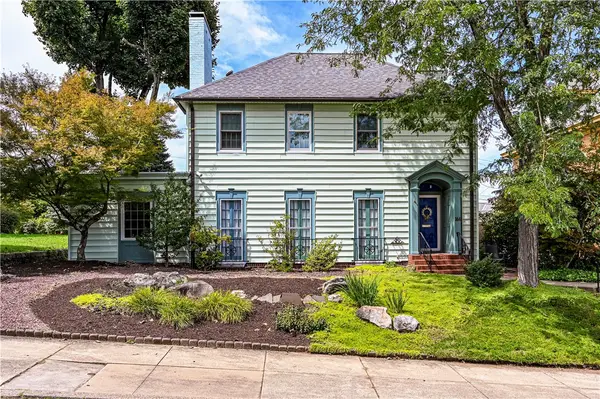 $374,900Active4 beds 4 baths
144 Westmoreland Ave, Greensburg, PA 15601
MLS# 1771505Listed by: BERKSHIRE HATHAWAY THE PREFERRED REALTY - New
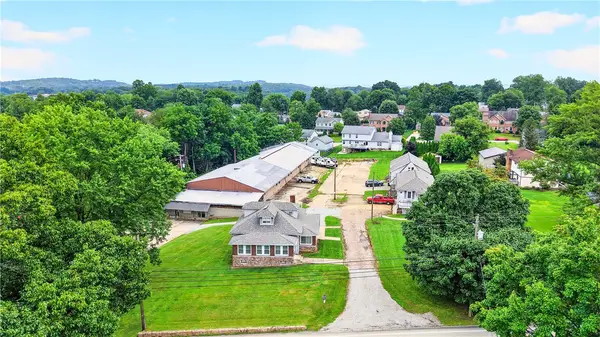 $775,000Active-- beds -- baths
1365 Mount Pleasant Rd, Greensburg, PA 15601
MLS# 1769068Listed by: GCS PROPERTY MANAGEMENT LLC - Open Sun, 12 to 2pmNew
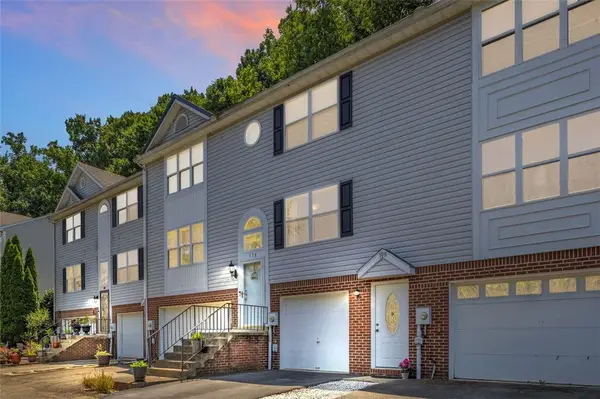 $190,000Active2 beds 2 baths975 sq. ft.
108 Winston Way, Greensburg, PA 15601
MLS# 1771620Listed by: COLDWELL BANKER REALTY - New
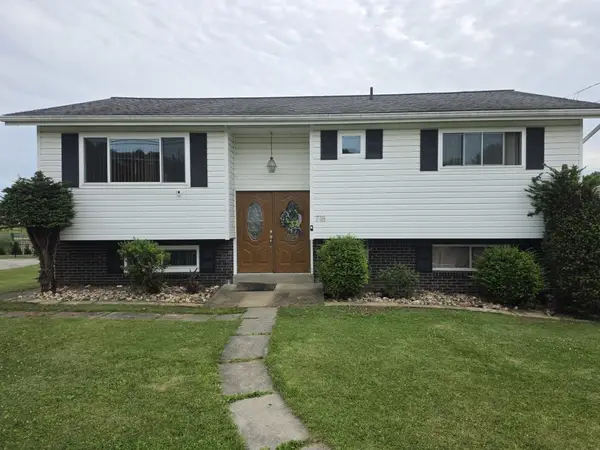 $254,900Active3 beds 2 baths888 sq. ft.
718 Jeffrey St, Greensburg, PA 15601
MLS# 1771652Listed by: CONTINENTAL REAL ESTATE GROUP, INC. - New
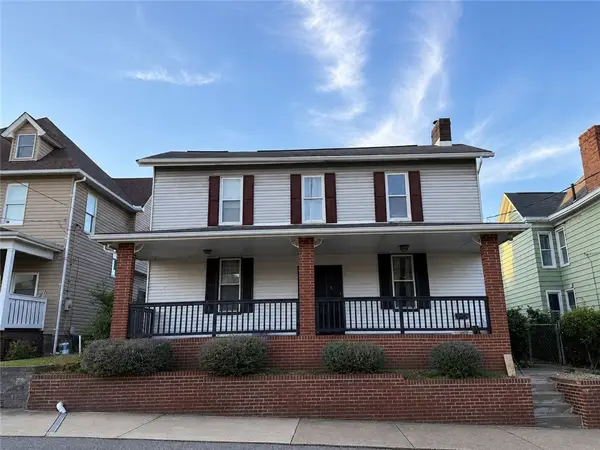 $269,900Active3 beds 2 baths1,440 sq. ft.
547 George St, Greensburg, PA 15601
MLS# 1771658Listed by: HOWARD HANNA REAL ESTATE SERVICES - New
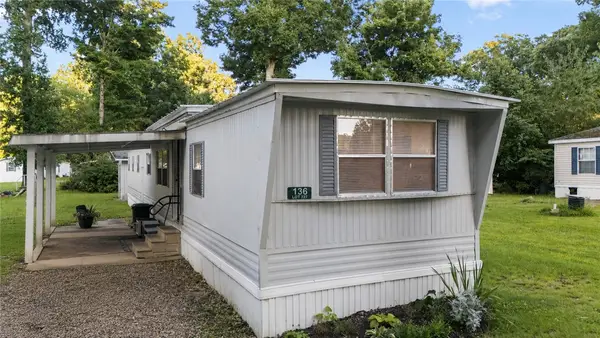 $24,990Active2 beds 1 baths
136 Lambert Ln, Greensburg, PA 15601
MLS# 1771491Listed by: RIVER POINT REALTY, LLC - New
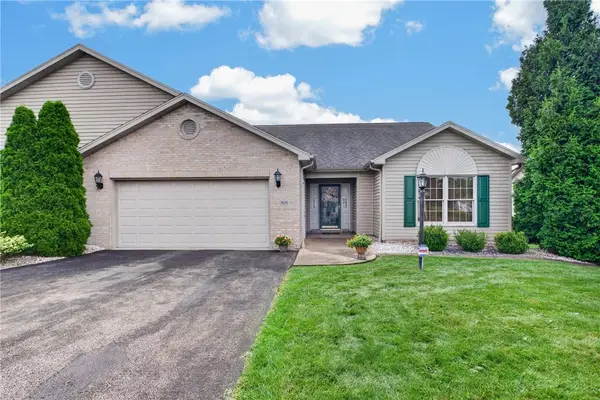 $339,900Active3 beds 2 baths
505 Kristi Drive, Greensburg, PA 15601
MLS# 1771578Listed by: MISCOVICH REAL ESTATE LLC - New
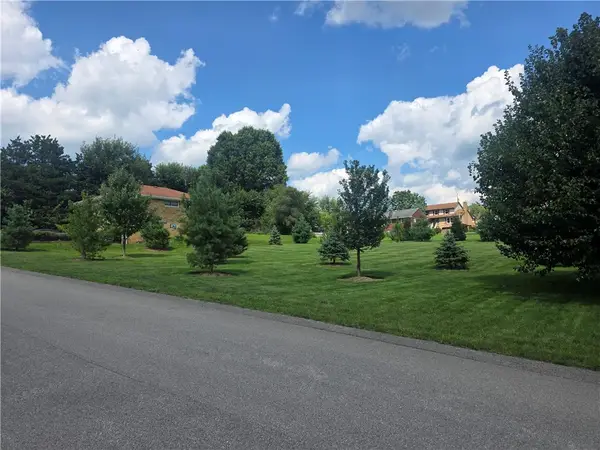 $65,000Active-- beds -- baths
0 Iowa St, Greensburg, PA 15601
MLS# 1771517Listed by: BERKSHIRE HATHAWAY THE PREFERRED REALTY - Open Sat, 2 to 4pmNew
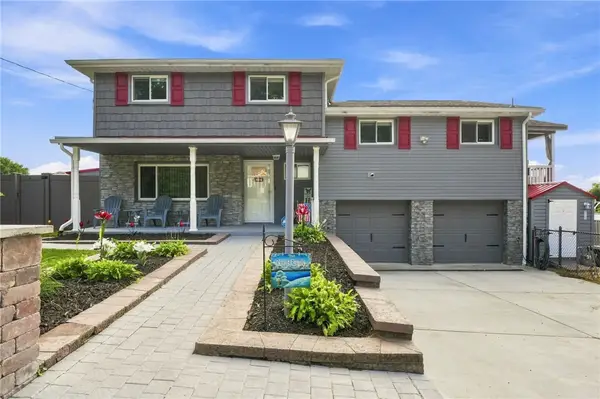 $379,900Active3 beds 3 baths
908 Sunset Drive, Greensburg, PA 15601
MLS# 1771316Listed by: BERKSHIRE HATHAWAY THE PREFERRED REALTY - New
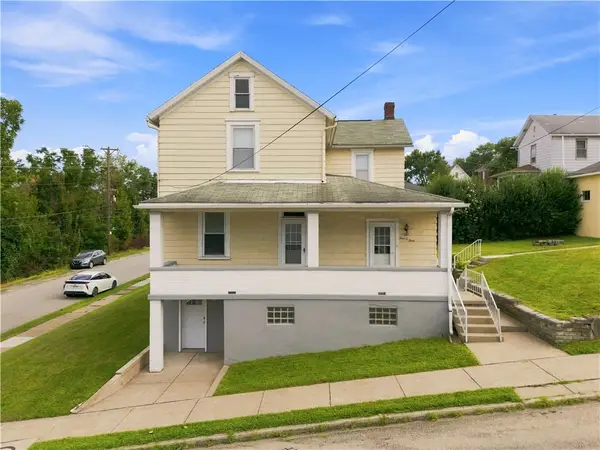 $189,900Active5 beds 2 baths
403 Steck St, Greensburg, PA 15601
MLS# 1771173Listed by: INTEGRITY PLUS REALTY


Protect your home and budget from life's surprises with an Assurant Home Warranty, backed by a partner that supports you through every step of homeownership. Explore Plans.
© 2023 - 2026 ERA Franchise Systems LLC. All rights reserved. ERA Franchise Systems LLC fully supports the principles of the Fair Housing Act and the Equal Opportunity Act. ERA, ERA Real Estate powered, and their respective logos are registered service marks of ERA Franchise Systems LLC. Each office is independently owned and operated.