
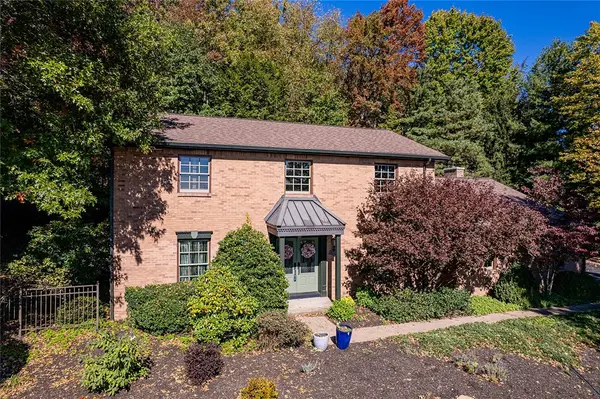
214 Murdock Way, Greensburg, PA 15601
Local realty services provided by:ERA Lechner & Associates, Inc.
Upcoming open houses
- Sat, Oct 1711:00 am - 01:00 pm
Listed by: melissa merriman
Office: keller williams steel city
MLS#:1771611
Source:PA_WPN
Price summary
- Price:$489,900
- Price per sq. ft.:$211.16
About this home
Beautifully maintained and thoughtfully updated in the community of Northpointe, this home combines substantial recent improvements, smart-home technology and highly usable indoor and outdoor living spaces. From the brick facade and manicured grounds to the finished lower level and flat backyard, the property reflects true pride of ownership throughout.
NOTABLE FEATURES & UPDATES
• New roof – June 2026
• New luxury vinyl flooring throughout much of the main level
• New carpeting in the main-level living room
• Plush carpeting throughout the second floor
• Fresh interior paint throughout most of the home
• New sliding patio door
• New exterior storm door
• Newer HVAC
• Newer hot water tank
• Mini-split system in the primary bedroom for supplemental heating and cooling
KITCHEN & MAIN LEVEL
• Maple kitchen cabinetry with granite countertops
• Samsung kitchen appliances
• Updated light fixtures
• Corner stone fireplace connecting the family room and kitchen
• Convenient first-floor laundry
FINISHED LOWER LEVEL
• Newly finished lower level providing additional living and entertaining space
• Finished half bath with heated bidet
• Plumbing already in place for a future wet bar
SMART HOME & GARAGE FEATURES
• Smart heating and cooling controls
• Smart garage-door controls
• Smart smoke detectors
• Smart front-door locks
• Electric vehicle charger
OUTDOOR FEATURES
• Partially fenced backyard area with privacy behind
• Invisible electric dog fence along entire property
• Patio with built-in firepit and retractable awning
• Beautiful retaining wall and meticulously maintained landscaping
With major updates already completed and thoughtful conveniences throughout, this Northpointe home offers move-in-ready condition, modern technology, flexible finished living space and an exceptionally functional backyard....
Contact an agent
Home facts
- Year built:2003
- Listing ID #:1771611
- Added:50 day(s) ago
- Updated:October 17, 2026 at 10:01 PM
Rooms and interior
- Bedrooms:4
- Total bathrooms:4
- Full bathrooms:2
- Half bathrooms:2
- Rooms Total:11
- Flooring:Carpet, Vinyl
- Kitchen Description:Dishwasher, Microwave, Refrigerator, Stove
- Basement:Yes
- Basement Description:FInished, Walk Out Access
- Living area:2,320 sq. ft.
Heating and cooling
- Cooling:Central Air
- Heating:Gas
- Central air:Yes
Structure and exterior
- Roof:Asphalt
- Year built:2003
- Building area:2,320 sq. ft.
- Lot area:0.42 Acres
- Architectural Style:Colonial
- Construction Materials:Brick
Utilities
- Water:Public
Finances and disclosures
- Price:$489,900
- Price per sq. ft.:$211.16
- Tax amount:$5,527
Features and amenities
- Amenities:Multi Pane Windows, Some Gas Appliances
- Smart home:Yes
Parking
- Total parking spaces:2
- Garage:Yes
 Last Updated October 17, 2026. Information deemed reliable but not guaranteed. Information is provided exclusively for consumers' personal, non-commercial use and may not be used for any purpose other than to identify prospective properties consumers may be interested in purchasing.
New listings near 214 Murdock Way
- New
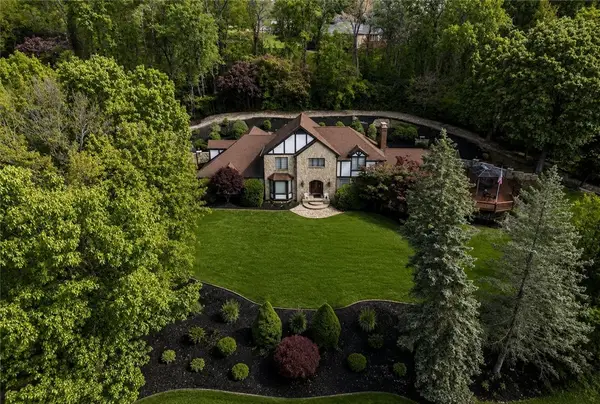 $1,200,000Active4 beds 4 baths
122 Farmington Pl, Greensburg, PA 15601
MLS# 1779616Listed by: BERKSHIRE HATHAWAY THE PREFERRED REALTY - Open Sun, 1 to 3pmNew
 $260,000Active3 beds 3 baths1,401 sq. ft.
561 Hemlock Street, Greensburg, PA 15601
MLS# 1779594Listed by: HOWARD HANNA REAL ESTATE SERVICES - Open Sun, 11am to 1pmNew
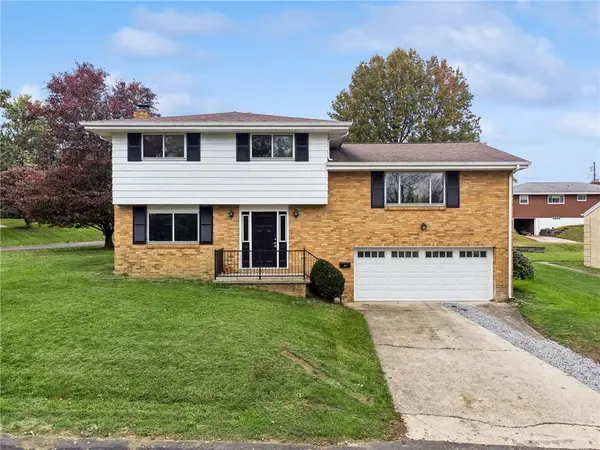 $225,000Active3 beds 2 baths
424 Shogan Drive, Greensburg, PA 15601
MLS# 1779560Listed by: BERKSHIRE HATHAWAY THE PREFERRED REALTY - New
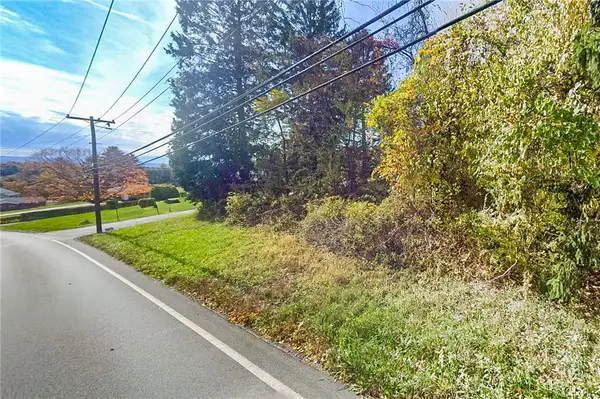 $75,000Active-- beds -- baths
000 Hilton/margurite Rd, Greensburg, PA 15601
MLS# 1779452Listed by: CENTURY 21 FRONTIER REALTY - New
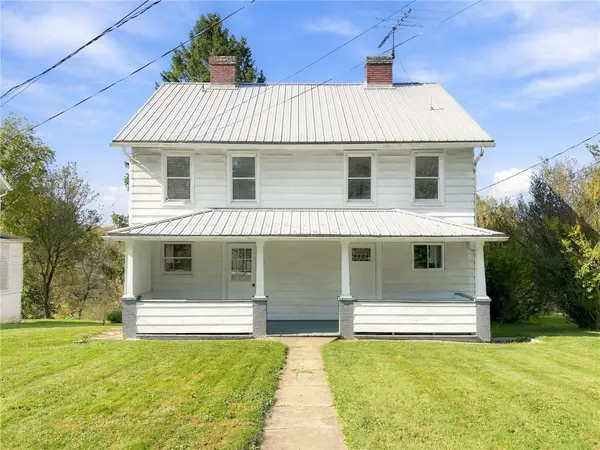 $250,000Active-- beds -- baths
107 Collier Street, Greensburg, PA 15601
MLS# 1779385Listed by: BERKSHIRE HATHAWAY THE PREFERRED REALTY - Open Sun, 1 to 3pmNew
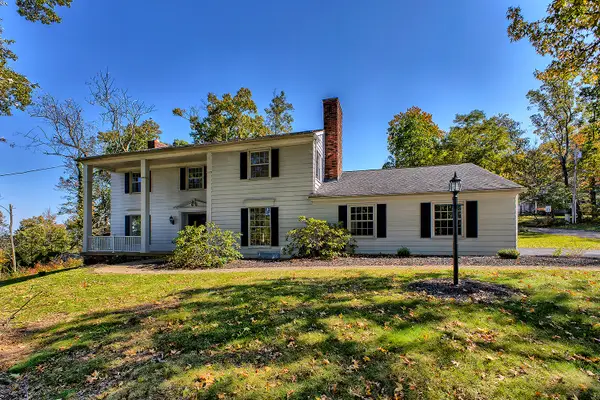 $450,000Active5 beds 4 baths2,858 sq. ft.
3222 Ridgeway Road, Greensburg, PA 15601
MLS# 1779366Listed by: HOWARD HANNA REAL ESTATE SERVICES - Open Tue, 5 to 8pmNew
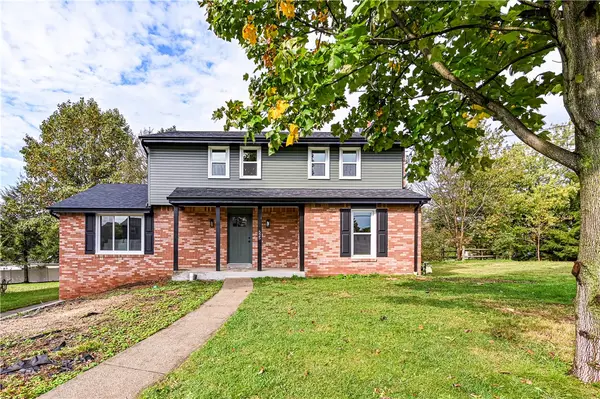 $398,500Active4 beds 3 baths
525 Westland Drive, Greensburg, PA 15601
MLS# 1778756Listed by: BERKSHIRE HATHAWAY THE PREFERRED REALTY - Open Sat, 2 to 4pmNew
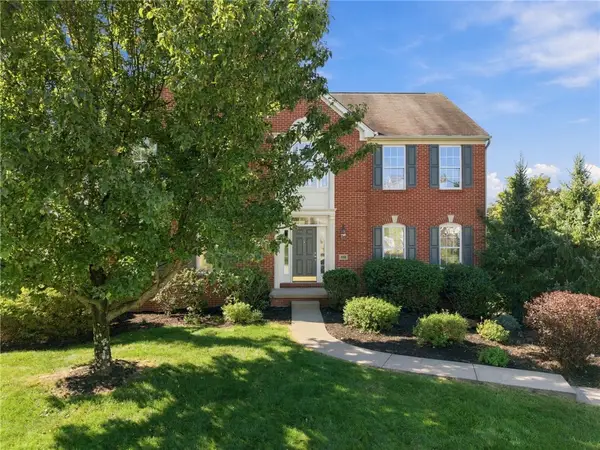 $479,900Active4 beds 3 baths
114 Winslow Court, Greensburg, PA 15601
MLS# 1779181Listed by: SCALISE REAL ESTATE - Open Sun, 11am to 1pmNew
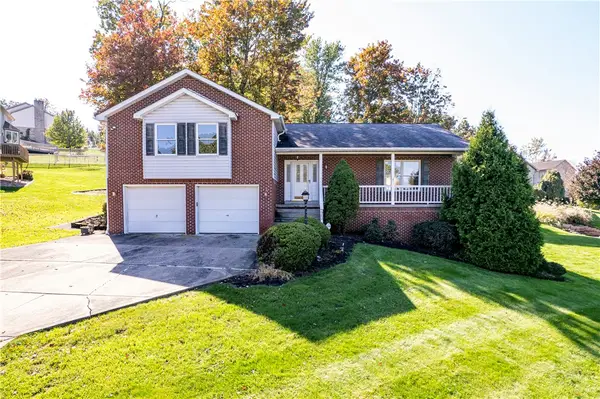 $359,900Active3 beds 4 baths
902 Clayton Street, Greensburg, PA 15601
MLS# 1779129Listed by: BERKSHIRE HATHAWAY THE PREFERRED REALTY - Open Sun, 12 to 2pmNew
 $525,000Active4 beds 3 baths2,800 sq. ft.
330 Elm Dr., Greensburg, PA 15601
MLS# 1778347Listed by: BERKSHIRE HATHAWAY THE PREFERRED REALTY


Protect your home and budget from life's surprises with an Assurant Home Warranty, backed by a partner that supports you through every step of homeownership. Explore Plans.
© 2023 - 2026 ERA Franchise Systems LLC. All rights reserved. ERA Franchise Systems LLC fully supports the principles of the Fair Housing Act and the Equal Opportunity Act. ERA, ERA Real Estate powered, and their respective logos are registered service marks of ERA Franchise Systems LLC. Each office is independently owned and operated.