
314 Birkdale Drive, Greensburg, PA 15601
Local realty services provided by:ERA Lechner & Associates, Inc.
314 Birkdale Drive,Greensburg, PA 15601
$495,000
- 3 Beds
- 4 Baths
- - sq. ft.
- Single family
- Sold
Listed by: marcia dolan
Office: berkshire hathaway the preferred realty
MLS#:1765610
Source:PA_WPN
Sorry, we are unable to map this address
Price summary
- Price:$495,000
- Monthly HOA dues:$116
About this home
OPEN HOUSES FRI 7/24, SAT 7/25 & SUN 7/26 FROM 2PM-6PM EACH DAY. Outstanding duplex in Kingsbrooke Estates! THE VIEWS, THE VIEWS, THE VIEWS!! Luxury "one level living" but plenty of space for entertaining the entire family. No more cutting grass. Affordable HOA fee of $116 per month. NEW ROOF APRIL 2026. FINISHED SQUARE FT ON FIRST AND SECOND FLOOR ONLY 2,615. DOES NOT INCLUDE THE FINISHED WALK OUT BASEMENT. NO AGE RESTRICTIONS. THE MAIN LEVEL INCLUDES A TWO STORY GREAT ROOM, DINING AREA, MORNING ROOM, KITCHEN, DEN, LAUNDRY ROOM, MASTER ENSUITE WITH TWO WALK IN CLOSETS. DECK REPLACED 11/2023. THE SECOND FLOOR BOASTS TWO BEDROOMS, FULL BATH, LOFT AREA AND LARGE STORAGE CLOSET. THE FINISHED WALK OUT BASEMENT HAS A HUGE GAMEROOM WITH THREE CONNECTED AREAS, FULL BATH WITH JETTED TUB AND AN UNFINISHED STORAGE AREA. THERE IS A STAMPED CONCRETE PATIO JUST OUTSIDE OF THE GAMEROOM AREA. LARGE TWO CAR GARAGE AND A STAMPED CONCRETE DRIVEWAY. BRICK SECURITY MAILBOX. NEW HVAC/TRANE HIGH EFFECIENCY FURNACE 06/2022. HOT WATER TANK REPLACED 12/2024.
STAINED GLASS CHANDELIER WAS MADE BY THE HOMEOWNER AND IS EXCLUDED FROM THE SALE. IT WILL BE REMOVED PRIOR TO CLOSING AND REPLACED BY SOMETHING APPROPRIATE FOR THE SPACE....
Contact an agent
Home facts
- Year built:2006
- Subdivision & Development:KINGSBROOKE ESTATES PLAN NO. 2
- Listing ID #:1765610
- Added:49 day(s) ago
- Updated:September 06, 2026 at 07:07 AM
Rooms and interior
- Bedrooms:3
- Total bathrooms:4
- Full bathrooms:3
- Half bathrooms:1
- Rooms Total:12
- Flooring:Carpet, Hardwood
- Bathrooms Description:Jetted Tub
- Kitchen Description:Dishwasher, Disposal, Microwave, Pantry, Refrigerator, Stove
- Basement:Yes
- Basement Description:FInished, Walk Out Access
Heating and cooling
- Cooling:Central Air
- Heating:Gas
- Central air:Yes
Structure and exterior
- Roof:Asphalt
- Year built:2006
- Architectural Style:Colonial
- Construction Materials:Brick
Utilities
- Water:Public
Finances and disclosures
- Price:$495,000
- Tax amount:$5,205
Features and amenities
- Laundry features:Dryer, Washer
- Amenities:Multi Pane Windows, Screens, Security System, Some Electric Appliances
Parking
- Total parking spaces:2
- Garage:Yes
 Last Updated September 6, 2026. Information deemed reliable but not guaranteed. Information is provided exclusively for consumers' personal, non-commercial use and may not be used for any purpose other than to identify prospective properties consumers may be interested in purchasing.
New listings near 314 Birkdale Drive
- New
 $1,570,000Active4 beds 4 baths5,199 sq. ft.
2100 Totteridge Dr, Greensburg, PA 15601
MLS# 1773045Listed by: BERKSHIRE HATHAWAY THE PREFERRED REALTY - Open Wed, 4 to 6pmNew
 $569,900Active3 beds 3 baths
158 Sleepy Hollow Road, Greensburg, PA 15601
MLS# 1773127Listed by: RE/MAX SELECT REALTY - New
 $499,900Active-- beds -- baths
600 Green St, Greensburg, PA 15601
MLS# 1772736Listed by: ARBORS REAL ESTATE, LLC - New
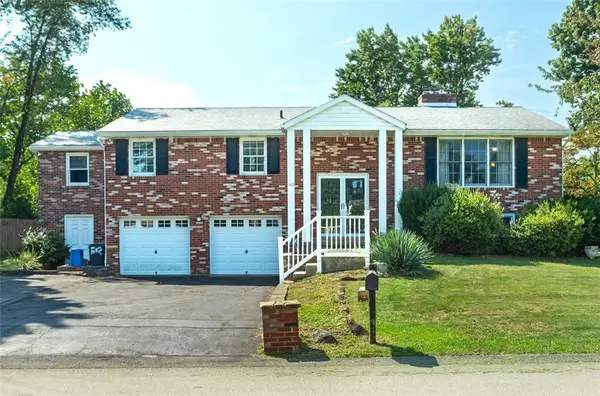 $335,000Active5 beds 3 baths
502 Saint Thomas Drive, Greensburg, PA 15601
MLS# 1772727Listed by: BERKSHIRE HATHAWAY THE PREFERRED REALTY - New
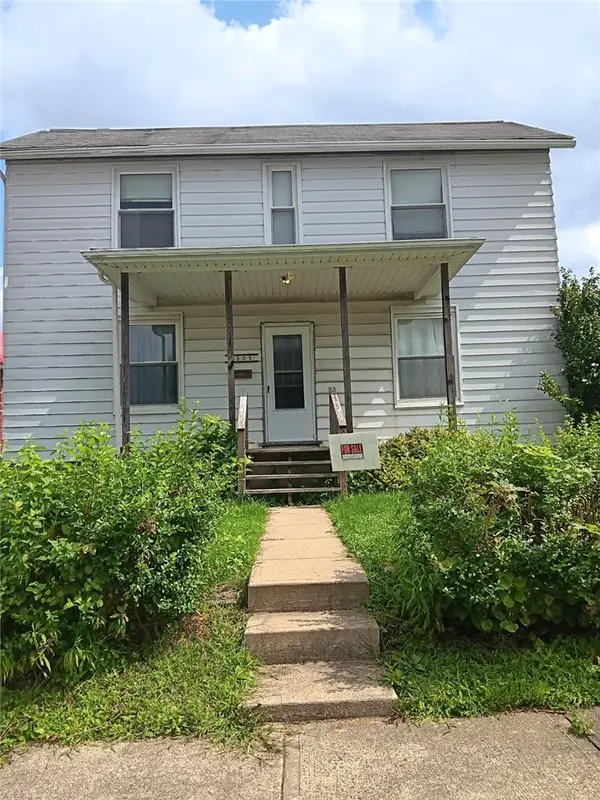 $220,000Active3 beds 2 baths
1305 Ashland, Greensburg, PA 15601
MLS# 1772980Listed by: SCALISE REAL ESTATE - New
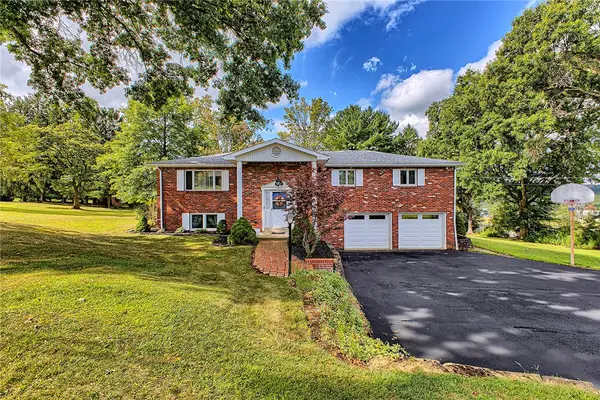 $349,900Active3 beds 3 baths
112 Friendship Lane, Greensburg, PA 15601
MLS# 1772892Listed by: BERKSHIRE HATHAWAY THE PREFERRED REALTY - New
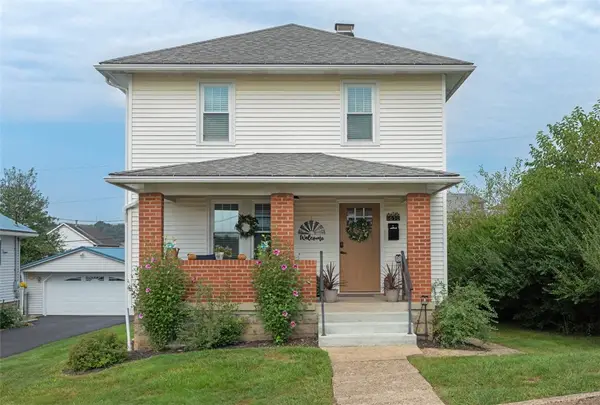 $229,900Active3 beds 1 baths
1630 Elm St, Greensburg, PA 15601
MLS# 1772810Listed by: INTEGRITY PLUS REALTY - New
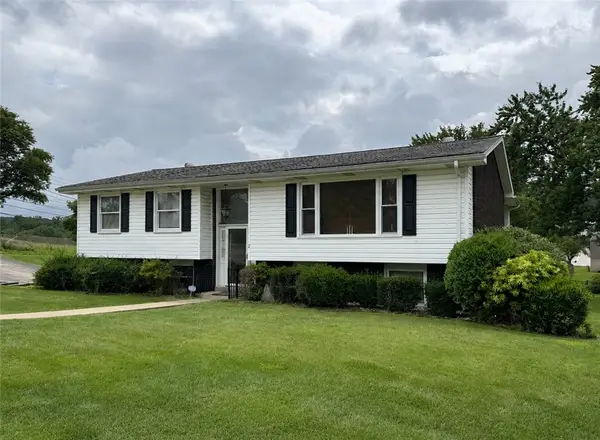 $179,900Active3 beds 3 baths
2 Meadow Dr, Greensburg, PA 15601
MLS# 1772863Listed by: JANUS REALTY ADVISORS - New
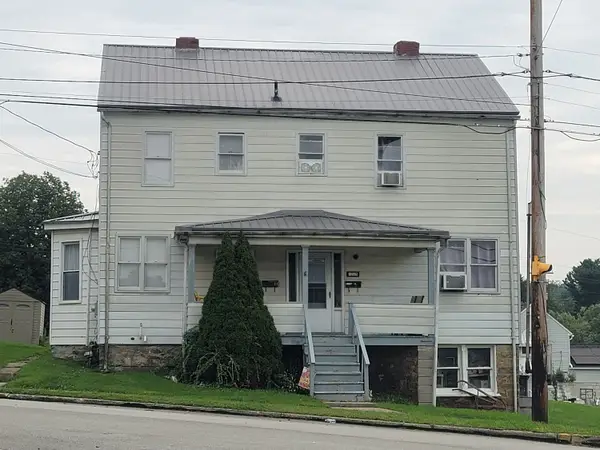 $130,000Active-- beds -- baths
1715 Broad Street, Greensburg, PA 15601
MLS# 1772747Listed by: HOWARD HANNA REAL ESTATE SERVICES - Open Sun, 1 to 3pmNew
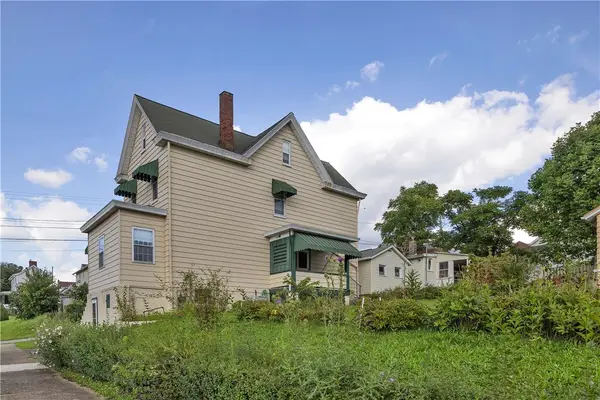 $199,900Active2 beds 1 baths
421 Highland, Greensburg, PA 15601
MLS# 1772572Listed by: RE/MAX SELECT REALTY


Protect your home and budget from life's surprises with an Assurant Home Warranty, backed by a partner that supports you through every step of homeownership. Explore Plans.
© 2023 - 2026 ERA Franchise Systems LLC. All rights reserved. ERA Franchise Systems LLC fully supports the principles of the Fair Housing Act and the Equal Opportunity Act. ERA, ERA Real Estate powered, and their respective logos are registered service marks of ERA Franchise Systems LLC. Each office is independently owned and operated.