
422 Primrose Drive, Greensburg, PA 15601
Local realty services provided by:ERA Lechner & Associates, Inc.
422 Primrose Drive,Greensburg, PA 15601
$489,000
- 3 Beds
- 4 Baths
- - sq. ft.
- Single family
- Sold
Listed by: scott ludwick
Office: berkshire hathaway the preferred realty
MLS#:1764274
Source:PA_WPN
Sorry, we are unable to map this address
Price summary
- Price:$489,000
About this home
Stylish contemporary living meets exceptional entertaining in this beautifully designed home located in desirable Mt. Laurel Estates, Unity Township. From the moment you enter, you'll appreciate the soaring vaulted ceilings and spacious, open feel. The fully equipped eat-in kitchen is the heart of the home, flowing effortlessly into the generous living and dining rooms, making it ideal for everyday living and special gatherings. The sun-filled first-floor family room, accented with skylights, opens to an expansive composite deck with a giant umbrella overlooking a private, beautifully landscaped backyard complete with a swimming pool, firepit, and plenty of room to relax or entertain. The home offers three comfortable bedrooms, including a spacious primary suite with a private ensuite bath. The finished lower level features a large game room with a cozy corner fireplace, providing additional space for family and friends. Car enthusiasts, hobbyists, and entertainers will love the attached 2-car integral garage along with the oversized 2-car detached garage, complete with an incredible entertainment space above featuring a half bath, bar, and multiple flat-screen TVs—the ultimate game-day retreat. An exterior entrance leads to a separate basement beneath the family room addition, providing convenient storage for lawn equipment, pool accessories, and patio furniture. To top it all off, brand-new carpet is being installed throughout, making this exceptional home truly move-in ready. If you love entertaining both indoors and out, this is the home you've been waiting for....
Contact an agent
Home facts
- Year built:1998
- Subdivision & Development:Mountain Laurel Estates
- Listing ID #:1764274
- Added:58 day(s) ago
- Updated:September 07, 2026 at 07:27 AM
Rooms and interior
- Bedrooms:3
- Total bathrooms:4
- Full bathrooms:2
- Half bathrooms:2
- Rooms Total:11
- Flooring:Carpet
- Kitchen Description:Dishwasher, Disposal, Refrigerator, Stove
- Basement:Yes
- Basement Description:FInished, Walk Out Access
Heating and cooling
- Cooling:Central Air
- Heating:Gas
- Central air:Yes
Structure and exterior
- Roof:Asphalt
- Year built:1998
- Architectural Style:Contemporary
- Construction Materials:Stone
Utilities
- Water:Public
Finances and disclosures
- Price:$489,000
- Tax amount:$5,279
Features and amenities
- Laundry features:Dryer, Washer
- Amenities:Some Gas Appliances, Window Treatments
Parking
- Total parking spaces:4
- Garage:Yes
 Last Updated September 7, 2026. Information deemed reliable but not guaranteed. Information is provided exclusively for consumers' personal, non-commercial use and may not be used for any purpose other than to identify prospective properties consumers may be interested in purchasing.
New listings near 422 Primrose Drive
- New
 $189,900Active-- beds -- baths
Lot 5 and 5A Brookmere Drive, Greensburg, PA 15601
MLS# 1773295Listed by: BERKSHIRE HATHAWAY THE PREFERRED REALTY - New
 $1,570,000Active4 beds 4 baths5,199 sq. ft.
2100 Totteridge Dr, Greensburg, PA 15601
MLS# 1773045Listed by: BERKSHIRE HATHAWAY THE PREFERRED REALTY - Open Wed, 4 to 6pmNew
 $569,900Active3 beds 3 baths
158 Sleepy Hollow Road, Greensburg, PA 15601
MLS# 1773127Listed by: RE/MAX SELECT REALTY - New
 $499,900Active-- beds -- baths
600 Green St, Greensburg, PA 15601
MLS# 1772736Listed by: ARBORS REAL ESTATE, LLC - New
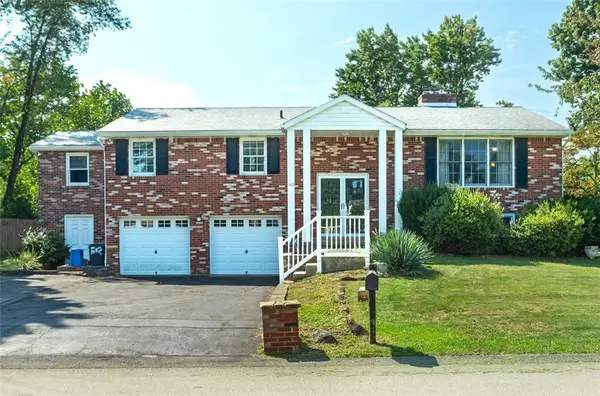 $335,000Active5 beds 3 baths
502 Saint Thomas Drive, Greensburg, PA 15601
MLS# 1772727Listed by: BERKSHIRE HATHAWAY THE PREFERRED REALTY - New
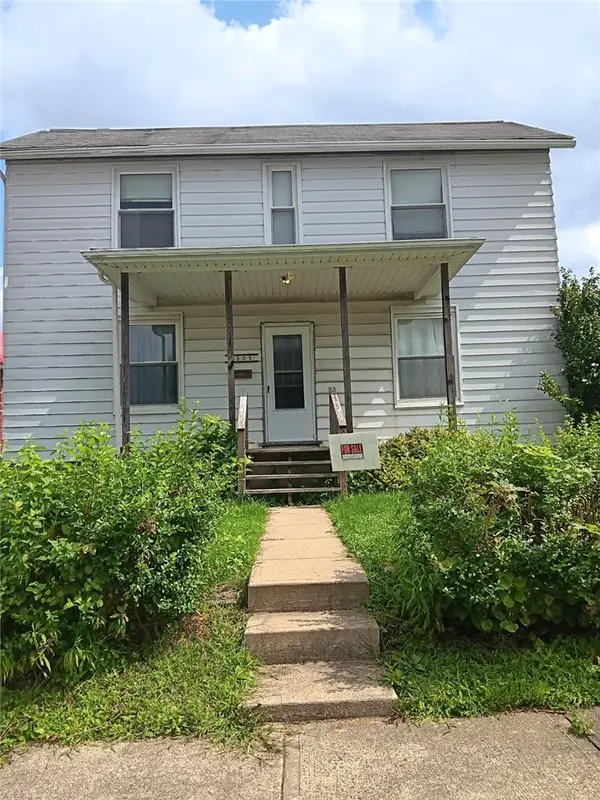 $220,000Active3 beds 2 baths
1305 Ashland, Greensburg, PA 15601
MLS# 1772980Listed by: SCALISE REAL ESTATE - New
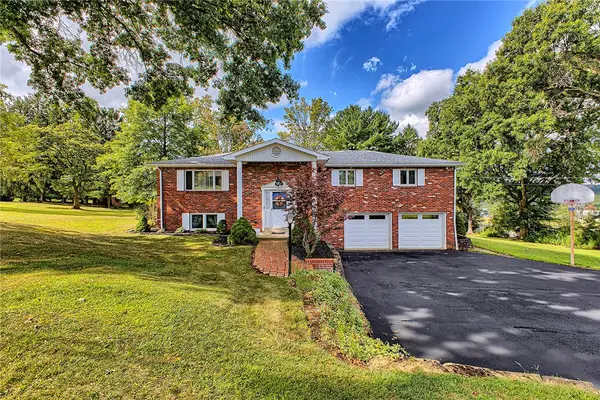 $349,900Active3 beds 3 baths
112 Friendship Lane, Greensburg, PA 15601
MLS# 1772892Listed by: BERKSHIRE HATHAWAY THE PREFERRED REALTY - New
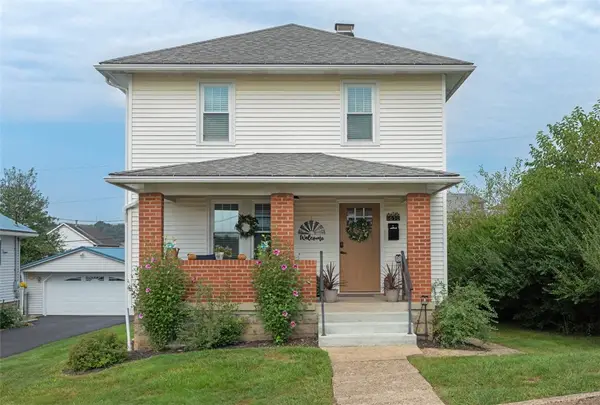 $229,900Active3 beds 1 baths
1630 Elm St, Greensburg, PA 15601
MLS# 1772810Listed by: INTEGRITY PLUS REALTY - New
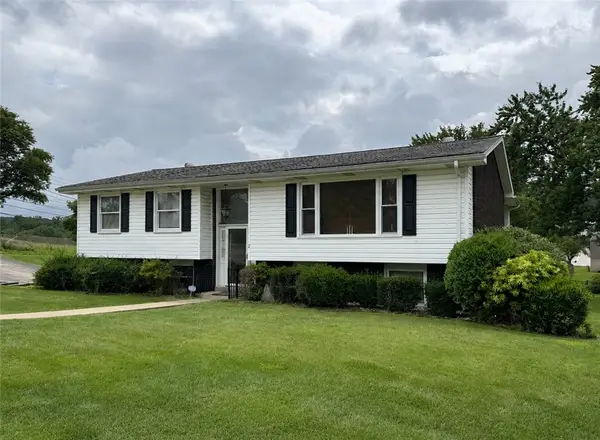 $179,900Active3 beds 3 baths
2 Meadow Dr, Greensburg, PA 15601
MLS# 1772863Listed by: JANUS REALTY ADVISORS - New
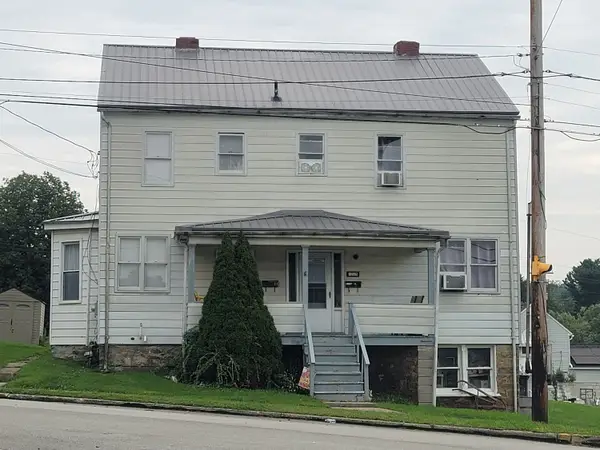 $130,000Active-- beds -- baths
1715 Broad Street, Greensburg, PA 15601
MLS# 1772747Listed by: HOWARD HANNA REAL ESTATE SERVICES


Protect your home and budget from life's surprises with an Assurant Home Warranty, backed by a partner that supports you through every step of homeownership. Explore Plans.
© 2023 - 2026 ERA Franchise Systems LLC. All rights reserved. ERA Franchise Systems LLC fully supports the principles of the Fair Housing Act and the Equal Opportunity Act. ERA, ERA Real Estate powered, and their respective logos are registered service marks of ERA Franchise Systems LLC. Each office is independently owned and operated.