
501 Kenmore Avenue, Greensburg, PA 15601
Local realty services provided by:ERA Lechner & Associates, Inc.
Listed by: rebecca parry
Office: berkshire hathaway the preferred realty
MLS#:1775163
Source:PA_WPN
Price summary
- Price:$159,900
- Price per sq. ft.:$161.19
About this home
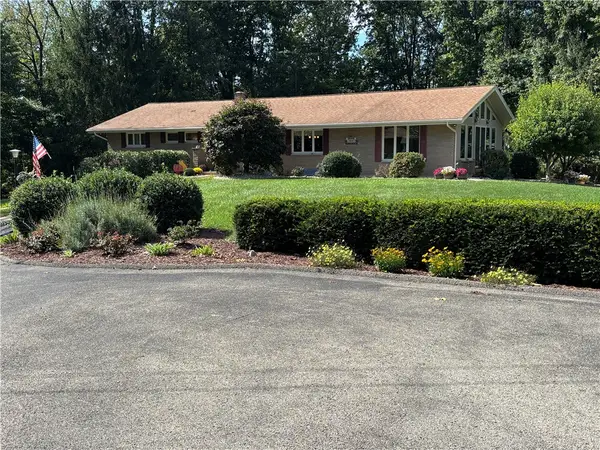
Enjoy easy, single-level living in this charming 1955 ranch-style home that offers all the convenience of patio-home living with no HOA and complete freedom over your property.
The low-maintenance lot is easy to care for, and with no restrictions, you have total freedom to plant your flowers or vegetable garden exactly where you want them. Lovingly maintained over the years, this home boasts numerous major updates, including a newer furnace and A/C, multi-pane windows, a remodeled kitchen, and a reliable roof.
Additional features include a beautiful enclosed back porch for relaxing and a convenient 1-car garage that leads directly into the kitchen.
Contact an agent
Home facts
- Year built:1955
- Listing ID #:1775163
- Added:1 day(s) ago
- Updated:September 19, 2026 at 10:09 AM
Rooms and interior
- Bedrooms:2
- Total bathrooms:1
- Full bathrooms:1
- Rooms Total:7
- Flooring:Hardwood, Vinyl
- Kitchen Description:Dishwasher, Disposal, Microwave, Pantry, Refrigerator, Stove
- Living area:992 sq. ft.
Heating and cooling
- Cooling:Central Air
- Heating:Electric
- Central air:Yes
Structure and exterior
- Roof:Asphalt
- Year built:1955
- Building area:992 sq. ft.
- Lot area:0.16 Acres
- Architectural Style:Colonial, Ranch
Utilities
- Water:Public
Finances and disclosures
- Price:$159,900
- Price per sq. ft.:$161.19
- Tax amount:$3,204
Features and amenities
- Laundry features:Dryer, Washer
- Amenities:Multi Pane Windows, Screens, Some Electric Appliances, Window Treatments
Parking
- Total parking spaces:1
- Garage:Yes
 Last Updated September 19, 2026. Information deemed reliable but not guaranteed. Information is provided exclusively for consumers' personal, non-commercial use and may not be used for any purpose other than to identify prospective properties consumers may be interested in purchasing.
New listings near 501 Kenmore Avenue
- New
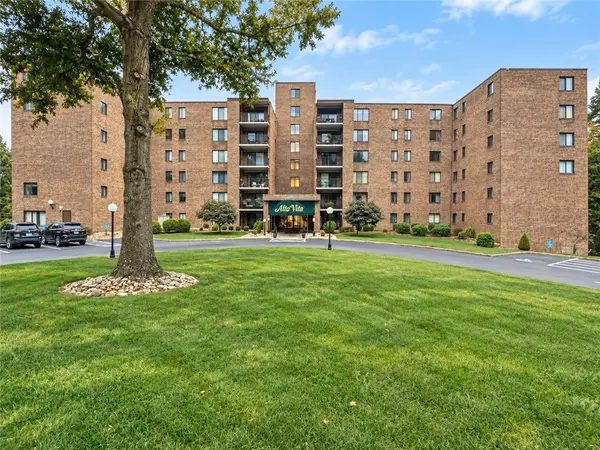 $270,000Active2 beds 2 baths1,650 sq. ft.
3 Alta Vita Dr #701, Greensburg, PA 15601
MLS# 1775285Listed by: LISTWITHFREEDOM.COM - Open Sun, 11am to 1pmNew
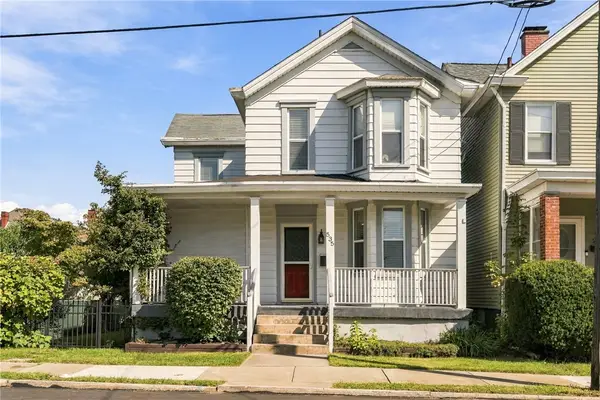 $180,500Active3 beds 2 baths
535 Locust St, Greensburg, PA 15601
MLS# 1775051Listed by: RE/MAX SELECT REALTY - New
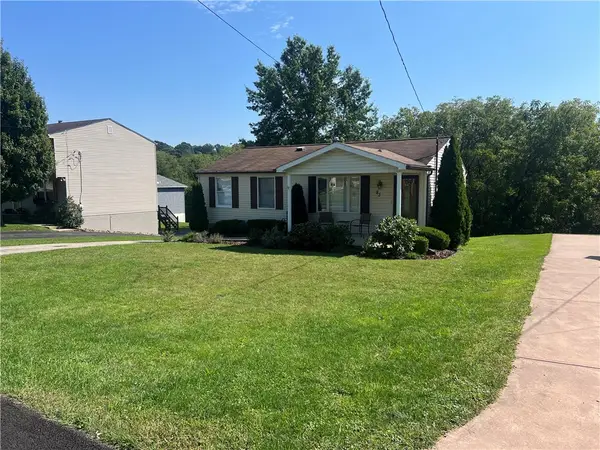 $250,000Active3 beds 1 baths
83 Fosterville Rd, Greensburg, PA 15601
MLS# 1775056Listed by: HOWARD HANNA BAINBRIDGE KAUFMAN REAL ESTATE 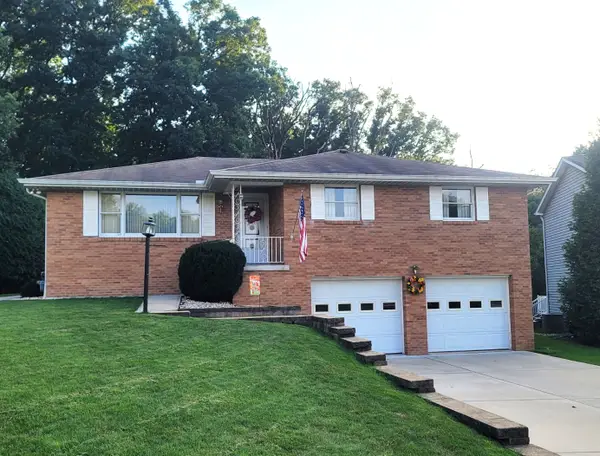 $300,000Pending3 beds 3 baths
1141 Acorn Drive, Greensburg, PA 15601
MLS# 1774953Listed by: HOWARD HANNA REAL ESTATE SERVICES- Open Sat, 1 to 3pmNew
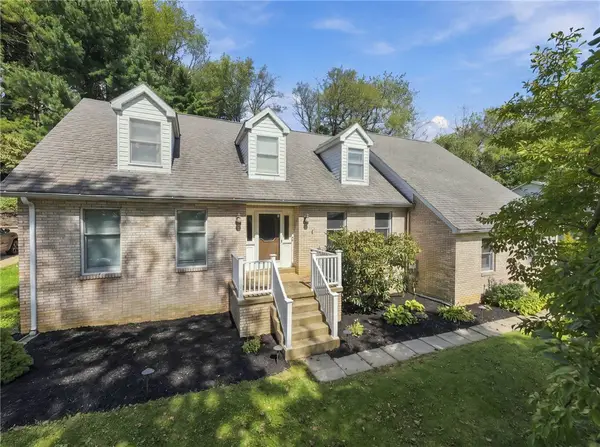 $399,900Active4 beds 3 baths
9 Northwood Rd, Greensburg, PA 15601
MLS# 1774433Listed by: REALTY ONE GROUP LANDMARK - New
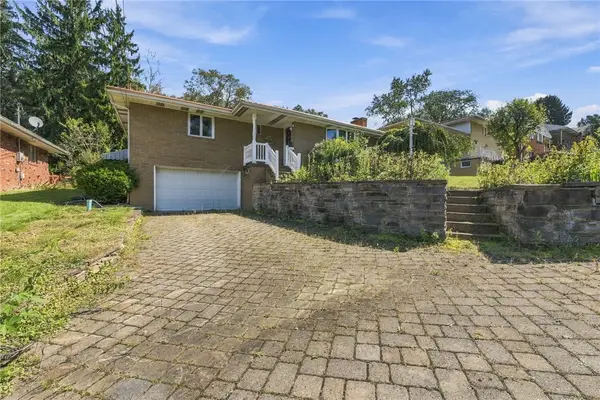 $239,000Active3 beds 2 baths
719 Locust Street, Greensburg, PA 15601
MLS# 1774808Listed by: BERKSHIRE HATHAWAY THE PREFERRED REALTY - Open Sun, 12 to 2pmNew
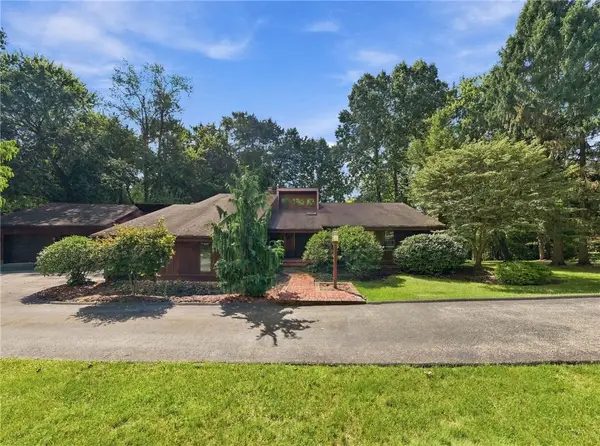 $649,000Active4 beds 4 baths2,498 sq. ft.
311 Lakewood Rd, Greensburg, PA 15601
MLS# 1774591Listed by: BERKSHIRE HATHAWAY THE PREFERRED REALTY - Open Sat, 10am to 12pmNew
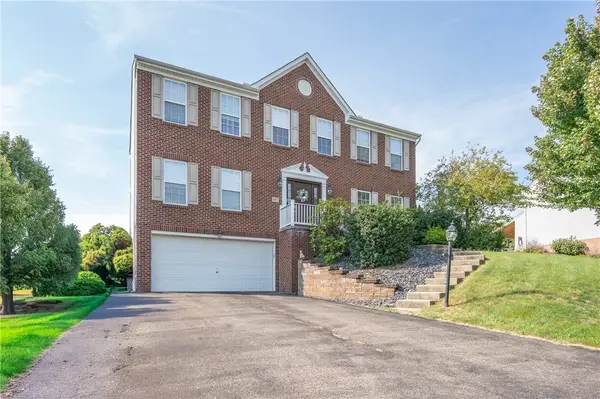 $450,000Active4 beds 3 baths2,508 sq. ft.
207 Kingsbrooke Dr, Greensburg, PA 15601
MLS# 1774634Listed by: REALTY ONE GROUP GOLD STANDARD - Open Sun, 11am to 1pmNew
 $375,000Active3 beds 2 baths
3008 Court Pl, Greensburg, PA 15601
MLS# 1774786Listed by: BERKSHIRE HATHAWAY THE PREFERRED REALTY


Protect your home and budget from life's surprises with an Assurant Home Warranty, backed by a partner that supports you through every step of homeownership. Explore Plans.
© 2023 - 2026 ERA Franchise Systems LLC. All rights reserved. ERA Franchise Systems LLC fully supports the principles of the Fair Housing Act and the Equal Opportunity Act. ERA, ERA Real Estate powered, and their respective logos are registered service marks of ERA Franchise Systems LLC. Each office is independently owned and operated.