
503 Stirrup Drive, Greensburg, PA 15601
Local realty services provided by:ERA Johnson Real Estate, Inc.
Upcoming open houses
- Fri, Nov 1304:00 pm - 06:00 pm
Listed by: angie flowers
Office: coldwell banker realty
MLS#:1782736
Source:PA_WPN
Price summary
- Price:$365,000
- Price per sq. ft.:$152.08
About this home
Welcome to this beautiful and desirable Fox Ridge Plan Colonial, where spacious living, abundant natural light, and thoughtful updates create the perfect place to call home! The inviting main level features a generously sized family room with recessed lighting and a cozy gas fireplace, flowing seamlessly into the beautifully updated kitchen. Enjoy white cabinetry, a stylish subway tile backsplash, pantry, newer stainless-steel appliances, and a center island with seating—perfect for everyday living and entertaining. A sliding door leads to the rear deck overlooking the fenced backyard, creating an ideal setting for outdoor enjoyment. Completing the main level are a formal dining room, living room, convenient powder room, and main-level laundry. Upstairs, a charming loft offers additional flexible living space, while five spacious bedrooms provide ceiling fans, ample closet space, and comfortable accommodations. The impressive primary suite is a true retreat, featuring a vaulted ceiling, walk-in closet, vanity with sink, private water closet, and relaxing soaking tub. The finished lower level adds even more versatility with a spacious game room, full bath, and walk-out access to the patio and fenced backyard. Step outside and enjoy your own backyard oasis, complete with a heated pool, deck, and patio—ideal for summer fun, relaxing evenings, and entertaining family and friends. Updated mechanicals offer added peace of mind. Ideally situated near parks, the Athletic Complex, schools, shopping, dining, and everyday conveniences, this home offers easy access to all that the Greensburg area has to offer. Located in the highly desirable Hempfield Area School District! Offering an exceptional blend of space, comfort, style, and convenience, this home is ready to welcome its next owners. Don't miss your opportunity—schedule your private tour today!...
Contact an agent
Home facts
- Year built:2002
- Subdivision & Development:Fox Ridge
- Listing ID #:1782736
- Added:1 day(s) ago
- Updated:November 11, 2026 at 11:06 AM
Rooms and interior
- Bedrooms:5
- Total bathrooms:4
- Full bathrooms:3
- Half bathrooms:1
- Rooms Total:13
- Flooring:Laminate, Tile
- Kitchen Description:Dishwasher, Disposal, Microwave, Pantry, Refrigerator, Stove
- Basement:Yes
- Basement Description:Partially Finished, Walk Out Access
- Living area:2,400 sq. ft.
Heating and cooling
- Cooling:Central Air, Electric
- Heating:Gas
- Central air:Yes
Structure and exterior
- Roof:Asphalt
- Year built:2002
- Building area:2,400 sq. ft.
- Lot area:0.24 Acres
- Architectural Style:Colonial
- Construction Materials:Frame
Utilities
- Water:Public
Finances and disclosures
- Price:$365,000
- Price per sq. ft.:$152.08
- Tax amount:$4,362
Features and amenities
- Amenities:Some Gas Appliances, Window Treatments
- Pool features:Pool
Parking
- Total parking spaces:2
- Garage:Yes
 Last Updated November 11, 2026. Information deemed reliable but not guaranteed. Information is provided exclusively for consumers' personal, non-commercial use and may not be used for any purpose other than to identify prospective properties consumers may be interested in purchasing.
New listings near 503 Stirrup Drive
- New
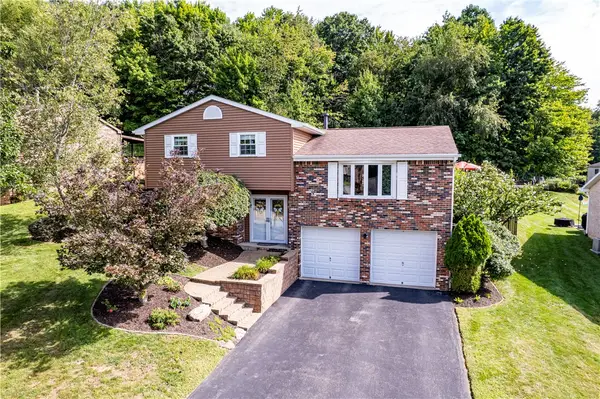 $365,000Active2 beds 2 baths
633 Wellington Dr, Greensburg, PA 15601
MLS# 1782682Listed by: BERKSHIRE HATHAWAY THE PREFERRED REALTY - New
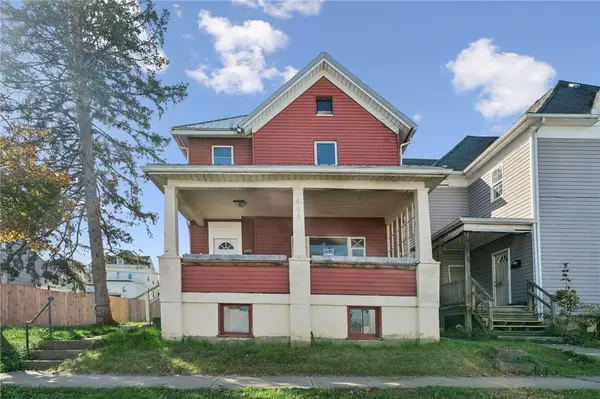 $79,900Active3 beds 2 baths
604 Oakland Ave, Greensburg, PA 15601
MLS# 1782930Listed by: CENTURY 21 FAIRWAYS REAL ESTATE - New
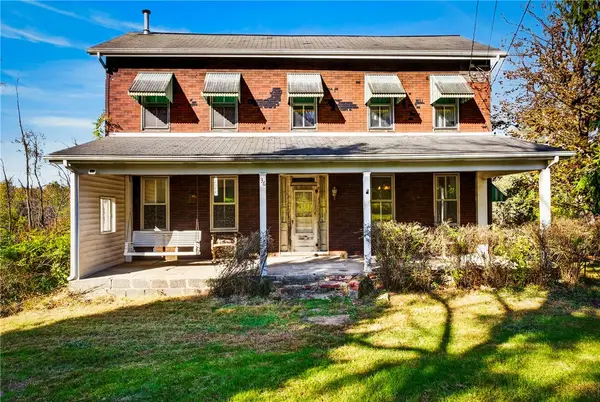 $999,899Active3 beds 1 baths
424 Feightner Rd, Greensburg, PA 15601
MLS# 1779341Listed by: KELLER WILLIAMS STEEL CITY - New
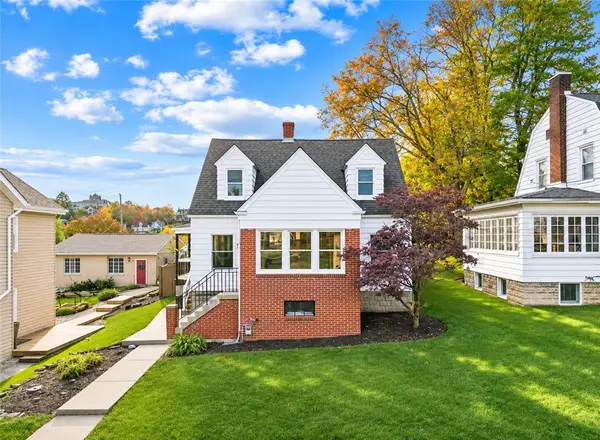 $189,000Active3 beds 3 baths
426 Arch Ave, Greensburg, PA 15601
MLS# 1782584Listed by: REALTY ONE GROUP LANDMARK - New
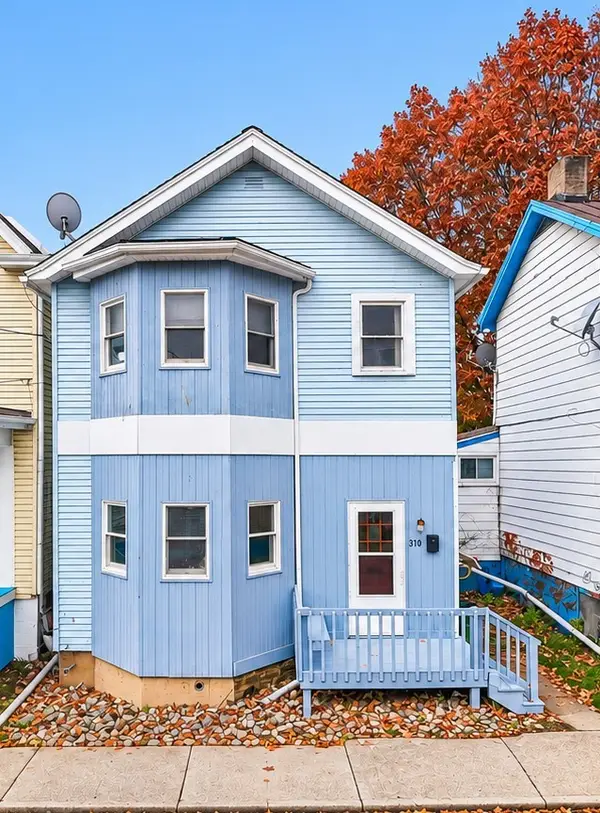 $149,500Active3 beds 2 baths
310 Eicher Ave, Greensburg, PA 15601
MLS# 1782576Listed by: RE/MAX SELECT REALTY - New
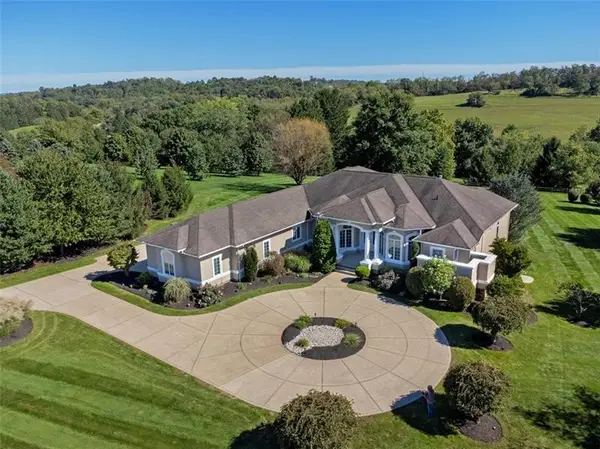 $819,000Active2 beds 4 baths3,436 sq. ft.
737 Lindwood Drive, Greensburg, PA 15601
MLS# 1782480Listed by: BERKSHIRE HATHAWAY THE PREFERRED REALTY - New
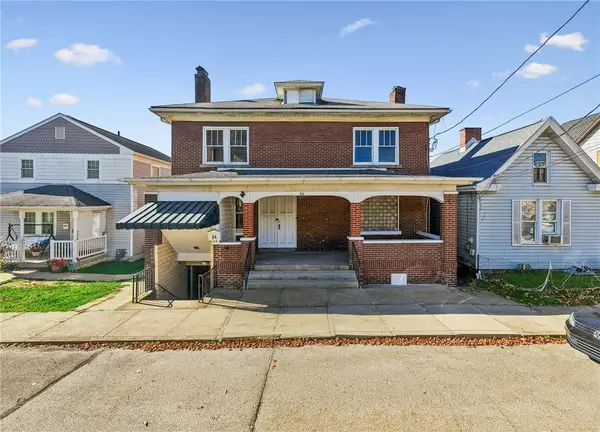 $149,000Active-- beds -- baths
24-26 Madison Avenue, Greensburg, PA 15601
MLS# 1782474Listed by: BERKSHIRE HATHAWAY THE PREFERRED REALTY - New
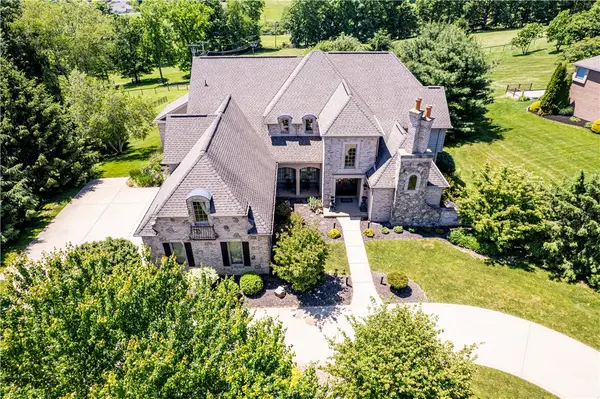 $1,400,000Active4 beds 5 baths
722 Lindwood Dr, Greensburg, PA 15601
MLS# 1782147Listed by: BERKSHIRE HATHAWAY THE PREFERRED REALTY  $175,000Pending2 beds 1 baths
2067 Broadway Ave, Greensburg, PA 15601
MLS# 1780711Listed by: JANUS REALTY ADVISORS


Protect your home and budget from life's surprises with an Assurant Home Warranty, backed by a partner that supports you through every step of homeownership. Explore Plans.
© 2023 - 2026 ERA Franchise Systems LLC. All rights reserved. ERA Franchise Systems LLC fully supports the principles of the Fair Housing Act and the Equal Opportunity Act. ERA, ERA Real Estate powered, and their respective logos are registered service marks of ERA Franchise Systems LLC. Each office is independently owned and operated.